
112 Margaretta Dr, Middletown, DE 19709
Local realty services provided by:Better Homes and Gardens Real Estate Murphy & Co.
112 Margaretta Dr,Middletown, DE 19709
$429,900
- 3 Beds
- 4 Baths
- 2,450 sq. ft.
- Single family
- Coming Soon
Listed by: lindsay victoria burns
Office: bhhs fox & roach-greenville
MLS#:DENC2114278
Source:BRIGHTMLS
Price summary
- Price:$429,900
- Price per sq. ft.:$175.47
- Monthly HOA dues:$40
About this home
**PROFESSIONAL PHOTOS AND VIDEO WILL BE POSTED BY 11/18/26
Welcome to 112 Margaretta Drive! Discover the perfect blend of comfort and style in this stunning contemporary twin home located in the desirable Canal View subdivision. Built in 2011, this residence boasts a generous 2,450 square feet of thoughtfully designed living space, ideal for those seeking a modern lifestyle with all the conveniences. Step inside to find a warm and inviting atmosphere, enhanced by beautiful wood and tile flooring that flows seamlessly throughout the main level. The spacious living area features a cozy fireplace, perfect for creating memorable moments with loved ones during chilly evenings. The abundance of natural light accentuates the open layout, making it an ideal space for entertaining or simply relaxing after a long day. The heart of the home is the well-appointed kitchen, equipped with a self-cleaning oven and disposal, ensuring that meal preparation is both efficient and enjoyable. This home offers three generously sized bedrooms, including a luxurious primary suite complete with an en-suite bathroom. The additional bathrooms, including a convenient half bath, ensure that everyone has their own space to unwind. The full finished basement with an outside entrance presents endless possibilities and has a full bathroom as well with a bonus room which would be great for an office or playroom. With ceiling fans throughout, comfort is guaranteed year-round. The upper-floor laundry adds to the convenience of daily living, making chores a breeze. Outside, the property features well-maintained sidewalks and a lovely deck, perfect for outdoor gatherings or quiet evenings under the stars. The attached garage with inside access and additional driveway parking ensures that you and your guests will always have a place to park. With a low association fee that includes common area and lawn maintenance, you can enjoy a hassle-free lifestyle while taking advantage of the beautiful surroundings. This home is not just a place to live; it's a sanctuary where memories are made and cherished. Don't miss the opportunity to make this exceptional property your own. Schedule a viewing today and experience the charm and convenience that this Canal View gem has to offer! Showings begin November 20th....
Contact an agent
Home facts
- Year built:2011
- Subdivision & Development:CANAL VIEW
- Listing ID #:DENC2114278
- Updated:November 09, 2026 at 02:42 PM
Rooms and interior
- Bedrooms:3
- Total bathrooms:4
- Full bathrooms:3
- Half bathrooms:1
- Flooring:Fully Carpeted, Tile/Brick, Vinyl, Wood
- Dining Description:Dining Room
- Bathrooms Description:Primary Bath(s)
- Kitchen Description:Disposal, Oven - Self Cleaning
- Basement:Yes
- Basement Description:Full, Outside Entrance
- Living area:2,450 sq. ft.
Heating and cooling
- Cooling:Central A/C
- Heating:Forced Air, Natural Gas
Structure and exterior
- Year built:2011
- Building area:2,450 sq. ft.
- Lot area:0.15 Acres
- Architectural Style:Contemporary
- Construction Materials:Stone, Vinyl Siding
- Exterior Features:Deck(s), Sidewalks
- Foundation Description:Block
- Levels:2 Stories
Schools
- High school:WILLIAM PENN
- Middle school:GUNNING BEDFORD
- Elementary school:SOUTHERN
Utilities
- Water:Public
- Sewer:Public Sewer
Finances and disclosures
- Price:$429,900
- Price per sq. ft.:$175.47
- Tax amount:$3,639 (2025)
Features and amenities
- Laundry features:Laundry
- Amenities:200+ Amp Service, Cable TV, Ceiling Fan(s)
Parking
- Parking description:Attached Garage, Garage - Front Entry, Inside Access, On Street
- Garage:Yes
- Garage spaces:2
New listings near 112 Margaretta Dr
- Coming Soon
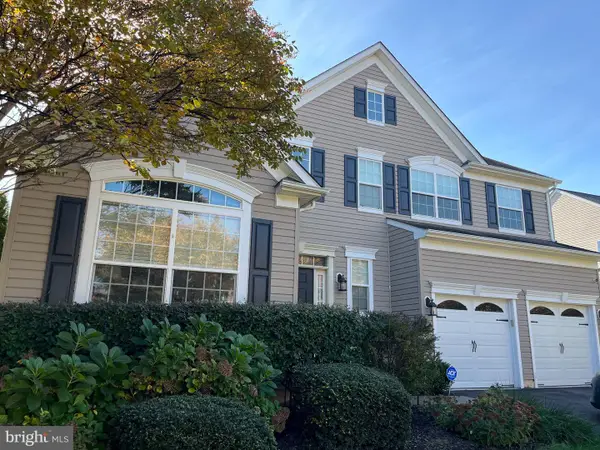 $625,000Coming Soon4 beds 3 baths3,315 sq. ft.
119 Gillespie Ave, MIDDLETOWN, DE 19709
MLS# DENC2114338Listed by: CROWN HOMES REAL ESTATE - Open Sun, 1 to 3pmNew
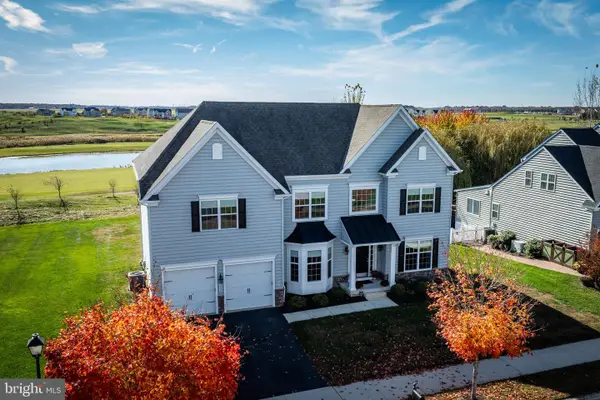 $769,900Active6 beds 4 baths4,475 sq. ft.
246 E Crail Ct, MIDDLETOWN, DE 19709
MLS# DENC2114434Listed by: RE/MAX EAGLE REALTY - New
 $305,000Active3 beds 3 baths1,775 sq. ft.
659 Warren Dr, MIDDLETOWN, DE 19709
MLS# DENC2114202Listed by: FORAKER REALTY CO. - New
 $1,425,000Active4 beds 4 baths4,080 sq. ft.
911 Bayview Rd, MIDDLETOWN, DE 19709
MLS# DENC2114408Listed by: DELAWARE HOMES INC - New
 $1,475,000Active4 beds 4 baths4,290 sq. ft.
915 Bayview Rd, MIDDLETOWN, DE 19709
MLS# DENC2114410Listed by: DELAWARE HOMES INC - New
 $1,399,000Active4 beds 4 baths4,040 sq. ft.
905 Bayview Rd, MIDDLETOWN, DE 19709
MLS# DENC2114406Listed by: DELAWARE HOMES INC - New
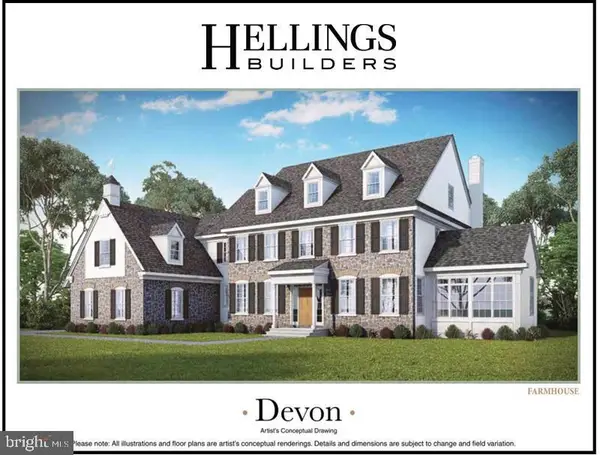 $1,375,000Active4 beds 4 baths3,804 sq. ft.
909 Bayview Rd, MIDDLETOWN, DE 19709
MLS# DENC2113732Listed by: DELAWARE HOMES INC - New
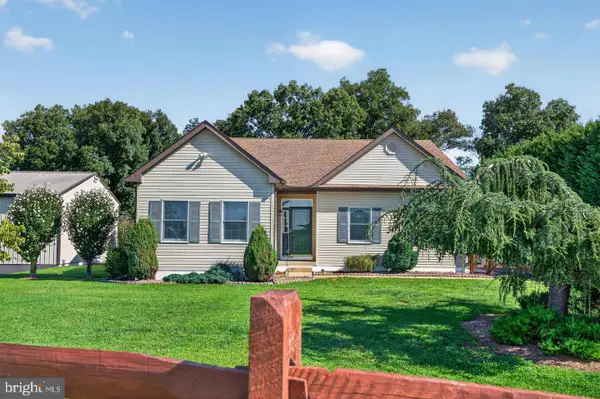 $600,000Active3 beds 3 baths3,370 sq. ft.
1323 Lorewood Grove Rd, MIDDLETOWN, DE 19709
MLS# DENC2114346Listed by: CENTURY 21 GOLD KEY REALTY - New
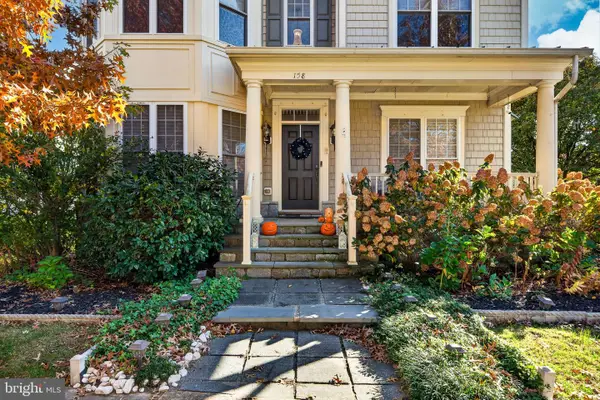 $625,000Active4 beds 3 baths3,400 sq. ft.
158 Tuscany Dr, MIDDLETOWN, DE 19709
MLS# DENC2114290Listed by: EMPOWER REAL ESTATE, LLC


Protect your home and budget from life's surprises with an Assurant Home Warranty, backed by a partner that supports you through every step of homeownership. Explore Plans.
© 2026 Better Homes and Gardens Real Estate LLC. An Anywhere Real Estate company. All rights reserved. Better Homes and Gardens® Real Estate is a registered trademark owned by Meredith Operations Corporation, licensed to Better Homes and Gardens Real Estate LLC and used with permission. Better Homes and Gardens Real Estate LLC fully supports the principles of the Fair Housing Act and the Equal Opportunity Act. Listing information is deemed reliable but is not guaranteed accurate.
Each office is independently owned and operated.
Any services or products provided by third parties are not provided by, affiliated with or related to Better Homes and Gardens Real Estate LLC, or its affiliated companies.