
1026 Wickersham Way, Middletown, DE 19709
Local realty services provided by:Better Homes and Gardens Real Estate Valley Partners
1026 Wickersham Way,Middletown, DE 19709
$369,900
- 3 Beds
- 3 Baths
- 1,500 sq. ft.
- Townhouse
- Active
Upcoming open houses
- Sat, Oct 1712:00 pm - 02:00 pm
Listed by: jordan brown, keva nichelle melvin
Office: real broker llc.
MLS#:DENC2109956
Source:BRIGHTMLS
Price summary
- Price:$369,900
- Price per sq. ft.:$246.6
- Monthly HOA dues:$30
About this home
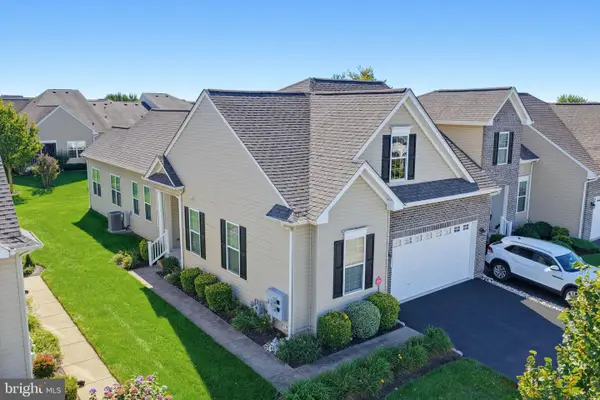
Welcome to 1026 Wickersham Way, a spacious three-story townhome offering three bedrooms, two and a half bathrooms, modern finishes, and the convenience of newer construction in the heart of Middletown. Built in 2022, this home features a bright, open-concept floor plan with plenty of room for everyday living and entertaining. The kitchen anchors the main living level with granite countertops, stainless steel appliances, a stylish backsplash, soft-close drawers, generous workspace, and a movable island that adds flexibility for cooking, dining, or gathering with guests. Step outside onto the newer second-level rear deck, complete with a retractable awning that creates an inviting outdoor extension of the living space for grilling, dining, or simply relaxing and enjoying the view of the spacious backyard. Additional upgrades include ceiling fans, two storm doors, and a backyard shed for extra storage, while the home’s newer construction means major components such as the roof are still only a few years old. Middletown continues to be one of Delaware’s most convenient places to live, with an impressive variety of shopping, restaurants, entertainment, grocery stores, services, and everyday necessities all within easy reach. Convenient access to Route 1 also makes it easy to head north toward Philadelphia and Philadelphia International Airport, south toward Dover and Dover Air Force Base, or farther south for weekends and day trips to the Delaware beaches. With generous living space, modern features, a versatile outdoor setup, and furniture also available, 1026 Wickersham Way offers an easy opportunity to settle into one of Delaware’s fastest-growing and most connected communities....
Contact an agent
Home facts
- Year built:2022
- Subdivision & Development:HYETTS CROSSING
- Listing ID #:DENC2109956
- Added:45 day(s) ago
- Updated:October 10, 2026 at 02:03 PM
Rooms and interior
- Bedrooms:3
- Total bathrooms:3
- Full bathrooms:2
- Half bathrooms:1
- Living area:1,500 sq. ft.
Heating and cooling
- Cooling:Central A/C
- Heating:Forced Air, Natural Gas
Structure and exterior
- Year built:2022
- Building area:1,500 sq. ft.
- Lot area:0.05 Acres
- Construction Materials:Aluminum Siding, Vinyl Siding
- Foundation Description:Slab
- Levels:3 Story
Utilities
- Water:Public
- Sewer:Public Sewer
Finances and disclosures
- Price:$369,900
- Price per sq. ft.:$246.6
- Tax amount:$2,862 (2025)
Features and amenities
- Laundry features:Laundry
Parking
- Parking description:Attached Garage, Garage - Front Entry
- Garage:Yes
- Garage spaces:1
New listings near 1026 Wickersham Way
- Coming Soon
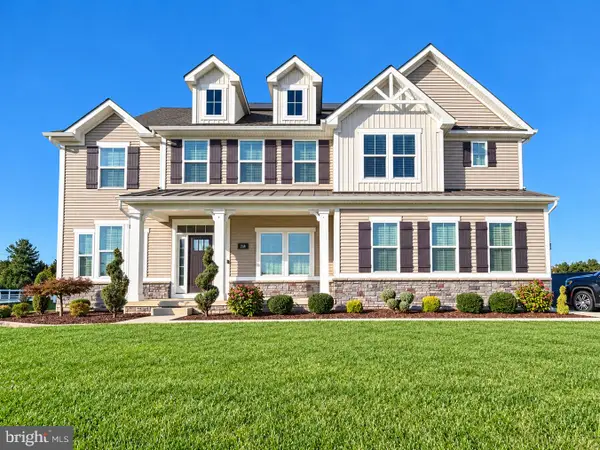 $979,900Coming Soon5 beds 5 baths5,650 sq. ft.
218 Mistmeadow Dr, MIDDLETOWN, DE 19709
MLS# DENC2112680Listed by: BHHS FOX & ROACH-GREENVILLE - Coming Soon
 $534,990Coming Soon5 beds 4 baths4,903 sq. ft.
700 Bullen Dr, MIDDLETOWN, DE 19709
MLS# DENC2111062Listed by: CROWN HOMES REAL ESTATE - Open Sat, 11am to 4pmNew
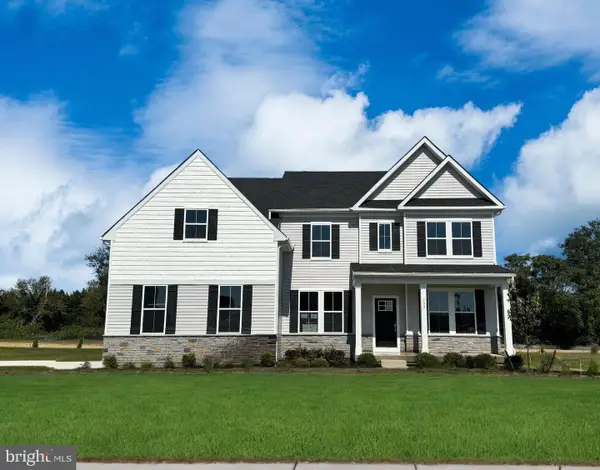 $862,000Active4 beds 5 baths3,461 sq. ft.
424 Crownleaf Dr, MIDDLETOWN, DE 19709
MLS# DENC2112770Listed by: ATLANTIC FIVE REALTY - New
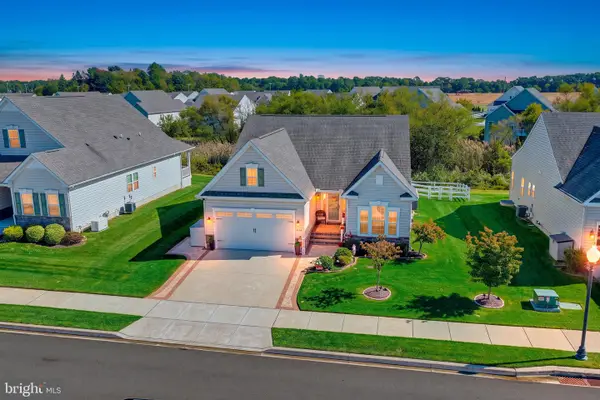 $579,000Active2 beds 3 baths2,778 sq. ft.
624 Swansea Dr, MIDDLETOWN, DE 19709
MLS# DENC2112780Listed by: PATTERSON-SCHWARTZ-MIDDLETOWN - Open Sat, 11am to 4pmNew
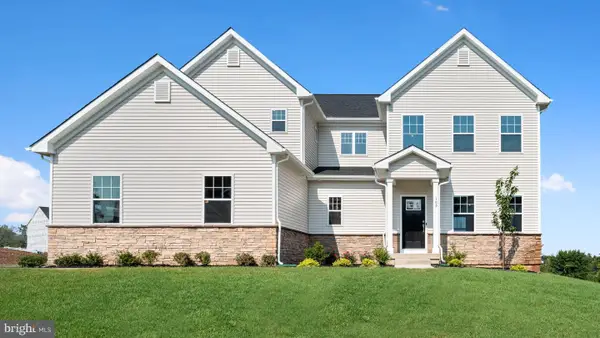 $769,000Active4 beds 4 baths3,819 sq. ft.
426 Crownleaf Dr, MIDDLETOWN, DE 19709
MLS# DENC2112782Listed by: ATLANTIC FIVE REALTY - New
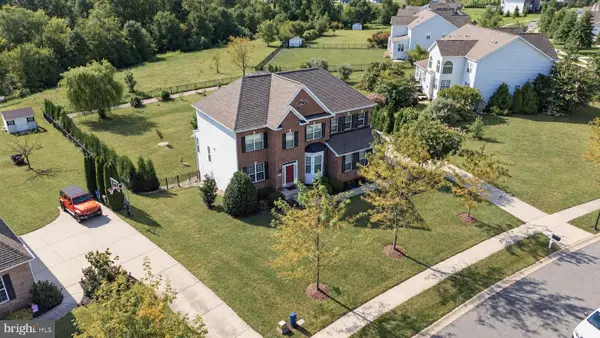 $770,000Active4 beds 3 baths3,200 sq. ft.
202 Stover Ct, MIDDLETOWN, DE 19709
MLS# DENC2112772Listed by: CROWN HOMES REAL ESTATE - Open Sat, 11am to 2pmNew
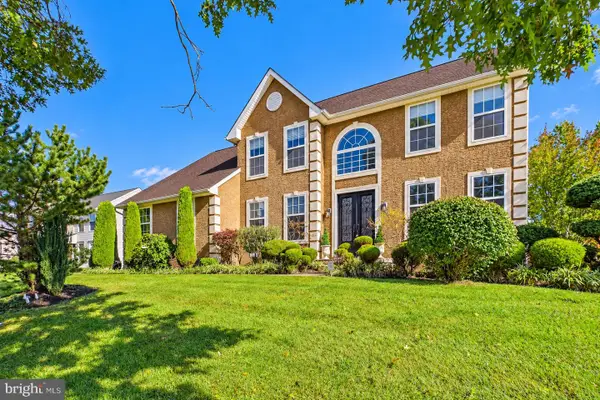 $600,000Active4 beds 3 baths3,306 sq. ft.
219 Oakwood Pl, MIDDLETOWN, DE 19709
MLS# DENC2112554Listed by: COLDWELL BANKER REALTY - New
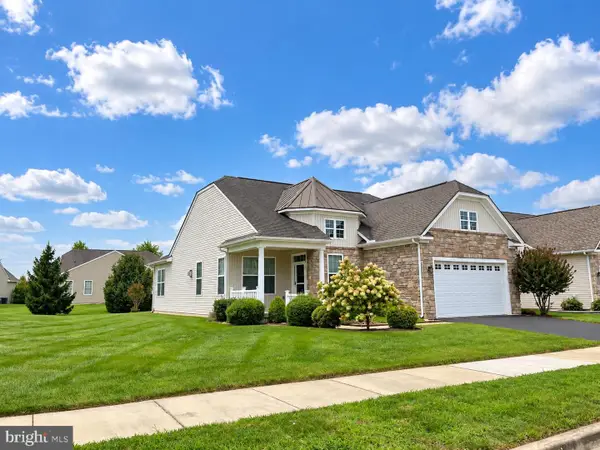 $425,000Active2 beds 2 baths1,700 sq. ft.
405 Topiary Ln, MIDDLETOWN, DE 19709
MLS# DENC2112380Listed by: RE/MAX ASSOCIATES-HOCKESSIN - Open Sat, 11am to 2pmNew
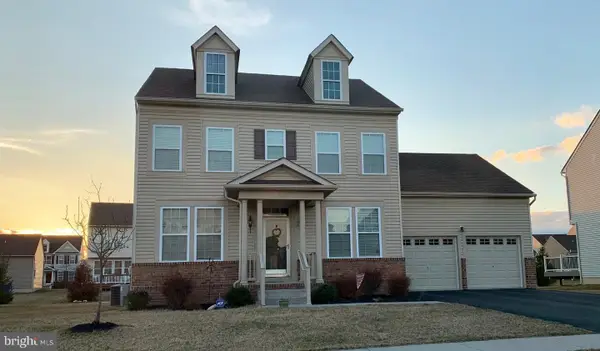 $535,000Active4 beds 3 baths2,225 sq. ft.
509 Pythagoras Path, MIDDLETOWN, DE 19709
MLS# DENC2112620Listed by: PATTERSON-SCHWARTZ-HOCKESSIN - New
 $385,000Active2 beds 2 baths1,725 sq. ft.
431 Sundial Ln, MIDDLETOWN, DE 19709
MLS# DENC2112610Listed by: PATTERSON-SCHWARTZ-MIDDLETOWN


Protect your home and budget from life's surprises with an Assurant Home Warranty, backed by a partner that supports you through every step of homeownership. Explore Plans.
© 2026 Better Homes and Gardens Real Estate LLC. An Anywhere Real Estate company. All rights reserved. Better Homes and Gardens® Real Estate is a registered trademark owned by Meredith Operations Corporation, licensed to Better Homes and Gardens Real Estate LLC and used with permission. Better Homes and Gardens Real Estate LLC fully supports the principles of the Fair Housing Act and the Equal Opportunity Act. Listing information is deemed reliable but is not guaranteed accurate.
Each office is independently owned and operated.
Any services or products provided by third parties are not provided by, affiliated with or related to Better Homes and Gardens Real Estate LLC, or its affiliated companies.