
1109 Canterbury Rd, Milford, DE 19963
Local realty services provided by:Better Homes and Gardens Real Estate Community Realty
1109 Canterbury Rd,Milford, DE 19963
$450,000
- 3 Beds
- 2 Baths
- 2,262 sq. ft.
- Single family
- Active
Listed by: torianne m weiss hamstead
Office: berkshire hathaway homeservices penfed realty
MLS#:DEKT2051866
Source:BRIGHTMLS
Price summary
- Price:$450,000
- Price per sq. ft.:$198.94
About this home
Ranch home on over an Acre of land with the luxury of no Home Owners Association. Featuring two detached garage/pole buildings with electric and plenty of parking. This home has three bedrooms and two full baths. The are many options of rooms in this home for entertaining. The Kitchen is a generous in size featuring corian countertops, a breakfast bar and open to your dinning area. The living room is spacious and leads out to your enclosed paver patio, which provides for a little longer in the season enjoying the outside. The sunroom is great for extra living space and is located right off the kitchen. This home also has a laundry room and a separate craft room with a sink that could be used as more storage or a laundry folding room. There are many items to give you peace of mind such as, a backup propane generator, the roof being 4 years old, the water heater is 3 Years old and the second garage/pole building is 552 sq feet. Located close to shopping, dinning and downtown Milford....
Contact an agent
Home facts
- Year built:1970
- Subdivision & Development:NONE AVAILABLE
- Listing ID #:DEKT2051866
- Updated:November 07, 2026 at 02:45 PM
Rooms and interior
- Bedrooms:3
- Total bathrooms:2
- Full bathrooms:2
- Flooring:Carpet, Vinyl
- Dining Description:Dining Area
- Kitchen Description:Dishwasher, Kitchen - Eat-In, Microwave, Oven - Single, Refrigerator
- Bedroom Description:Entry Level Bedroom
- Living area:2,262 sq. ft.
Heating and cooling
- Cooling:Central A/C
- Heating:Electric, Heat Pump(s), Wall Unit
Structure and exterior
- Roof:Architectural Shingle
- Year built:1970
- Building area:2,262 sq. ft.
- Lot area:1.15 Acres
- Architectural Style:Ranch/Rambler
- Construction Materials:Brick, Vinyl Siding
- Exterior Features:Enclosed, Exterior Lighting, Outbuilding(s), Patio(s), Porch(es)
- Foundation Description:Concrete Perimeter
- Levels:1 Story
Schools
- High school:MILFORD
- Middle school:MILFORD CENTRAL ACADEMY
Utilities
- Water:Well
- Sewer:On Site Septic
Finances and disclosures
- Price:$450,000
- Price per sq. ft.:$198.94
- Tax amount:$1,489 (2026)
Features and amenities
- Laundry features:Dryer, Washer
- Amenities:Cable TV
Parking
- Parking description:Asphalt Driveway, Detached Garage, Garage - Front Entry
- Garage:Yes
- Garage spaces:5
New listings near 1109 Canterbury Rd
- Coming Soon
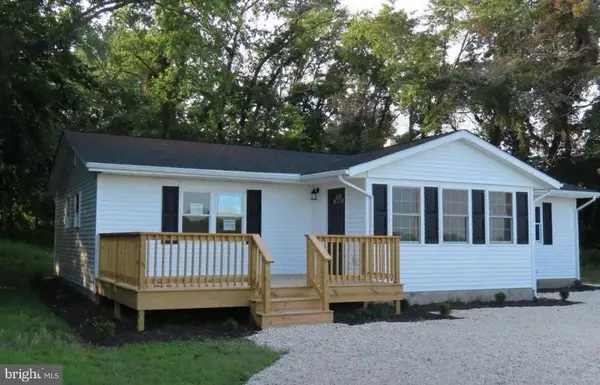 $354,900Coming Soon3 beds 2 baths1,300 sq. ft.
8264 Slaughter Beach Rd, MILFORD, DE 19963
MLS# DESU2123596Listed by: KELLER WILLIAMS REALTY - New
 $224,900Active2 beds 2 baths1,027 sq. ft.
3303 S Sagamore Dr #i, MILFORD, DE 19963
MLS# DESU2123682Listed by: MONUMENT SOTHEBY'S INTERNATIONAL REALTY - New
 $275,000Active3 beds 2 baths580 sq. ft.
16107 Zoar Ave, MILFORD, DE 19963
MLS# DESU2123638Listed by: LONG & FOSTER REAL ESTATE, INC. - New
 $599,999Active4 beds 2 baths2,940 sq. ft.
360 Bay Ave, MILFORD, DE 19963
MLS# DESU2123468Listed by: SELL YOUR HOME SERVICES - Open Sat, 12 to 2pmNew
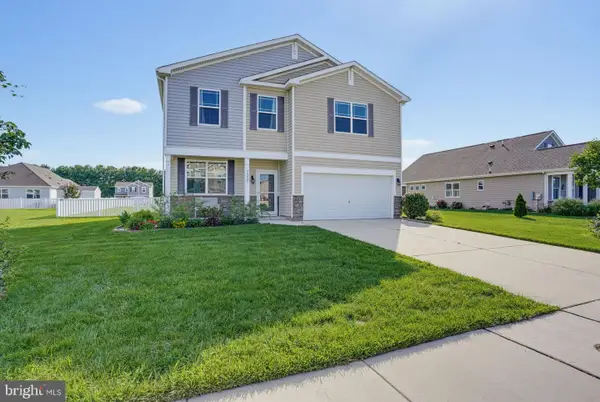 $419,900Active3 beds 3 baths2,169 sq. ft.
7321 Gregory Blvd, MILFORD, DE 19963
MLS# DESU2123450Listed by: ELEVATED REAL ESTATE SOLUTIONS - Open Sat, 10am to 12pmNew
 $479,500Active4 beds 3 baths2,619 sq. ft.
119 Starland Way, MILFORD, DE 19963
MLS# DEKT2051840Listed by: INDIAN RIVER LAND CO - New
 $459,900Active3 beds 3 baths2,376 sq. ft.
6 Sunset Ln, MILFORD, DE 19963
MLS# DESU2122914Listed by: KELLER WILLIAMS REALTY CENTRAL-DELAWARE - New
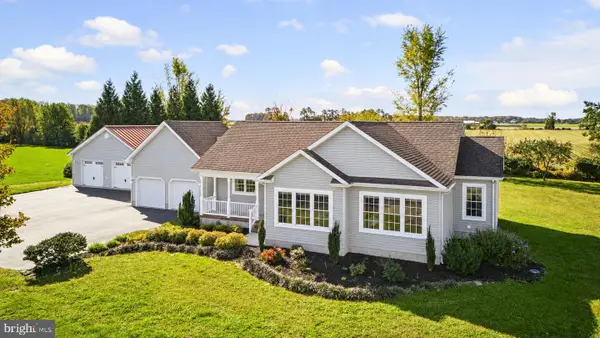 $495,000Active3 beds 3 baths3,173 sq. ft.
1673 Canterbury Rd, MILFORD, DE 19963
MLS# DEKT2051820Listed by: CENTURY 21 GOLD KEY-DOVER - Open Sat, 12 to 1pm
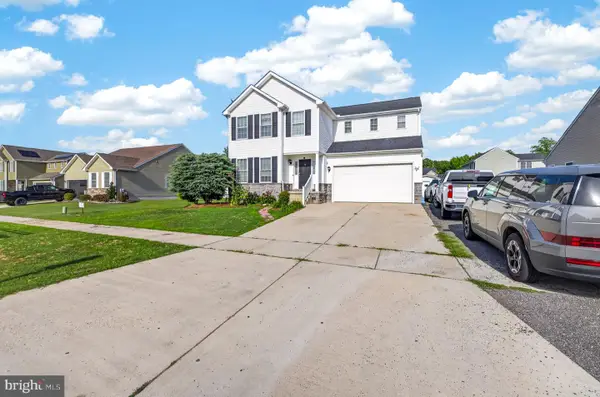 $455,000Active5 beds 4 baths3,056 sq. ft.
78 Anchor Ln, MILFORD, DE 19963
MLS# DEKT2051704Listed by: EXP REALTY, LLC


Protect your home and budget from life's surprises with an Assurant Home Warranty, backed by a partner that supports you through every step of homeownership. Explore Plans.
© 2026 Better Homes and Gardens Real Estate LLC. An Anywhere Real Estate company. All rights reserved. Better Homes and Gardens® Real Estate is a registered trademark owned by Meredith Operations Corporation, licensed to Better Homes and Gardens Real Estate LLC and used with permission. Better Homes and Gardens Real Estate LLC fully supports the principles of the Fair Housing Act and the Equal Opportunity Act. Listing information is deemed reliable but is not guaranteed accurate.
Each office is independently owned and operated.
Any services or products provided by third parties are not provided by, affiliated with or related to Better Homes and Gardens Real Estate LLC, or its affiliated companies.