
3303 S Sagamore Dr #i, Milford, DE 19963
Local realty services provided by:Better Homes and Gardens Real Estate Cassidon Realty
Listed by: kimberly lear hamer
Office: monument sotheby's international realty
MLS#:DESU2123682
Source:BRIGHTMLS
Price summary
- Price:$224,900
- Price per sq. ft.:$218.99
- Monthly HOA dues:$54.33
About this home
MOVE-IN READY FRESHLY PAINTED END-UNIT CONDO IN SOUGHT-AFTER HEARTHSTONE MANOR! Enjoy comfortable, carefree living in this spacious third-floor, 2-bedroom, 2-bath end-unit condo in the desirable community of Hearthstone Manor! Featuring fresh paint and attractive, wall-to-wall ceramic tile flooring throughout, this home offers both style and easy maintenance. Convenient elevator access, a desirable end-unit location, added privacy, abundant natural light, and peaceful views of the surrounding trees and landscaped green space make this an exceptional opportunity for homeowners and investors alike. The inviting open floor plan seamlessly connects the spacious family room with cathedral ceilings, dedicated dining area, and kitchen, creating a welcoming atmosphere for everyday living and entertaining. The kitchen features newer white appliances, ceramic tile flooring, and a convenient breakfast bar. The spacious living areas continue the wall-to-wall ceramic tile flooring, offering a cohesive look, durability, and easy-care convenience throughout the home. Sliding glass doors provide access to the covered balcony, while an in-unit laundry area adds to the home's everyday functionality. The spacious primary suite features a private ensuite bath and walk-in closet and sliding glass doors to the covered balcony, while the generously sized second bedroom offers access to its own full bath—ideal for guests, family, or a home office. A standout feature is the oversized, covered and screened-in balcony, providing the perfect setting to enjoy your morning coffee, relax and enjoy the sun and fresh air, and take in the beautiful landscaped surroundings. This wonderful outdoor living space adds another dimension to the home's appeal. Hearthstone Manor offers an appealing low-maintenance lifestyle with a clubhouse, outdoor swimming pool, and beautifully maintained common areas. Lawn care and exterior maintenance are included, allowing you more time to enjoy the things you love. Adding even more value, the seller has paid the approximately $4,000 community special assessment in full, covering roof and sprinkler system improvements. Conveniently located near Bayhealth Sussex Campus, historic downtown Milford, shopping, restaurants, and Route 1, with easy access to Delaware's beautiful resort beaches, Dover and Dover Air Force Base, & more! Whether you're searching for a year-round residence, a second home, or an income-producing investment, this is the perfect property. With a documented rental history of $1,800 per month ($21,600 annually), it also presents attractive income potential and may offer an opportunity for a 1031 exchange. Move-in ready, freshly painted, and featuring easy-care ceramic tile flooring throughout—this Hearthstone Manor condo offers the perfect combination of comfort, convenience, and value! Take the 3D Tour!...
Contact an agent
Home facts
- Year built:2005
- Subdivision & Development:HEARTHSTONE MANOR
- Listing ID #:DESU2123682
- Added:2 day(s) ago
- Updated:November 09, 2026 at 11:34 AM
Rooms and interior
- Bedrooms:2
- Total bathrooms:2
- Full bathrooms:2
- Flooring:Ceramic Tile
- Dining Description:Combination Dining/Living, Dining Area, Dining Room
- Bathrooms Description:Full Bath, Primary Bathroom
- Kitchen Description:Dishwasher, Microwave, Oven/Range - Electric, Refrigerator, Water Heater
- Bedroom Description:Primary Bedroom
- Living area:1,027 sq. ft.
Heating and cooling
- Cooling:Central A/C
- Heating:Central, Natural Gas
Structure and exterior
- Roof:Architectural Shingle
- Year built:2005
- Building area:1,027 sq. ft.
- Architectural Style:Contemporary
- Construction Materials:Frame, Stick Built, Vinyl Siding
- Exterior Features:Balcony
- Foundation Description:Slab
- Levels:3 Story
Utilities
- Water:Public
- Sewer:Public Sewer
Finances and disclosures
- Price:$224,900
- Price per sq. ft.:$218.99
- Tax amount:$1,233 (2025)
Features and amenities
- Laundry features:Dryer, Dryer In Unit, Laundry, Washer, Washer In Unit
- Amenities:Ceiling Fan(s), Electric Available, Elevator, Natural Gas Available
Parking
- Parking description:Assigned, Parking Lot
New listings near 3303 S Sagamore Dr #i
- Coming Soon
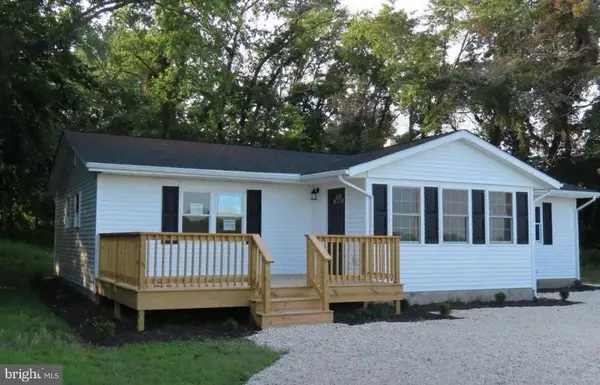 $354,900Coming Soon3 beds 2 baths1,300 sq. ft.
8264 Slaughter Beach Rd, MILFORD, DE 19963
MLS# DESU2123596Listed by: KELLER WILLIAMS REALTY - New
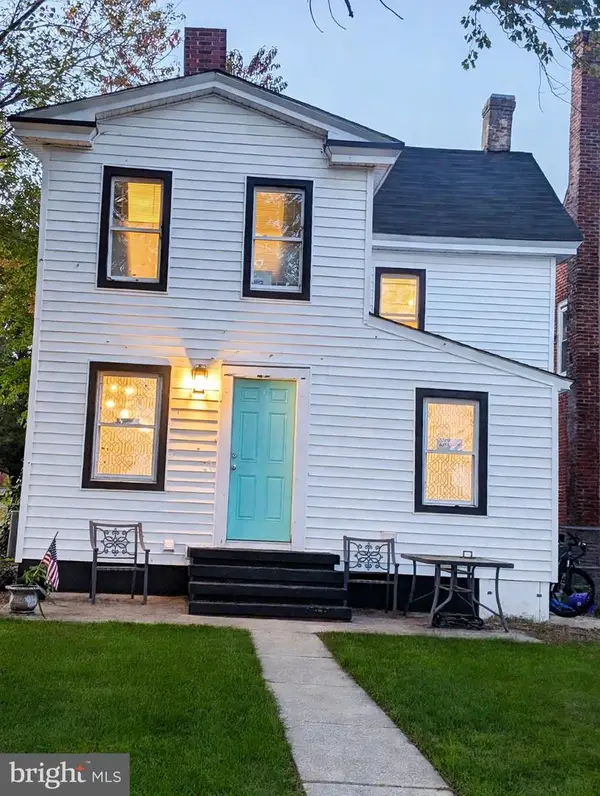 $275,000Active3 beds 1 baths1,296 sq. ft.
416 Nw Front St, MILFORD, DE 19963
MLS# DEKT2052024Listed by: BHHS FOX & ROACH-GREENVILLE - New
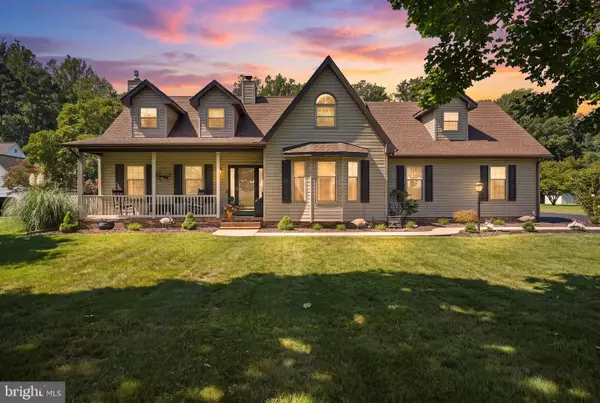 $599,000Active3 beds 3 baths2,125 sq. ft.
1063 Rothermel Rd, MILFORD, DE 19963
MLS# DEKT2051858Listed by: KELLER WILLIAMS REALTY CENTRAL-DELAWARE - New
 $234,900Active2 beds 2 baths1,024 sq. ft.
2901 Heather Dr #a, MILFORD, DE 19963
MLS# DESU2123680Listed by: MONUMENT SOTHEBY'S INTERNATIONAL REALTY - New
 $275,000Active3 beds 3 baths580 sq. ft.
16107 Zoar Ave, MILFORD, DE 19963
MLS# DESU2123638Listed by: LONG & FOSTER REAL ESTATE, INC. - New
 $599,999Active4 beds 2 baths2,940 sq. ft.
360 Bay Ave, MILFORD, DE 19963
MLS# DESU2123468Listed by: SELL YOUR HOME SERVICES - New
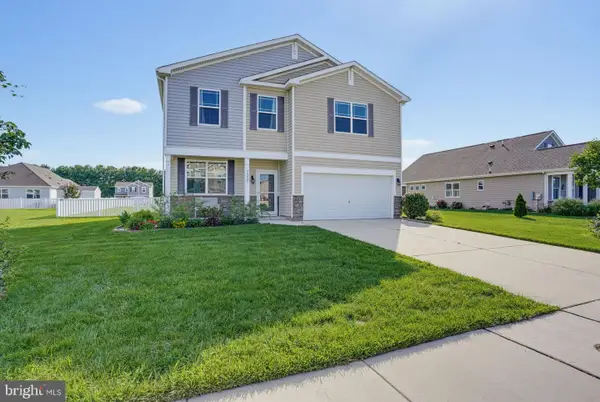 $419,900Active3 beds 3 baths2,169 sq. ft.
7321 Gregory Blvd, MILFORD, DE 19963
MLS# DESU2123450Listed by: ELEVATED REAL ESTATE SOLUTIONS 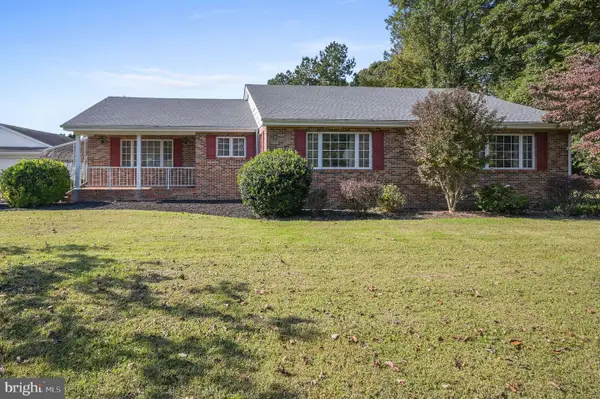 $450,000Pending3 beds 2 baths2,262 sq. ft.
1109 Canterbury Rd, MILFORD, DE 19963
MLS# DEKT2051866Listed by: BERKSHIRE HATHAWAY HOMESERVICES PENFED REALTY- Open Sat, 10am to 12pmNew
 $479,500Active4 beds 3 baths2,619 sq. ft.
119 Starland Way, MILFORD, DE 19963
MLS# DEKT2051840Listed by: INDIAN RIVER LAND CO


Protect your home and budget from life's surprises with an Assurant Home Warranty, backed by a partner that supports you through every step of homeownership. Explore Plans.
© 2026 Better Homes and Gardens Real Estate LLC. An Anywhere Real Estate company. All rights reserved. Better Homes and Gardens® Real Estate is a registered trademark owned by Meredith Operations Corporation, licensed to Better Homes and Gardens Real Estate LLC and used with permission. Better Homes and Gardens Real Estate LLC fully supports the principles of the Fair Housing Act and the Equal Opportunity Act. Listing information is deemed reliable but is not guaranteed accurate.
Each office is independently owned and operated.
Any services or products provided by third parties are not provided by, affiliated with or related to Better Homes and Gardens Real Estate LLC, or its affiliated companies.