
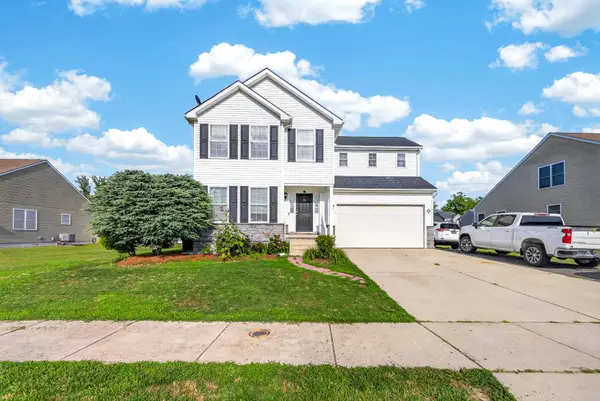
19 Lake Crest Dr, Milford, DE 19963
Local realty services provided by:Better Homes and Gardens Real Estate Cassidon Realty
Listed by: donna watson, jamie watson
Office: the watson realty group, llc.
MLS#:DEKT2048426
Source:BRIGHTMLS
Price summary
- Price:$1,549,000
- Price per sq. ft.:$423.34
About this home
"The Dream Home" – A spectacular contemporary custom-built estate where luxury, craftsmanship, and resort-style living come together in the prestigious Haven Lake Estates.
From the moment you arrive, this extraordinary residence makes a lasting impression. A gated entrance with elegant wrought-iron fencing opens to a lighted asphalt driveway accented with pavers, leading to the recently constructed, climate-controlled three-car detached garage. Every detail has been thoughtfully designed to create a truly one-of-a-kind property.
Step inside the grand two-story foyer featuring soaring ceilings, a sparkling chandelier, and a dramatic curved staircase leading to the second-floor catwalk overlooking the main living area. Just beyond, a sun-filled sitting room provides the perfect retreat to enjoy a quiet morning with coffee and the day's news, while the formal dining room is ideal for hosting memorable holiday gatherings and elegant dinner parties.
The gourmet kitchen is a chef's dream, showcasing a newly expanded center island with abundant storage, custom cabinetry with accent lighting, hard-surface countertops, a farmhouse sink, and brand-new stainless steel appliances, including a gas range with a drop-down exhaust. The adjoining breakfast area overlooks the beautifully landscaped backyard, creating the perfect setting for casual dining.
The breathtaking great room serves as the heart of the home, highlighted by a stunning floor-to-ceiling custom built-in entertainment wall and an impressive wall of windows that frame picturesque views of the outdoor living space, heated in-ground pool, wooded backdrop, and gently winding brook.
The privately situated first-floor primary suite is a luxurious retreat featuring separate walk-in closets and a spa-inspired bath complete with a walk-in shower, porcelain soaking tub, double vanity, and a modern digital mirror.
The second level offers a private guest suite with its own full bath and walk-in closet, two additional generously sized bedrooms, and another full bathroom. A spacious bonus room with its own private bath, built-in entertainment center, and adjoining office with custom workspace provides endless possibilities as a home office, media room, guest quarters, or recreation space.
The finished lower level is equally impressive, featuring a dedicated theater room with surround sound and recessed lighting, along with additional flexible space perfect for a home gym, yoga studio, craft room, or game room. Ample storage with built-in shelving completes the basement.
Designed for both entertaining and everyday enjoyment, the outdoor living spaces rival a private resort. The fenced backyard features a recently installed heated in-ground pool, expansive paver patio, newer deck, fully equipped outdoor kitchen with plumbing, pergola, relaxing hot tub, fire pit, gazebo, playground area, and generous green space for gardening or recreation. Recently installed sod and professional landscaping further enhance the beauty of this remarkable property.
Additional highlights include a main-level laundry room with overhead cabinetry, an attached three-car garage, a recently replaced roof and siding, a tankless water heater, and meticulous maintenance throughout.
Conveniently located within easy driving distance of major metropolitan areas, Delaware's award-winning beaches, and popular coastal destinations, this exceptional estate offers the perfect blend of luxury, privacy, and convenience. More than just a home, it is a lifestyle—a private oasis you'll never want to leave....
Contact an agent
Home facts
- Year built:1996
- Listing ID #:DEKT2048426
- Added:2 day(s) ago
- Updated:July 10, 2026 at 02:03 PM
Rooms and interior
- Bedrooms:4
- Total bathrooms:5
- Full bathrooms:4
- Half bathrooms:1
- Rooms Total:19
- Flooring:Bamboo, Ceramic Tile, Tile/Brick
- Dining Description:Dining Area, Dining Room, Formal/Separate Dining Room
- Bathrooms Description:Primary Bath(s), WhirlPool/HotTub
- Kitchen Description:2nd Kitchen, Breakfast Area, Built-In Microwave, Built-In Range, Built-Ins, Combination Kitchen/Living, Dishwasher, Exhaust Fan, Kitchen - Gourmet, Oven - Self Cleaning, Oven/Range - Gas, Pantry, Recessed Lighting, Refrigerator, Stainless Steel Appliances, Upgraded Countertops, Water Heater, Water Heater - Tankless
- Bedroom Description:Entry Level Bedroom, Primary Bedroom, Walk In Closet(s)
- Basement:Yes
- Basement Description:Full, Heated, Improved, Interior Access, Partially Finished, Windows
- Living area:3,659 sq. ft.
Heating and cooling
- Cooling:Central A/C, Heat Pump(s), Zoned
- Heating:Electric, Heat Pump - Electric BackUp, Heat Pump(s), Zoned
Structure and exterior
- Roof:Architectural Shingle, Pitched
- Year built:1996
- Building area:3,659 sq. ft.
- Lot area:3.8 Acres
- Lot Features:Additional Lot(s), Backs to Trees, Cleared, Front Yard, Irregular, Landscaping, Open, Partly Wooded, Rear Yard, Rural, SideYard(s), Stream/Creek
- Architectural Style:Contemporary
- Construction Materials:Brick Front, CPVC/PVC, Stick Built, Vinyl Siding
- Exterior Features:BBQ Grill, Boat Storage, Deck(s), Exterior Lighting, Flood Lights, Lawn Sprinkler, Outbuilding(s), Patio(s), Play Area, Play Equipment, Sidewalks
- Foundation Description:Block
- Levels:2 Stories
Schools
- High school:MILFORD
- Middle school:MILFORD CENTRAL ACADEMY
Utilities
- Water:Well
- Sewer:On Site Septic
Finances and disclosures
- Price:$1,549,000
- Price per sq. ft.:$423.34
- Tax amount:$2,409 (2025)
Features and amenities
- Laundry features:Dryer, Laundry, Washer
- Amenities:200+ Amp Service, Built-Ins, Cable TV Available, Carbon Monoxide Detector(s), Ceiling Fan(s), Curved Staircase, Insulated Windows, Phone Available, Recessed Lighting, Security System, Smoke Detector, Window Treatments
- Pool features:Fenced, Heated, In Ground, Saltwater
Parking
- Parking description:Additional Storage Area, Attached Garage, Detached Garage, Fenced, Garage - Front Entry, Garage - Side Entry, Garage Door Opener, Inside Access, Oversized, Paved Driveway, Private
- Garage:Yes
- Garage spaces:6
New listings near 19 Lake Crest Dr
- Coming Soon
 $296,900Coming Soon3 beds 2 baths
161 Rock Ledge Ct #6603c, MILFORD, DE 19963
MLS# DESU2115858Listed by: RE/MAX HORIZONS - Coming Soon
 $345,000Coming Soon2 beds 2 baths
7309 Clubhouse Dr, MILFORD, DE 19963
MLS# DESU2115866Listed by: PATTERSON-SCHWARTZ-REHOBOTH - New
 $385,000Active2 beds 2 baths1,725 sq. ft.
20424 Beachfield Ln, MILFORD, DE 19963
MLS# DESU2115876Listed by: KELLER WILLIAMS REALTY CENTRAL-DELAWARE - New
 $250,000Active2 beds 2 baths1,431 sq. ft.
101 Hickory Branch Ct, MILFORD, DE 19963
MLS# DESU2115622Listed by: RE/MAX ADVANTAGE REALTY - Coming Soon
 $265,000Coming Soon1 beds 1 baths
6490 Old Shawnee Rd, MILFORD, DE 19963
MLS# DESU2115530Listed by: BRYAN REALTY GROUP - New
 $365,000Active3 beds 2 baths1,323 sq. ft.
22441 Cedar Beach Rd, MILFORD, DE 19963
MLS# DESU2115774Listed by: BURNS & ELLIS REALTORS - Open Sat, 9 to 11amNew
 $419,999Active3 beds 2 baths1,888 sq. ft.
21054 Cedar Beach Rd, MILFORD, DE 19963
MLS# DESU2115720Listed by: ELEVATED REAL ESTATE SOLUTIONS - Open Sat, 11am to 1pmNew
 $265,000Active2 beds 2 baths1,017 sq. ft.
3402 S Sagamore Dr, MILFORD, DE 19963
MLS# DESU2115310Listed by: REDFIN CORP - New
 $500,000Active5 beds 4 baths2,056 sq. ft.
78 Anchor Ln, MILFORD, DE 19963
MLS# DEKT2048584Listed by: EXP REALTY, LLC


Protect your home and budget from life's surprises with an Assurant Home Warranty, backed by a partner that supports you through every step of homeownership. Explore Plans.
© 2026 Better Homes and Gardens Real Estate LLC. An Anywhere Real Estate company. All rights reserved. Better Homes and Gardens® Real Estate is a registered trademark owned by Meredith Operations Corporation, licensed to Better Homes and Gardens Real Estate LLC and used with permission. Better Homes and Gardens Real Estate LLC fully supports the principles of the Fair Housing Act and the Equal Opportunity Act. Listing information is deemed reliable but is not guaranteed accurate.
Each office is independently owned and operated.
Any services or products provided by third parties are not provided by, affiliated with or related to Better Homes and Gardens Real Estate LLC, or its affiliated companies.