
161 Rock Ledge Ct #6603c, Milford, DE 19963
Local realty services provided by:Better Homes and Gardens Real Estate Premier
161 Rock Ledge Ct #6603c,Milford, DE 19963
$287,500
- 3 Beds
- 2 Baths
- 1,763 sq. ft.
- Condominium
- Active
Upcoming open houses
- Fri, Oct 0904:00 pm - 06:00 pm
Listed by: joe wells
Office: re/max horizons
MLS#:DESU2115858
Source:BRIGHTMLS
Price summary
- Price:$287,500
- Price per sq. ft.:$163.07
- Monthly HOA dues:$54.33
About this home
Upper level VILLA 3 BR 2BA in Hearthstone Manor with 2 car garage. Located near BayHealth Milford campus, just off Route 1, 20 miles from the Lewes-Rehoboth resort area. UPDATED in 2022 with Luxury Vinyl Plank flooring in the living areas and kitchen. The 2-story VILLA Condos offer 25% more living space than the 3-story Hearthstone flats. Each VILLA has a private hall/stairway entrance vs the Flats, which have a shared stairwell/elevators serving the 12-unit buildings. Other 2022 upgrades on 161 Rock Ledge include interior painting and appliance update. Move-in ready in excellent condition!
Functional Features include entry level 2 car garage, Rinai tankless water heater, efficient natural gas heating, updated range, Bosch dishwasher, custom blinds throughout. Open floorplan with vaulted ceiling in Great room & dining area. Kitchen has a raised breakfast/chat bar with 2 bar stools, ample cabinetry with quality granite-look laminate counter space. Butcher block movable cabinet.
Condo living with exterior building and grounds maintenance covered in the quarterly fee.
Hearthstone has a community pool & adjacent Pool house.
Monthly City utility package averages $170 for Electric, Water & Sewer, Trash/recycling. Natural Gas for Heat & hot water averages $68.74 monthly. The combo of HOA/Condo fee runs $208 monthly, covering all exterior maintenance & repair of the individual Units, grass, landscaping, community pool & pool house. Easy living!!!...
Contact an agent
Home facts
- Year built:2012
- Subdivision & Development:HEARTHSTONE MANOR
- Listing ID #:DESU2115858
- Added:91 day(s) ago
- Updated:October 09, 2026 at 10:46 AM
Rooms and interior
- Bedrooms:3
- Total bathrooms:2
- Full bathrooms:2
- Rooms Total:7
- Flooring:Carpet, Luxury Vinyl Plank, Tile/Brick, Vinyl
- Dining Description:Combination Dining/Living, Dining Area
- Bathrooms Description:Primary Bath(s)
- Kitchen Description:Built-In Microwave, Carpet, Dishwasher, Disposal, Icemaker, Oven/Range - Electric, Range Hood
- Bedroom Description:Carpet, Walk In Closet(s)
- Living area:1,763 sq. ft.
Heating and cooling
- Cooling:Central A/C
- Heating:90% Forced Air, Natural Gas
Structure and exterior
- Roof:Architectural Shingle
- Year built:2012
- Building area:1,763 sq. ft.
- Lot Features:Suburban
- Architectural Style:Villa
- Construction Materials:Batts Insulation, Blown-In Insulation, CPVC/PVC, Stick Built, Vinyl Siding
- Exterior Features:Enclosed, Porch(es), Sidewalks, Street Lights
- Foundation Description:Slab
- Levels:2 Stories
Utilities
- Water:Public
- Sewer:Public Sewer
Finances and disclosures
- Price:$287,500
- Price per sq. ft.:$163.07
- Tax amount:$1,787 (2025)
Features and amenities
- Laundry features:Dryer - Electric, Dryer - Front Loading, Dryer In Unit, Washer In Unit
- Amenities:200+ Amp Service, Bar, Cable TV Available, Carpet, Ceiling Fan(s), Double Hung Windows, Double Pane Windows, Electric Available, Natural Gas Available, Security System, Window Treatments
Parking
- Parking description:Asphalt Driveway, Attached Garage, Garage - Front Entry, Garage Door Opener
- Garage:Yes
- Garage spaces:2
New listings near 161 Rock Ledge Ct #6603c
- Coming Soon
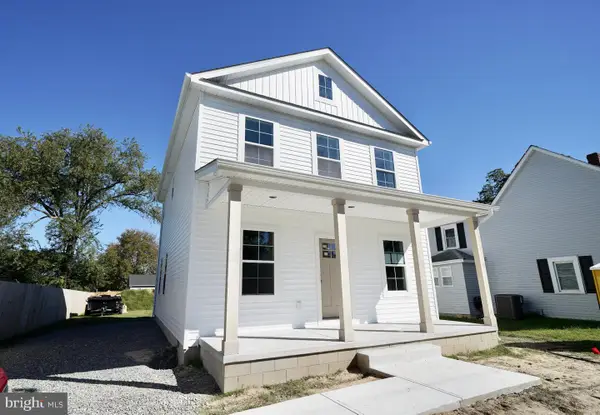 $369,900Coming Soon3 beds 3 baths1,588 sq. ft.
813 2nd St Se, MILFORD, DE 19963
MLS# DESU2121928Listed by: IRON VALLEY REAL ESTATE PREMIER - Coming Soon
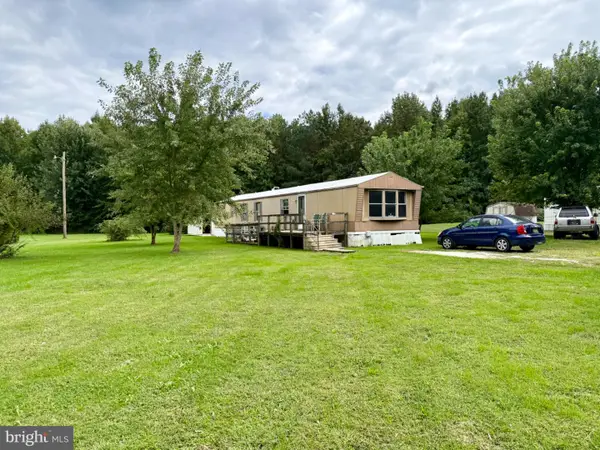 $97,500Coming Soon2 beds 1 baths924 sq. ft.
2298 Thompsonville Rd, MILFORD, DE 19963
MLS# DEKT2051114Listed by: RE/MAX HORIZONS - New
 $264,900Active3 beds 2 baths2,034 sq. ft.
6 2nd Nw, MILFORD, DE 19963
MLS# DEKT2051390Listed by: KELLER WILLIAMS REALTY CENTRAL-DELAWARE - New
 $374,900Active4 beds 2 baths2,130 sq. ft.
1963 Milford Harrington Hwy, MILFORD, DE 19963
MLS# DEKT2051242Listed by: KELLER WILLIAMS REALTY CENTRAL-DELAWARE  $354,660Active3 beds 3 baths2,000 sq. ft.
4943 Dot St, MILFORD, DE 19963
MLS# DESU2120722Listed by: LPT REALTY, LLC- New
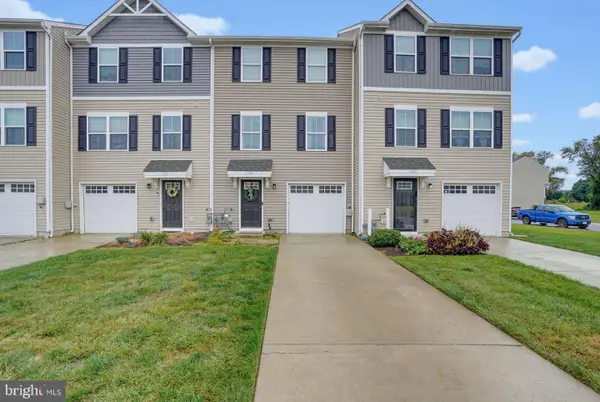 $289,000Active3 beds 2 baths1,327 sq. ft.
17654 Fieldstone Ave, MILFORD, DE 19963
MLS# DESU2121800Listed by: LONG & FOSTER REAL ESTATE, INC. 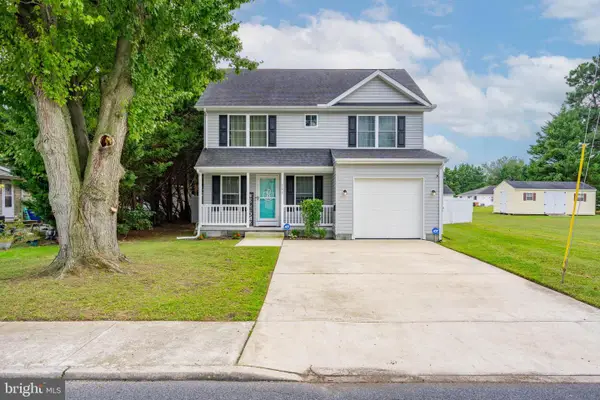 $340,000Pending3 beds 3 baths1,742 sq. ft.
800 Se Se 5th St, MILFORD, DE 19963
MLS# DESU2121724Listed by: LONG & FOSTER REAL ESTATE, INC.- New
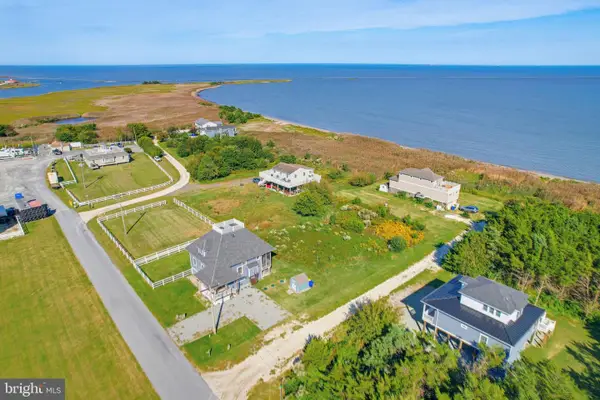 $209,000Active0.17 Acres
102 Marina Dr, MILFORD, DE 19963
MLS# DESU2121776Listed by: KELLER WILLIAMS REALTY - New
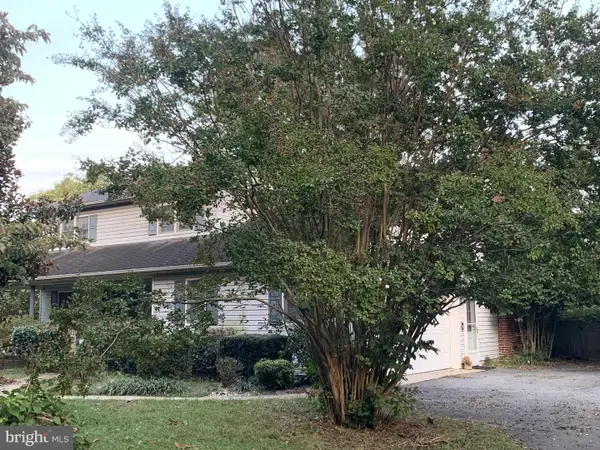 $309,900Active4 beds 3 baths1,850 sq. ft.
70 Valley Forge Dr, MILFORD, DE 19963
MLS# DESU2121746Listed by: PATTERSON-SCHWARTZ-REHOBOTH - New
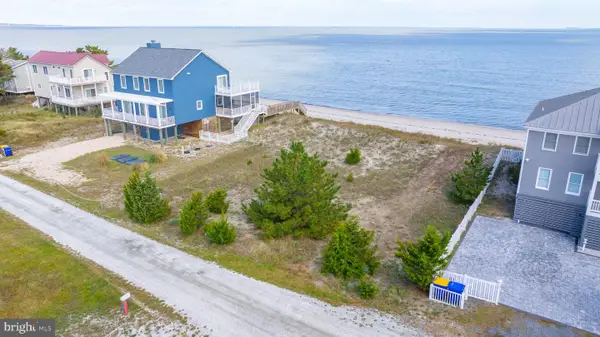 $775,000Active0.34 Acres
103 Isaacs Shore Dr, MILFORD, DE 19963
MLS# DESU2121710Listed by: COLDWELL BANKER REALTY


Protect your home and budget from life's surprises with an Assurant Home Warranty, backed by a partner that supports you through every step of homeownership. Explore Plans.
© 2026 Better Homes and Gardens Real Estate LLC. An Anywhere Real Estate company. All rights reserved. Better Homes and Gardens® Real Estate is a registered trademark owned by Meredith Operations Corporation, licensed to Better Homes and Gardens Real Estate LLC and used with permission. Better Homes and Gardens Real Estate LLC fully supports the principles of the Fair Housing Act and the Equal Opportunity Act. Listing information is deemed reliable but is not guaranteed accurate.
Each office is independently owned and operated.
Any services or products provided by third parties are not provided by, affiliated with or related to Better Homes and Gardens Real Estate LLC, or its affiliated companies.