
7321 Gregory Blvd, Milford, DE 19963
Local realty services provided by:Better Homes and Gardens Real Estate Valley Partners
7321 Gregory Blvd,Milford, DE 19963
$429,900
- 3 Beds
- 3 Baths
- 2,169 sq. ft.
- Single family
- Active
Listed by: ensley milton, lori milton
Office: elevated real estate solutions
MLS#:DESU2117218
Source:BRIGHTMLS
Price summary
- Price:$429,900
- Price per sq. ft.:$198.2
- Monthly HOA dues:$30
About this home
Step into your private oasis with a spacious patio, ideal for morning coffees or evening gatherings under the stars. The beautifully landscaped yard provides ample space for outdoor activities, making it a perfect retreat for relaxation and entertainment. A charming gazebo and a practical shed add both character and functionality to the outdoor space.
Inside, the home boasts three inviting bedrooms and two and a half bathrooms, ensuring ample space for everyone. The cozy gas fireplace in the living area creates a warm ambiance, perfect for those chilly evenings. The upper floor laundry adds convenience to your daily routine, while the attached garage and concrete driveway provide plenty of parking for you and your guests.
With a generous lot size of 0.24 acres, this property offers a sense of privacy and room to grow. Location adds even more value here — you're just a short drive from Bayhealth Hospital's Sussex Campus in Milford for peace of mind on healthcare needs, and conveniently close to Dover Air Force Base, making this an ideal spot for military families or anyone commuting to base. Beach lovers will appreciate being about a 30-minute drive from Delaware's beautiful beaches, perfect for weekend getaways or summer fun.
Experience the comfort and warmth of this exceptional home, where every detail has been thoughtfully designed to meet your needs. Don't miss the opportunity to make this inviting residence your own!
Schedule your appointment today!!...
Contact an agent
Home facts
- Year built:2017
- Subdivision & Development:WEST SHORES AT NEW MILFORD
- Listing ID #:DESU2117218
- Added:95 day(s) ago
- Updated:November 02, 2026 at 08:35 PM
Rooms and interior
- Bedrooms:3
- Total bathrooms:3
- Full bathrooms:2
- Half bathrooms:1
- Flooring:Carpet, Luxury Vinyl Plank
- Kitchen Description:Kitchen - Island, Pantry, Recessed Lighting
- Bedroom Description:Walk In Closet(s)
- Living area:2,169 sq. ft.
Heating and cooling
- Cooling:Central A/C
- Heating:Forced Air, Natural Gas
Structure and exterior
- Roof:Architectural Shingle
- Year built:2017
- Building area:2,169 sq. ft.
- Lot area:0.24 Acres
- Architectural Style:Traditional
- Construction Materials:Vinyl Siding
- Exterior Features:Lawn Sprinkler, Patio(s)
- Foundation Description:Slab
- Levels:2 Stories
Utilities
- Water:Public
- Sewer:Public Sewer
Finances and disclosures
- Price:$429,900
- Price per sq. ft.:$198.2
- Tax amount:$2,215 (2025)
Features and amenities
- Laundry features:Laundry
- Amenities:Ceiling Fan(s), Recessed Lighting, Sprinkler System
Parking
- Parking description:Attached Garage, Concrete Driveway, Garage - Front Entry, Garage Door Opener, Inside Access
- Garage:Yes
- Garage spaces:2
New listings near 7321 Gregory Blvd
- Coming Soon
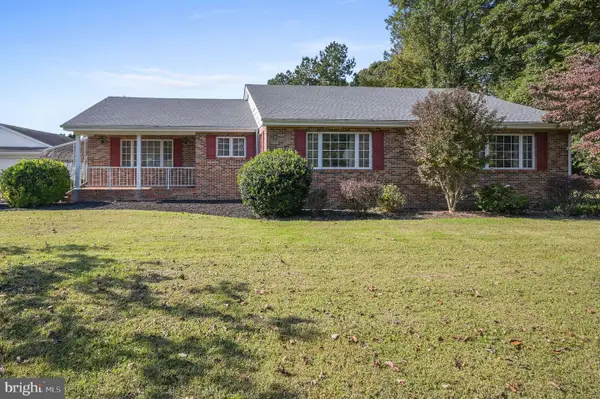 $450,000Coming Soon3 beds 2 baths2,262 sq. ft.
1109 Canterbury Rd, MILFORD, DE 19963
MLS# DEKT2051866Listed by: BERKSHIRE HATHAWAY HOMESERVICES PENFED REALTY - Coming Soon
 $459,900Coming Soon3 beds 3 baths2,376 sq. ft.
6 Sunset Ln, MILFORD, DE 19963
MLS# DESU2122914Listed by: KELLER WILLIAMS REALTY CENTRAL-DELAWARE - Coming Soon
 $799,000Coming Soon4 beds 3 baths2,776 sq. ft.
15407 Abbotts Pond Rd, MILFORD, DE 19963
MLS# DESU2122986Listed by: THE WATSON REALTY GROUP, LLC - New
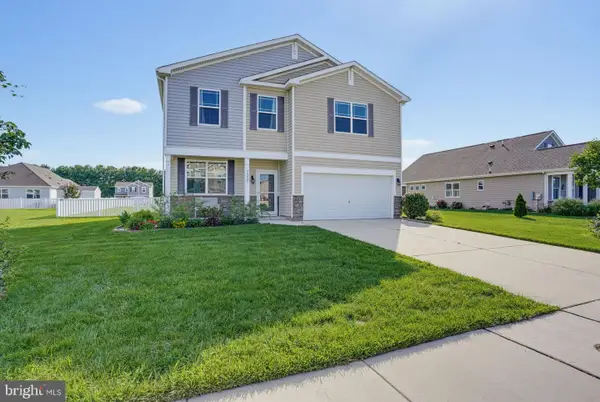 $419,900Active3 beds 3 baths2,169 sq. ft.
7321 Gregory Blvd, MILFORD, DE 19963
MLS# DESU2123450Listed by: ELEVATED REAL ESTATE SOLUTIONS - New
 $479,500Active4 beds 3 baths2,619 sq. ft.
119 Starland Way, MILFORD, DE 19963
MLS# DEKT2051840Listed by: INDIAN RIVER LAND CO - New
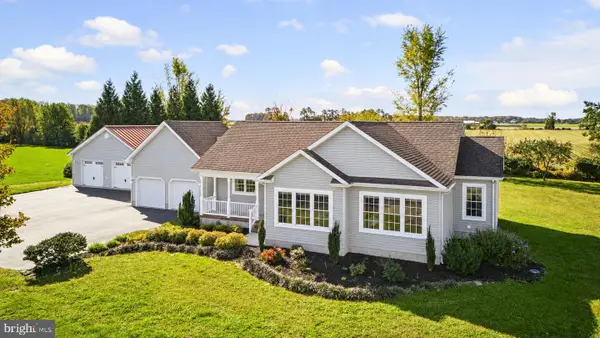 $495,000Active3 beds 3 baths3,173 sq. ft.
1673 Canterbury Rd, MILFORD, DE 19963
MLS# DEKT2051820Listed by: CENTURY 21 GOLD KEY-DOVER - Open Sat, 12 to 1pmNew
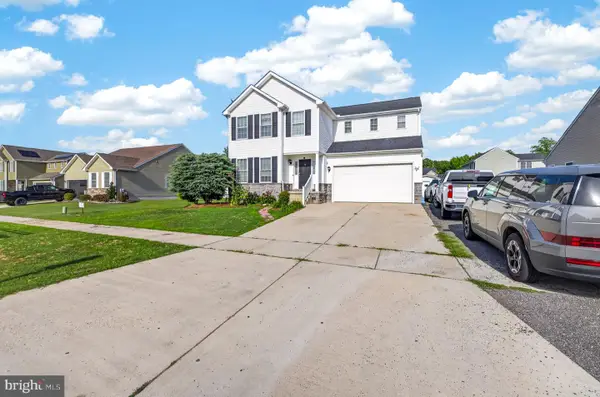 $455,000Active5 beds 4 baths3,056 sq. ft.
78 Anchor Ln, MILFORD, DE 19963
MLS# DEKT2051704Listed by: EXP REALTY, LLC - New
 $375,000Active3 beds 2 baths1,799 sq. ft.
18 Clearview Dr, MILFORD, DE 19963
MLS# DESU2122770Listed by: BRYAN REALTY GROUP 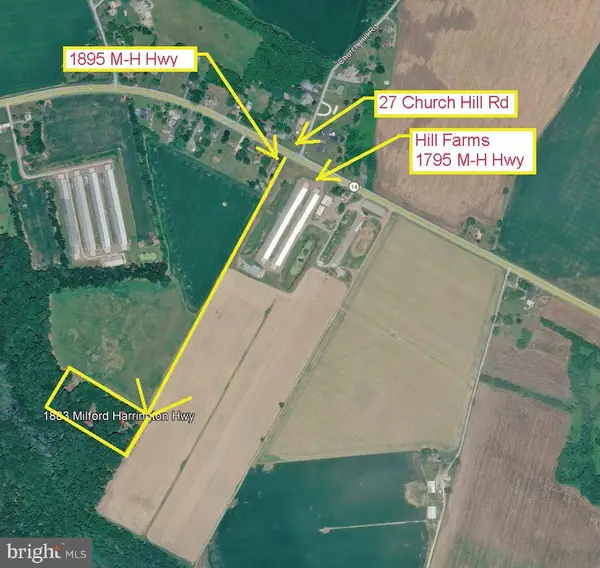 $499,900Active3 beds 3 baths1,616 sq. ft.
1883 Milford Harrington Hwy, MILFORD, DE 19963
MLS# DEKT2051626Listed by: SEA BOVA ASSOCIATES INC.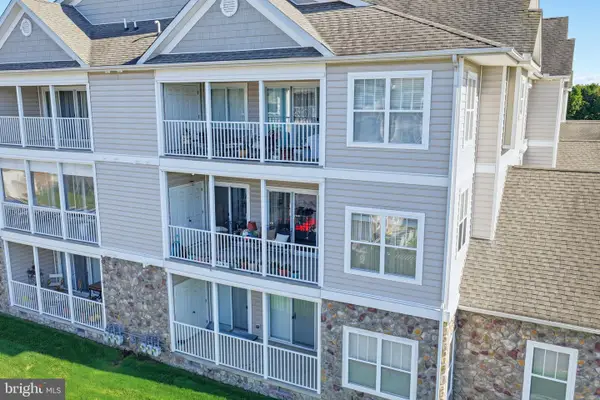 $250,000Active2 beds 2 baths1,017 sq. ft.
4202 Summer Brook Way #e, MILFORD, DE 19963
MLS# DESU2122860Listed by: COLDWELL BANKER PREMIER - MILFORD


Protect your home and budget from life's surprises with an Assurant Home Warranty, backed by a partner that supports you through every step of homeownership. Explore Plans.
© 2026 Better Homes and Gardens Real Estate LLC. An Anywhere Real Estate company. All rights reserved. Better Homes and Gardens® Real Estate is a registered trademark owned by Meredith Operations Corporation, licensed to Better Homes and Gardens Real Estate LLC and used with permission. Better Homes and Gardens Real Estate LLC fully supports the principles of the Fair Housing Act and the Equal Opportunity Act. Listing information is deemed reliable but is not guaranteed accurate.
Each office is independently owned and operated.
Any services or products provided by third parties are not provided by, affiliated with or related to Better Homes and Gardens Real Estate LLC, or its affiliated companies.