
10009 Iron Pointe Dr Ext, Millsboro, DE 19966
Local realty services provided by:Better Homes and Gardens Real Estate Murphy & Co.
10009 Iron Pointe Dr Ext,Millsboro, DE 19966
$369,500
- 3 Beds
- 3 Baths
- 2,415 sq. ft.
- Single family
- Pending
Listed by: ernestine schnabele
Office: indian river land co
MLS#:DESU2123250
Source:BRIGHTMLS
Price summary
- Price:$369,500
- Price per sq. ft.:$153
- Monthly HOA dues:$143.33
About this home
Welcome home to this beautifully maintained three-bedroom single-family home, offering an inviting open-concept layout and excellent condition throughout! The first-floor primary bedroom provides convenience and comfort, while the gorgeous kitchen features an eat-in area and flows seamlessly into the main living space. One of the home's standout features is the beautiful sunroom overlooking the pond, offering a peaceful setting to relax and enjoy the view.
Upstairs, you'll find two additional bedrooms, a full bathroom, and a versatile bonus room perfect for a home office, playroom, hobby space, or extra storage with a loft area. A combination of carpet, vinyl, and stylish plank flooring adds variety throughout the home. The unfinished basement offers endless possibilities, complete with a rough-in for a future bathroom, ready for your personal design and finishing touches.
Additional highlights include an attached one-car garage, an HVAC system and hot water heater less than three years old, and a home that has been exceptionally well cared for. With its open layout, flexible living spaces, and beautiful pond views, this home is ready for its next owner to move in and make it their own! Listed below September 2026 appraisal....
Contact an agent
Home facts
- Year built:2010
- Subdivision & Development:WHARTONS BLUFF
- Listing ID #:DESU2123250
- Updated:November 12, 2026 at 09:17 AM
Rooms and interior
- Bedrooms:3
- Total bathrooms:3
- Full bathrooms:2
- Half bathrooms:1
- Dining Description:Dining Room
- Kitchen Description:Built-In Microwave, Disposal, Exhaust Fan, Icemaker, Oven - Self Cleaning, Oven/Range - Electric, Refrigerator, Water Heater
- Bedroom Description:Primary Bedroom
- Basement:Yes
- Basement Description:Unfinished
- Living area:2,415 sq. ft.
Heating and cooling
- Cooling:Central A/C
- Heating:Heat Pump(s)
Structure and exterior
- Roof:Architectural Shingle
- Year built:2010
- Building area:2,415 sq. ft.
- Lot area:0.2 Acres
- Architectural Style:Traditional
- Construction Materials:Stick Built
- Exterior Features:Deck(s), Patio(s)
- Foundation Description:Concrete Perimeter
- Levels:3 Story
Utilities
- Water:Public
- Sewer:Public Sewer
Finances and disclosures
- Price:$369,500
- Price per sq. ft.:$153
- Tax amount:$1,203
Features and amenities
- Laundry features:Dryer, Dryer - Electric, Laundry, Washer
Parking
- Parking description:Attached Garage, Concrete Driveway, Garage - Front Entry
- Garage:Yes
- Garage spaces:1
New listings near 10009 Iron Pointe Dr Ext
- Coming Soon
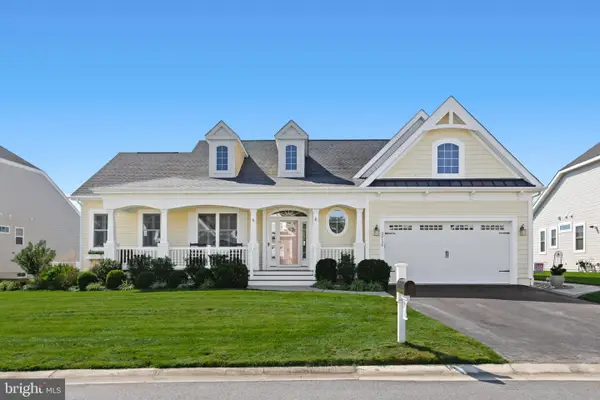 $865,000Coming Soon3 beds 3 baths3,833 sq. ft.
32130 Ivory Gull Way, MILLSBORO, DE 19966
MLS# DESU2121604Listed by: NORTHROP REALTY - Coming Soon
 $575,000Coming Soon4 beds 2 baths1,844 sq. ft.
30246 Piping Plover Dr, MILLSBORO, DE 19966
MLS# DESU2122782Listed by: NORTHROP REALTY - New
 $349,000Active3 beds 2 baths1,888 sq. ft.
32866 S Captains Way, MILLSBORO, DE 19966
MLS# DESU2123940Listed by: LINDA VISTA REAL ESTATE - New
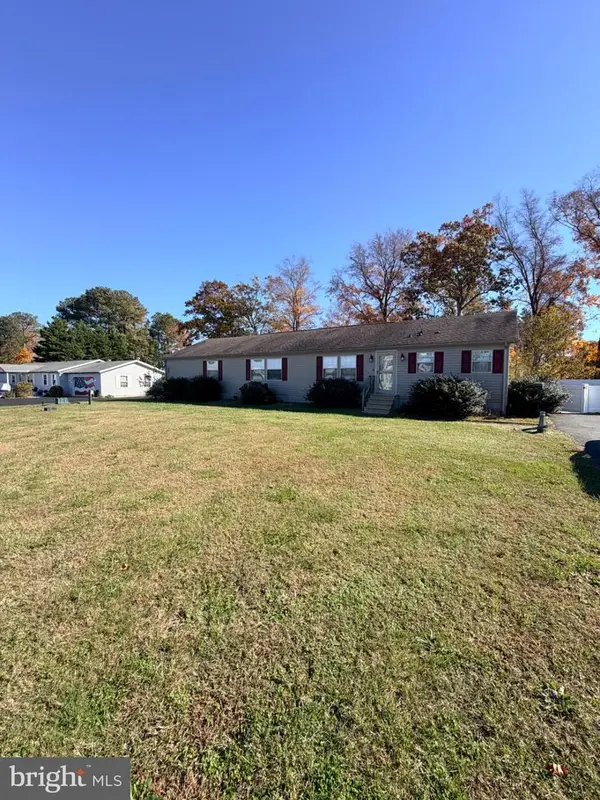 $325,000Active4 beds 2 baths2,356 sq. ft.
1 John B Dr, MILLSBORO, DE 19966
MLS# DESU2121100Listed by: NEXTHOME TOMORROW REALTY - New
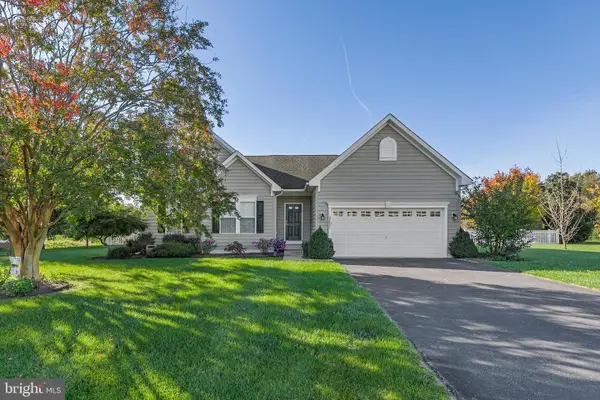 $425,000Active3 beds 2 baths1,854 sq. ft.
32253 Bayshore Dr, MILLSBORO, DE 19966
MLS# DESU2123604Listed by: COMPASS - New
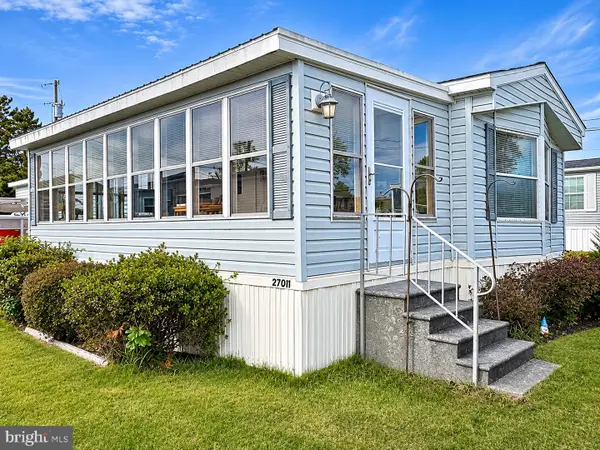 $130,000Active2 beds 1 baths840 sq. ft.
27011 Sand Shrimp Ln #9987, MILLSBORO, DE 19966
MLS# DESU2123854Listed by: CENTURY 21 EMERALD - New
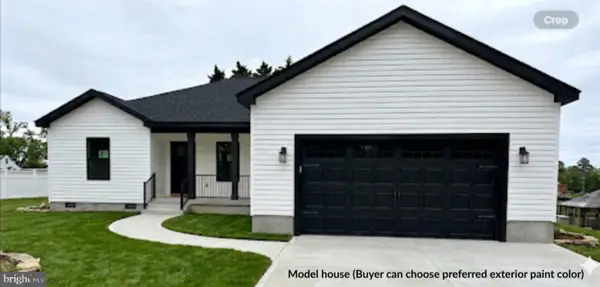 $444,000Active3 beds 2 baths1,640 sq. ft.
246 Dodd St, MILLSBORO, DE 19966
MLS# DESU2123566Listed by: HILEMAN REAL ESTATE-BERLIN - New
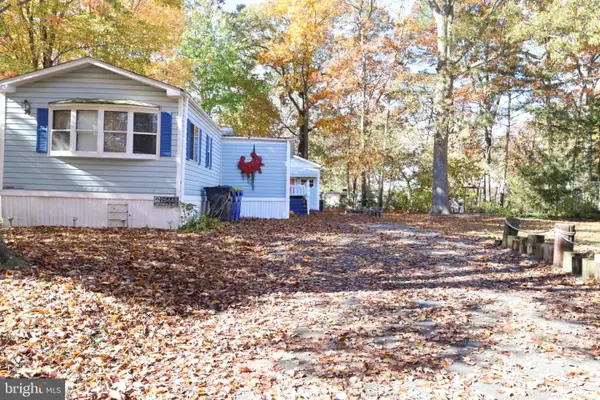 $94,999Active2 beds 2 baths1,298 sq. ft.
25448 Crab Aly Aly W #1393, MILLSBORO, DE 19966
MLS# DESU2123780Listed by: JACK LINGO MILLSBORO 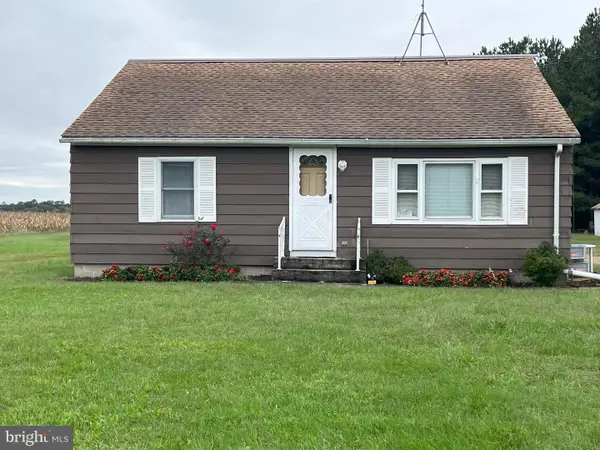 $439,900Pending2 beds 2 baths1,344 sq. ft.
Address Withheld By Seller, MILLSBORO, DE 19966
MLS# DESU2122206Listed by: COLDWELL BANKER PREMIER - LEWES- New
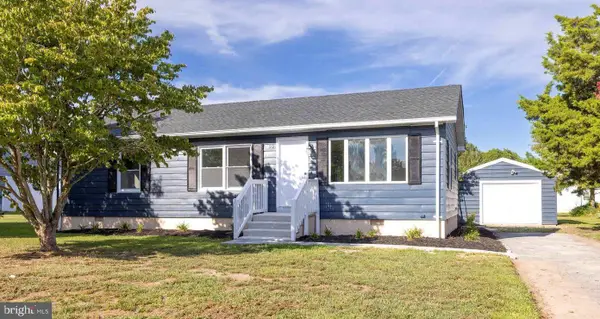 $340,000Active3 beds 1 baths1,170 sq. ft.
22 Comanche Cir, MILLSBORO, DE 19966
MLS# DESU2123766Listed by: EXP REALTY, LLC


Protect your home and budget from life's surprises with an Assurant Home Warranty, backed by a partner that supports you through every step of homeownership. Explore Plans.
© 2026 Better Homes and Gardens Real Estate LLC. An Anywhere Real Estate company. All rights reserved. Better Homes and Gardens® Real Estate is a registered trademark owned by Meredith Operations Corporation, licensed to Better Homes and Gardens Real Estate LLC and used with permission. Better Homes and Gardens Real Estate LLC fully supports the principles of the Fair Housing Act and the Equal Opportunity Act. Listing information is deemed reliable but is not guaranteed accurate.
Each office is independently owned and operated.
Any services or products provided by third parties are not provided by, affiliated with or related to Better Homes and Gardens Real Estate LLC, or its affiliated companies.