
136 Laurel Rd, Millsboro, DE 19966
Local realty services provided by:Better Homes and Gardens Real Estate Murphy & Co.
136 Laurel Rd,Millsboro, DE 19966
$329,000
- 4 Beds
- 3 Baths
- 2,200 sq. ft.
- Single family
- Coming Soon
Listed by: joseph wilson
Office: coastal life realty group llc.
MLS#:DESU2123618
Source:BRIGHTMLS
Price summary
- Price:$329,000
- Price per sq. ft.:$149.55
About this home
Charming 1941 Cape Cod-style home situated on a spacious 0.54-acre lot in Millsboro, Delaware! This property features 3 bedrooms, 2 full bathrooms, two wood-burning fireplaces, and upgraded appliances. The home offers a blend of classic character and modern conveniences, with plenty of space to make it your own. Additional features include a basement, attic, and attached two-car garage, providing ample storage space and flexibility. The property also includes a storage shed, offering additional space for tools, equipment, and outdoor essentials. The generous lot offers plenty of room for outdoor activities, entertaining, or simply enjoying the surrounding property. With its timeless Cape Cod architecture and spacious setting, this home offers a wonderful combination of charm, comfort, and functionality. Conveniently located near local shopping, dining, and everyday amenities, with easy access to the beaches of Fenwick Island, Delaware, and Ocean City, Maryland. Schedule your private showing today!...
Contact an agent
Home facts
- Year built:1941
- Subdivision & Development:NONE AVAILABLE
- Listing ID #:DESU2123618
- Updated:November 13, 2026 at 06:44 AM
Rooms and interior
- Bedrooms:4
- Total bathrooms:3
- Full bathrooms:2
- Half bathrooms:1
- Flooring:Carpet, Ceramic Tile, Hardwood
- Kitchen Description:Built-In Microwave, Dishwasher, Oven/Range - Electric, Recessed Lighting, Refrigerator
- Basement:Yes
- Living area:2,200 sq. ft.
Heating and cooling
- Cooling:Central A/C
- Heating:Electric, Heat Pump(s)
Structure and exterior
- Year built:1941
- Building area:2,200 sq. ft.
- Lot area:0.53 Acres
- Architectural Style:Cape Cod
- Construction Materials:Frame, Shingle Siding
- Foundation Description:Block
- Levels:1 1/2 Story
Utilities
- Water:Public
- Sewer:Public Septic
Finances and disclosures
- Price:$329,000
- Price per sq. ft.:$149.55
- Tax amount:$1,410 (2026)
Features and amenities
- Laundry features:Dryer, Washer
- Amenities:Ceiling Fan(s), Recessed Lighting
Parking
- Parking description:Attached Garage, Garage - Rear Entry, Off Street
- Garage:Yes
- Garage spaces:2
New listings near 136 Laurel Rd
- Coming Soon
 $575,000Coming Soon4 beds 2 baths1,844 sq. ft.
30246 Piping Plover Dr, MILLSBORO, DE 19966
MLS# DESU2122782Listed by: NORTHROP REALTY - Open Fri, 11am to 4pmNew
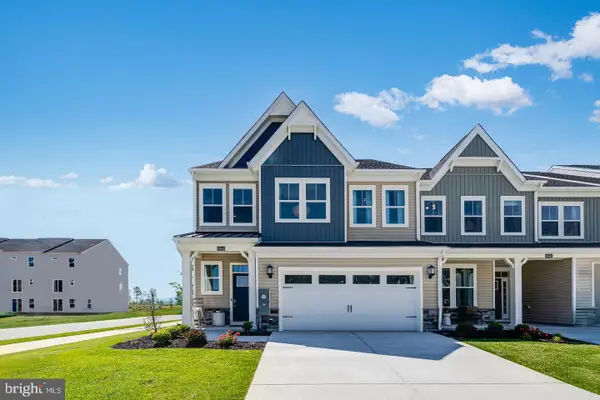 $397,890Active3 beds 3 baths2,413 sq. ft.
34377 Hayden Way, MILLSBORO, DE 19966
MLS# DESU2124070Listed by: ATLANTIC FIVE REALTY - New
 $1,000,000Active3 beds 3 baths2,518 sq. ft.
24130 Ingrams Dr #lot 131, MILLSBORO, DE 19966
MLS# DESU2123470Listed by: NORTHROP REALTY - Open Fri, 11am to 4pmNew
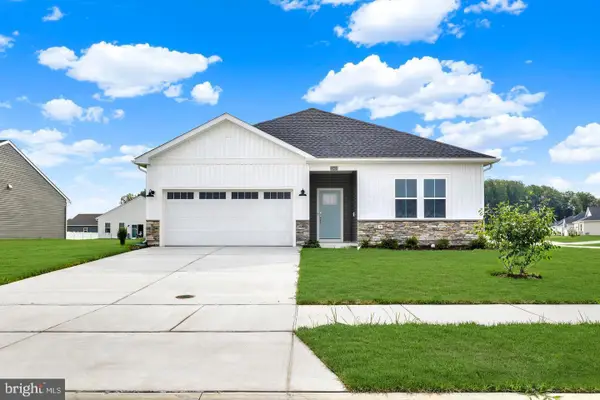 $397,590Active3 beds 2 baths1,576 sq. ft.
32491 Flamingo Dr, MILLSBORO, DE 19966
MLS# DESU2124058Listed by: ATLANTIC FIVE REALTY - Open Fri, 11am to 4pmNew
 $409,590Active3 beds 2 baths1,860 sq. ft.
32474 Flamingo Dr, MILLSBORO, DE 19966
MLS# DESU2124062Listed by: ATLANTIC FIVE REALTY - Open Fri, 11am to 4pmNew
 $322,290Active2 beds 3 baths1,837 sq. ft.
29493 Oxford Dr, MILLSBORO, DE 19966
MLS# DESU2124064Listed by: ATLANTIC FIVE REALTY - New
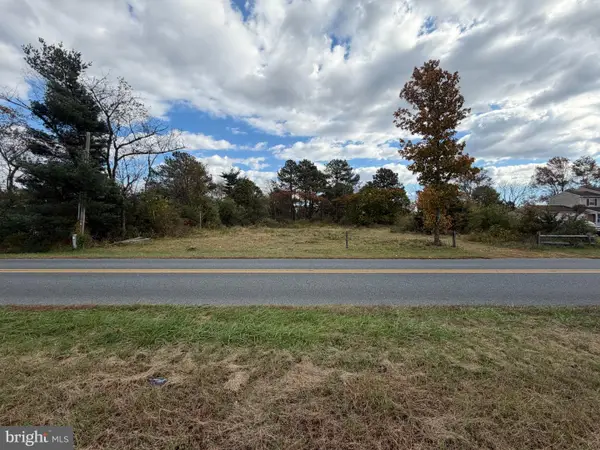 $119,500Active0.44 Acres
21568 Careys Camp Rd, MILLSBORO, DE 19966
MLS# DESU2123994Listed by: INDIAN RIVER LAND CO - New
 $349,000Active3 beds 2 baths1,888 sq. ft.
32866 S Captains Way, MILLSBORO, DE 19966
MLS# DESU2123940Listed by: LINDA VISTA REAL ESTATE 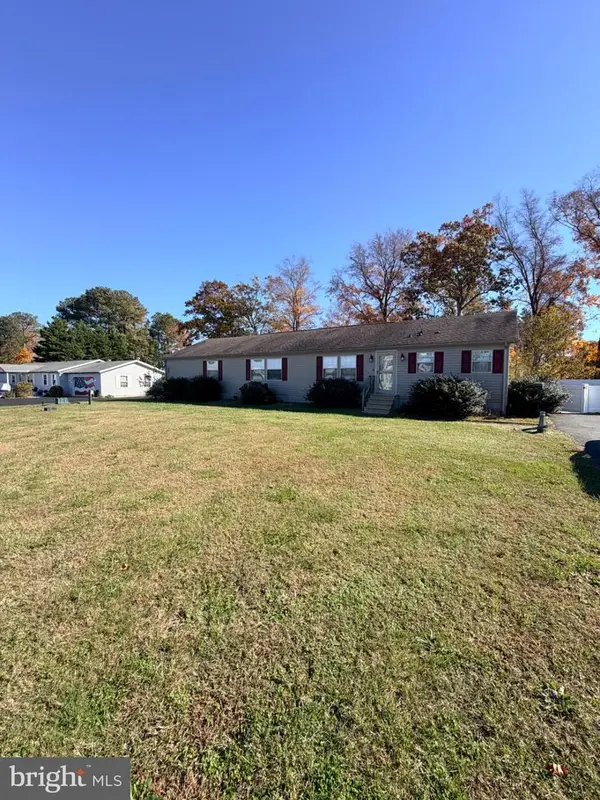 $325,000Pending4 beds 2 baths2,356 sq. ft.
1 John B Dr, MILLSBORO, DE 19966
MLS# DESU2121100Listed by: NEXTHOME TOMORROW REALTY


Protect your home and budget from life's surprises with an Assurant Home Warranty, backed by a partner that supports you through every step of homeownership. Explore Plans.
© 2026 Better Homes and Gardens Real Estate LLC. An Anywhere Real Estate company. All rights reserved. Better Homes and Gardens® Real Estate is a registered trademark owned by Meredith Operations Corporation, licensed to Better Homes and Gardens Real Estate LLC and used with permission. Better Homes and Gardens Real Estate LLC fully supports the principles of the Fair Housing Act and the Equal Opportunity Act. Listing information is deemed reliable but is not guaranteed accurate.
Each office is independently owned and operated.
Any services or products provided by third parties are not provided by, affiliated with or related to Better Homes and Gardens Real Estate LLC, or its affiliated companies.