
24130 Ingrams Dr #lot 131, Millsboro, DE 19966
Local realty services provided by:Better Homes and Gardens Real Estate Realty Connect
Listed by: james lattanzi
Office: northrop realty
MLS#:DESU2123470
Source:BRIGHTMLS
Price summary
- Price:$1,000,000
- Price per sq. ft.:$397.14
- Monthly HOA dues:$41.67
About this home
Welcome to 24130 Ingrams Drive, an exceptional luxury residence situated on a beautifully wooded 0.87-acre homesite in the desirable community of Ingrams Point. Surrounded by mature trees and thoughtfully designed with an impressive collection of architectural details, this remarkable home offers an elegant blend of sophisticated finishes, spacious living areas, and inviting outdoor spaces. A striking double-door entry welcomes you into a home where craftsmanship and attention to detail are evident throughout. Custom millwork, luxury vinyl plank flooring, and beautifully designed ceilings create a refined yet welcoming atmosphere. The impressive two-story great room serves as a stunning centerpiece, featuring soaring ceilings and a gas fireplace with a custom mantel. Expansive windows invite natural light into the space while providing picturesque views of the wooded surroundings. At the heart of the home, the gourmet kitchen is a showcase of beautiful finishes and thoughtful design. Dramatically veined quartz countertops are complemented by a coordinating full-height quartz backsplash, creating a seamless and sophisticated appearance. Custom cabinetry features dovetail construction and soft-close functionality, offering both exceptional craftsmanship and generous storage. A spacious center island provides additional workspace and seating, enhanced by a distinctive floating tray ceiling overhead. The adjoining dining room is equally impressive, featuring an elegant floating coffered ceiling that adds architectural interest and defines the space beautifully. The luxurious primary suite offers a private retreat highlighted by a spectacular cathedral ceiling finished in natural wood. This striking architectural feature adds warmth and character while creating an impressive sense of space. Two walk-in closets provide abundant storage, while the stunning primary ensuite bath delivers a truly spa-inspired experience. Beautiful porcelain tile, quartz vanity countertops, and a freestanding soaking tub create an atmosphere of understated luxury. The expansive walk-in shower features contrasting floor tile, dual showerheads, and handheld shower systems, combining beautiful design with everyday functionality. Thoughtfully positioned on the opposite side of the home, two additional bedrooms provide comfortable accommodations and share a beautifully appointed hall bath with quartz countertops. A versatile bonus room offers flexibility as a private home office, fourth bedroom, or additional living space, depending on your needs. Even the laundry room has been thoughtfully designed, featuring custom cabinetry, generous countertop space, and a utility sink for added convenience. Outdoor living is equally inviting, with both a spacious screened porch and an adjoining open-air porch overlooking the peaceful, tree-lined property. Whether enjoying your morning coffee, entertaining guests, or simply relaxing in the privacy of your surroundings, these outdoor spaces offer wonderful opportunities to appreciate the natural setting. An irrigation system provides additional convenience for maintaining the expansive grounds. Offering exceptional potential for future expansion, the upper level has already been plumbed for a bathroom and provides an opportunity to create additional finished living space. A spacious unfinished basement with walk-up stairs offers even more possibilities for future customization, storage, or recreational use. With its distinctive architectural details, beautifully appointed interiors, flexible floor plan, and private wooded setting, 24130 Ingrams Drive presents an exceptional opportunity to enjoy luxury living in Ingrams Point....
Contact an agent
Home facts
- Year built:2026
- Subdivision & Development:INGRAMS POINT
- Listing ID #:DESU2123470
- Added:1 day(s) ago
- Updated:November 13, 2026 at 03:01 PM
Rooms and interior
- Bedrooms:3
- Total bathrooms:3
- Full bathrooms:2
- Half bathrooms:1
- Flooring:Ceramic Tile, Luxury Vinyl Plank, Partially Carpeted
- Dining Description:Combination Dining/Living, Combination Kitchen/Dining, Dining Area, Dining Room
- Bathrooms Description:Primary Bath(s)
- Kitchen Description:Breakfast Area, Built-In Microwave, Carpet, Combination Kitchen/Living, Cooktop, Dishwasher, Exhaust Fan, Icemaker, Kitchen - Gourmet, Kitchen - Island, Kitchen - Table Space, Microwave, Oven - Self Cleaning, Oven - Single, Oven/Range - Gas, Pantry, Range Hood, Recessed Lighting, Refrigerator, Stainless Steel Appliances, Upgraded Countertops, Water Heater, Water Heater - Tankless
- Bedroom Description:Carpet, Entry Level Bedroom, Primary Bedroom, Walk In Closet(s)
- Basement:Yes
- Basement Description:Connecting Stairway, Full, Interior Access, Outside Entrance, Space For Rooms, Sump Pump, Unfinished, Walkout Stairs, Windows
- Living area:2,518 sq. ft.
Heating and cooling
- Cooling:Ceiling Fan(s), Central A/C
- Heating:Forced Air, Propane - Metered
Structure and exterior
- Roof:Architectural Shingle, Metal, Pitched
- Year built:2026
- Building area:2,518 sq. ft.
- Lot area:0.87 Acres
- Lot Features:Backs to Trees, Front Yard, Landscaping, Premium, Private, Rear Yard, SideYard(s)
- Architectural Style:Coastal, Craftsman
- Construction Materials:HardiPlank Type, Shake Siding, Stone
- Exterior Features:Bump-outs, Flood Lights, Porch(es), Roof, Screened, Underground Lawn Sprinkler
- Foundation Description:Block
- Levels:2 Stories
Schools
- High school:SUSSEX CENTRAL
- Middle school:SUSSEX CENTRAL
- Elementary school:EAST MILLSBORO
Utilities
- Water:Private/Community Water
- Sewer:Gravity Sept Fld, Septic Exists
Finances and disclosures
- Price:$1,000,000
- Price per sq. ft.:$397.14
- Tax amount:$212 (2026)
Features and amenities
- Laundry features:Hookup, Laundry, Washer/Dryer Hookups Only
- Amenities:Attic, Carbon Monoxide Detector(s), Carpet, Ceiling Fan(s), Double Pane Windows, Main Entrance Lock, Recessed Lighting, Smoke Detector
Parking
- Parking description:Attached Garage, Concrete Driveway, Garage - Side Entry, Garage Door Opener, Inside Access, Off Street, Oversized
- Garage:Yes
- Garage spaces:2
New listings near 24130 Ingrams Dr #lot 131
- Coming Soon
 $329,000Coming Soon4 beds 3 baths2,200 sq. ft.
136 Laurel Rd, MILLSBORO, DE 19966
MLS# DESU2123618Listed by: COASTAL LIFE REALTY GROUP LLC - Coming Soon
 $575,000Coming Soon4 beds 2 baths1,844 sq. ft.
30246 Piping Plover Dr, MILLSBORO, DE 19966
MLS# DESU2122782Listed by: NORTHROP REALTY - Open Fri, 11am to 4pmNew
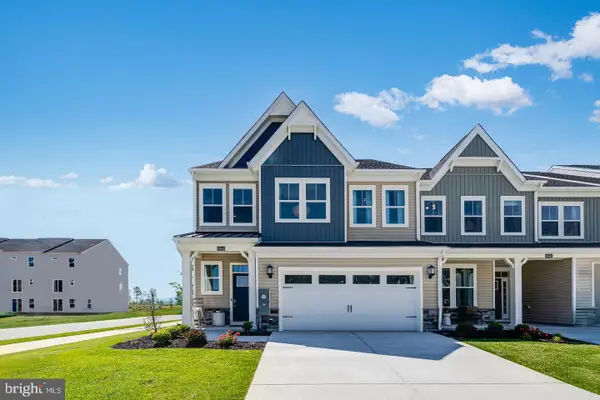 $397,890Active3 beds 3 baths2,413 sq. ft.
34377 Hayden Way, MILLSBORO, DE 19966
MLS# DESU2124070Listed by: ATLANTIC FIVE REALTY - Open Fri, 11am to 4pmNew
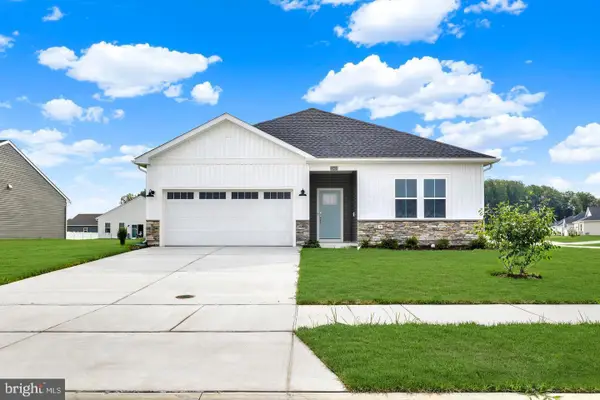 $397,590Active3 beds 2 baths1,576 sq. ft.
32491 Flamingo Dr, MILLSBORO, DE 19966
MLS# DESU2124058Listed by: ATLANTIC FIVE REALTY - Open Fri, 11am to 4pmNew
 $409,590Active3 beds 2 baths1,860 sq. ft.
32474 Flamingo Dr, MILLSBORO, DE 19966
MLS# DESU2124062Listed by: ATLANTIC FIVE REALTY - Open Fri, 11am to 4pmNew
 $322,290Active2 beds 3 baths1,837 sq. ft.
29493 Oxford Dr, MILLSBORO, DE 19966
MLS# DESU2124064Listed by: ATLANTIC FIVE REALTY - New
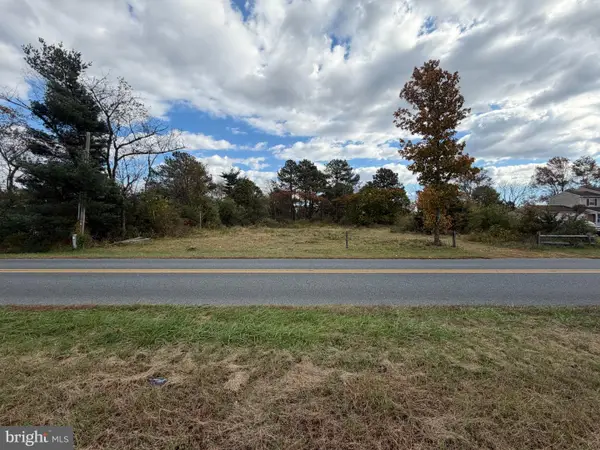 $119,500Active0.44 Acres
21568 Careys Camp Rd, MILLSBORO, DE 19966
MLS# DESU2123994Listed by: INDIAN RIVER LAND CO - New
 $349,000Active3 beds 2 baths1,888 sq. ft.
32866 S Captains Way, MILLSBORO, DE 19966
MLS# DESU2123940Listed by: LINDA VISTA REAL ESTATE 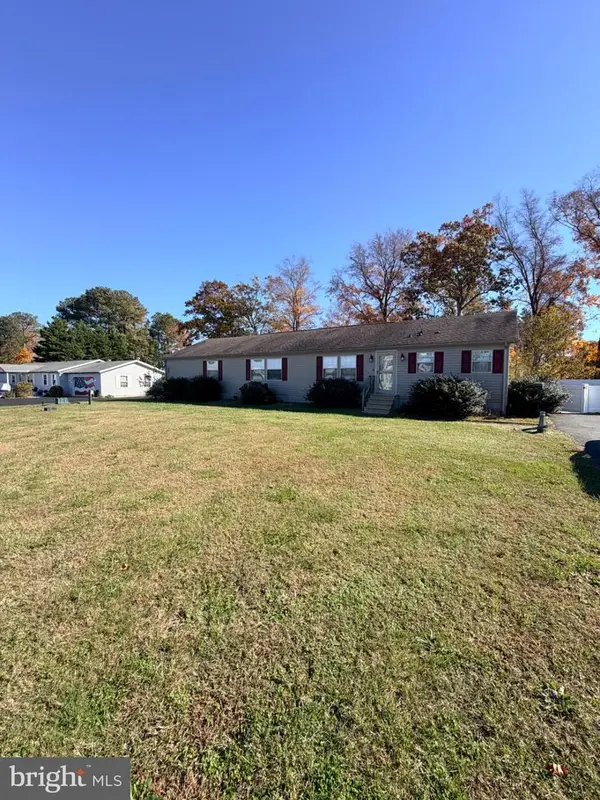 $325,000Pending4 beds 2 baths2,356 sq. ft.
1 John B Dr, MILLSBORO, DE 19966
MLS# DESU2121100Listed by: NEXTHOME TOMORROW REALTY


Protect your home and budget from life's surprises with an Assurant Home Warranty, backed by a partner that supports you through every step of homeownership. Explore Plans.
© 2026 Better Homes and Gardens Real Estate LLC. An Anywhere Real Estate company. All rights reserved. Better Homes and Gardens® Real Estate is a registered trademark owned by Meredith Operations Corporation, licensed to Better Homes and Gardens Real Estate LLC and used with permission. Better Homes and Gardens Real Estate LLC fully supports the principles of the Fair Housing Act and the Equal Opportunity Act. Listing information is deemed reliable but is not guaranteed accurate.
Each office is independently owned and operated.
Any services or products provided by third parties are not provided by, affiliated with or related to Better Homes and Gardens Real Estate LLC, or its affiliated companies.