
18388 S Whitesville Rd, Millsboro, DE 19966
Local realty services provided by:Better Homes and Gardens Real Estate Murphy & Co.
Listed by: christine m lombardi
Office: northrop realty
MLS#:DESU2122858
Source:BRIGHTMLS
Price summary
- Price:$500,000
- Price per sq. ft.:$299.04
About this home
Welcome to 18388 Whitesville Road, where a long driveway winds through the trees to a welcoming farmhouse-style home on approximately 5.5 acres. Built just three years ago and set well back from the road and neighboring homes, this property offers a wonderful sense of privacy in a beautiful country setting. A generous clearing provides room to enjoy the outdoors, while the surrounding woods create a scenic natural backdrop. Dormers, atrium windows, and an expansive front porch add character and curb appeal, inviting you to slow down and settle in.
Inside, a foyer with built-in cabinetry and an arched doorway introduces the home’s thoughtful design. Wide plank luxury vinyl flooring flows through the main living areas, connecting an open layout that feels comfortable for everyday living and welcoming for gatherings. The spacious living room overlooks the backyard, with a conveniently located powder room nearby. The adjoining dining area offers plenty of room for a large table, accented by a pendant light and recessed lighting.
At the heart of the home, the gourmet kitchen pairs generous workspace with beautifully coordinated finishes. An oversized quartz-topped island features pendant lighting, an electric cooktop, and an oven, creating a natural gathering place for cooking and conversation. Soft-closing 42-inch cabinetry, stainless-steel appliances, and recessed lighting complement the space. Three large casement windows above the counters and double sink frame views of the trees, bringing the outdoor setting into daily life. A sprayer faucet adds convenience, while a spacious pantry offers wood shelving and an additional refrigerator and freezer concealed behind coordinating wood panels.
The spacious primary suite offers a comfortable retreat, complete with a walk-in closet featuring a barn door and built-in shelving. The luxurious ensuite bath includes dual sinks, lighted mirrors, a glass-enclosed tiled shower, and built-in shelving for linens and bath essentials.
Two secondary bedrooms and a full bathroom with a tub and shower combination are located down the hall. Black fixtures and hardware lend a cohesive touch throughout the bathrooms and cabinetry. The well-appointed laundry room also serves as a practical mudroom, featuring a coat rack, bench seating, and cabinets beneath for shoes and seasonal essentials. Whirlpool front-loading laundry appliances, a folding counter, additional cabinetry, and a hanging bar keep household tasks organized. A door provides convenient access to the backyard.
Upstairs, a large attic extends the length of the home and offers exciting possibilities for future finished living space. The septic system is approved for five bedrooms, providing flexibility to explore adding two bedrooms upstairs, subject to applicable permits and approvals. Outside, the property also offers space to consider a future breezeway and garage.
A smart front door lock and smart thermostat add everyday convenience. The sizable backyard includes a storage shed, a run-in shed, and play equipment, with ample room for gardening, outdoor gatherings, and recreation. With its inviting farmhouse character, modern comforts, and wooded acreage, this home offers room to spread out and enjoy country living....
Contact an agent
Home facts
- Year built:2023
- Subdivision & Development:NONE AVAILABLE
- Listing ID #:DESU2122858
- Added:6 day(s) ago
- Updated:November 12, 2026 at 12:07 PM
Rooms and interior
- Bedrooms:3
- Total bathrooms:3
- Full bathrooms:2
- Half bathrooms:1
- Flooring:Luxury Vinyl Plank, Partially Carpeted
- Dining Description:Combination Dining/Living, Combination Kitchen/Dining, Dining Area, Dining Room
- Bathrooms Description:Primary Bath(s)
- Kitchen Description:Built-In Microwave, Built-In Range, Built-Ins, Carpet, Combination Kitchen/Living, Cooktop, Dishwasher, Energy Efficient Appliances, Exhaust Fan, Freezer, Icemaker, Kitchen - Gourmet, Kitchen - Island, Microwave, Oven/Range - Electric, Pantry, Recessed Lighting, Refrigerator, Stainless Steel Appliances, Upgraded Countertops, Water Dispenser, Water Heater
- Bedroom Description:Carpet, Entry Level Bedroom, Primary Bedroom, Walk In Closet(s)
- Living area:1,672 sq. ft.
Heating and cooling
- Cooling:Ceiling Fan(s), Central A/C
- Heating:Central, Electric, Forced Air
Structure and exterior
- Roof:Architectural Shingle, Pitched
- Year built:2023
- Building area:1,672 sq. ft.
- Lot area:5.5 Acres
- Lot Features:Backs to Trees, Front Yard, Landscaping, Partly Wooded, Private, Rear Yard, Rural, SideYard(s), Trees/Wooded
- Architectural Style:Farmhouse/National Folk, Modular/Pre-Fabricated
- Construction Materials:Vinyl Siding
- Exterior Features:Exterior Lighting, Play Area, Play Equipment, Porch(es), Roof
- Foundation Description:Crawl Space
- Levels:1 1/2 Story
Schools
- High school:SUSSEX CENTRAL
- Middle school:SUSSEX CENTRAL
- Elementary school:EAST MILLSBORO
Utilities
- Water:Well
- Sewer:Septic Exists
Finances and disclosures
- Price:$500,000
- Price per sq. ft.:$299.04
- Tax amount:$862 (2026)
Features and amenities
- Laundry features:Dryer, Dryer - Front Loading, Dryer In Unit, Has Laundry, Laundry, Washer - Front Loading, Washer In Unit
- Amenities:Attic, Built-Ins, Carbon Monoxide Detector(s), Carpet, Ceiling Fan(s), Double Hung Windows, Double Pane Windows, Main Entrance Lock, Recessed Lighting, Smoke Detector, Window Treatments
Parking
- Parking description:Crushed Stone, Dirt Driveway
New listings near 18388 S Whitesville Rd
- Coming Soon
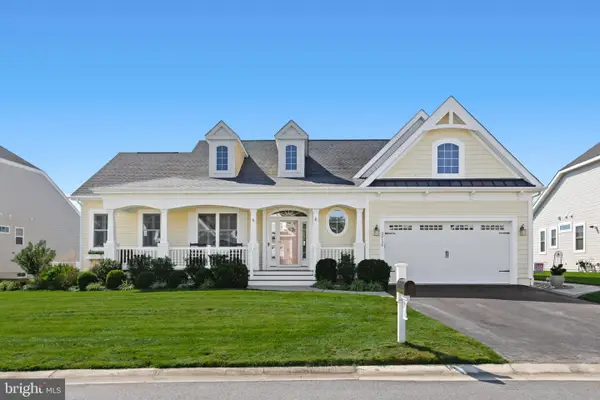 $865,000Coming Soon3 beds 3 baths3,833 sq. ft.
32130 Ivory Gull Way, MILLSBORO, DE 19966
MLS# DESU2121604Listed by: NORTHROP REALTY - Coming Soon
 $575,000Coming Soon4 beds 2 baths1,844 sq. ft.
30246 Piping Plover Dr, MILLSBORO, DE 19966
MLS# DESU2122782Listed by: NORTHROP REALTY - New
 $349,000Active3 beds 2 baths1,888 sq. ft.
32866 S Captains Way, MILLSBORO, DE 19966
MLS# DESU2123940Listed by: LINDA VISTA REAL ESTATE - New
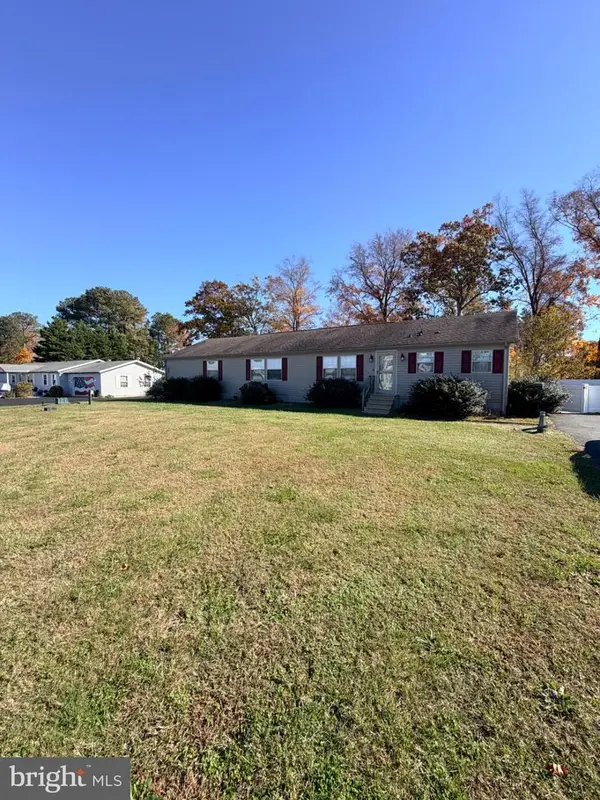 $325,000Active4 beds 2 baths2,356 sq. ft.
1 John B Dr, MILLSBORO, DE 19966
MLS# DESU2121100Listed by: NEXTHOME TOMORROW REALTY - New
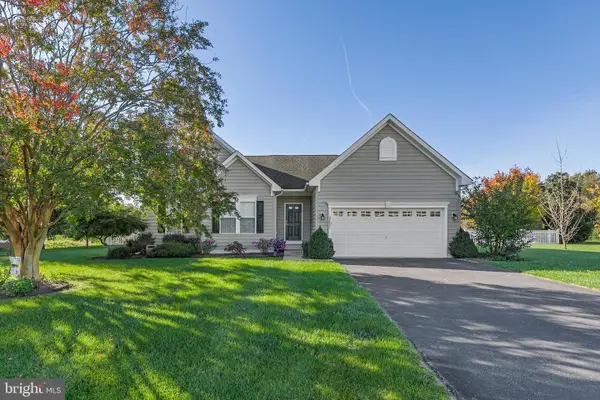 $425,000Active3 beds 2 baths1,854 sq. ft.
32253 Bayshore Dr, MILLSBORO, DE 19966
MLS# DESU2123604Listed by: COMPASS - New
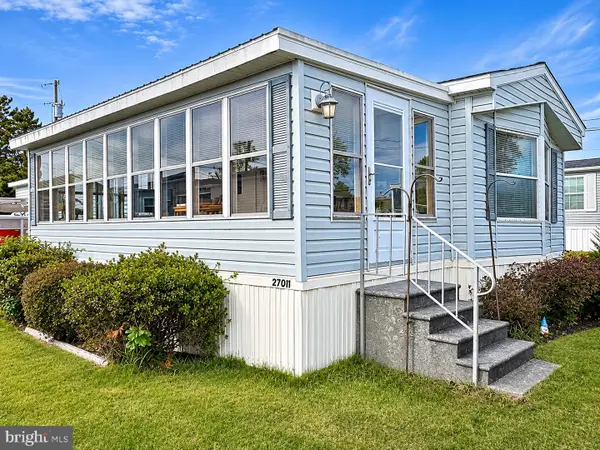 $130,000Active2 beds 1 baths840 sq. ft.
27011 Sand Shrimp Ln #9987, MILLSBORO, DE 19966
MLS# DESU2123854Listed by: CENTURY 21 EMERALD - New
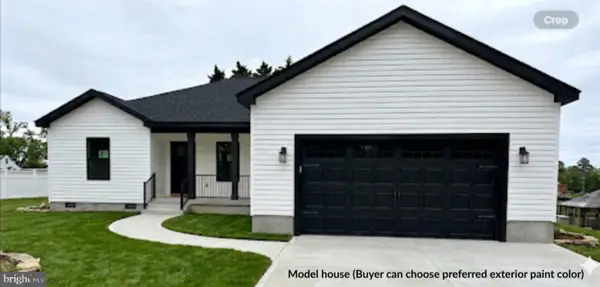 $444,000Active3 beds 2 baths1,640 sq. ft.
246 Dodd St, MILLSBORO, DE 19966
MLS# DESU2123566Listed by: HILEMAN REAL ESTATE-BERLIN - New
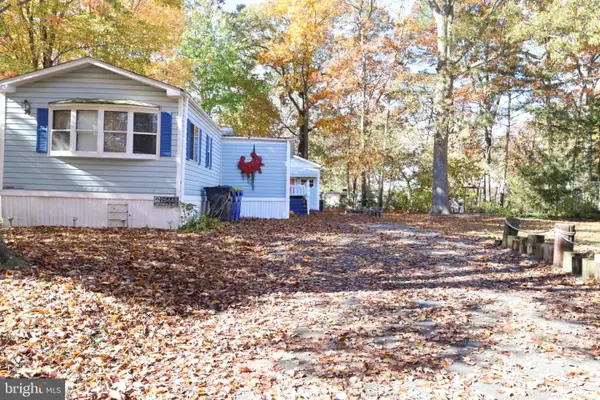 $94,999Active2 beds 2 baths1,298 sq. ft.
25448 Crab Aly Aly W #1393, MILLSBORO, DE 19966
MLS# DESU2123780Listed by: JACK LINGO MILLSBORO 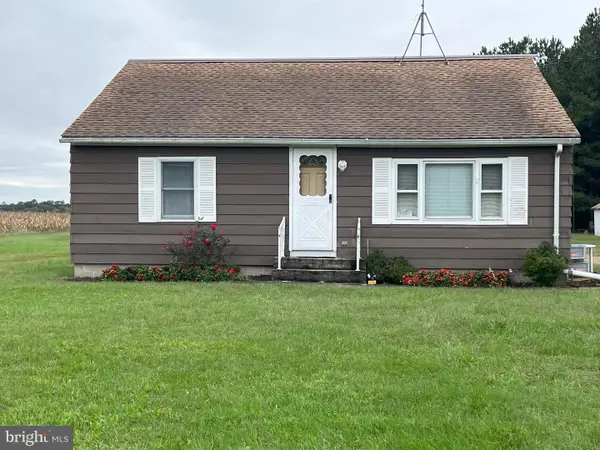 $439,900Pending2 beds 2 baths1,344 sq. ft.
Address Withheld By Seller, MILLSBORO, DE 19966
MLS# DESU2122206Listed by: COLDWELL BANKER PREMIER - LEWES- New
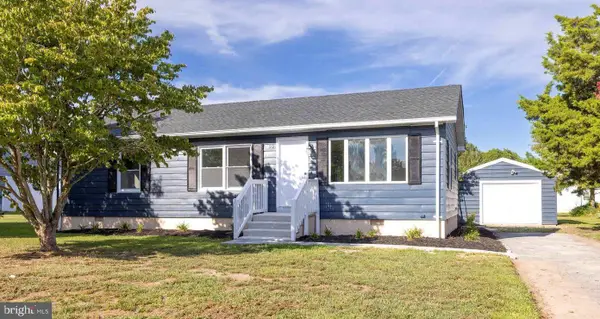 $340,000Active3 beds 1 baths1,170 sq. ft.
22 Comanche Cir, MILLSBORO, DE 19966
MLS# DESU2123766Listed by: EXP REALTY, LLC


Protect your home and budget from life's surprises with an Assurant Home Warranty, backed by a partner that supports you through every step of homeownership. Explore Plans.
© 2026 Better Homes and Gardens Real Estate LLC. An Anywhere Real Estate company. All rights reserved. Better Homes and Gardens® Real Estate is a registered trademark owned by Meredith Operations Corporation, licensed to Better Homes and Gardens Real Estate LLC and used with permission. Better Homes and Gardens Real Estate LLC fully supports the principles of the Fair Housing Act and the Equal Opportunity Act. Listing information is deemed reliable but is not guaranteed accurate.
Each office is independently owned and operated.
Any services or products provided by third parties are not provided by, affiliated with or related to Better Homes and Gardens Real Estate LLC, or its affiliated companies.