
209 Long Neck Cir, Millsboro, DE 19966
Local realty services provided by:Better Homes and Gardens Real Estate Reserve
Listed by: greg seger
Office: northrop realty
MLS#:DESU2119656
Source:BRIGHTMLS
Price summary
- Price:$325,000
- Price per sq. ft.:$233.81
- Monthly HOA dues:$22.92
About this home
Welcome to 209 Long Neck Circle, a charming three-bedroom, two-bath Class C home with a one-car garage, tucked away in the Pines at Long Neck community. Offering comfortable single-level living, generous storage, and a private wooded backdrop, this home provides an inviting setting for both everyday living and relaxing at the coast.
A wide screened porch welcomes you and creates a wonderful outdoor living space for enjoying fresh air and seasonal breezes. From the porch, sliding glass doors lead directly into the kitchen and breakfast nook, making it easy to transition between indoor and outdoor spaces.
The kitchen offers plenty of room for cooking and storage with quartz countertops, abundant cabinetry, two pantries, a garbage disposal, gooseneck sprayer faucet, and an additional freezer. The adjoining breakfast nook provides a casual spot for morning coffee or everyday meals.
Just beyond the kitchen, the dining area opens to the spacious living room, where a vaulted ceiling enhances the open and airy feel of the main living space. The connected layout provides plenty of flexibility for entertaining, dining, and relaxing.
The primary bedroom features its own vaulted ceiling, a walk-in closet, and a private en suite bath with a dual-sink vanity and separate shower. For added convenience, the laundry area is incorporated into the primary bath. Two additional bedrooms provide comfortable accommodations for family, guests, or a home office and share a hall bath with a tub and shower combination.
Outside, the backyard is enhanced by established landscaping and stone walkways, while the wooded area behind the property provides a natural backdrop and added privacy. A storage shed offers additional space for tools, beach gear, and outdoor equipment, while the attached one-car garage provides even more storage and everyday convenience.
With its spacious screened porch, comfortable one-level floor plan, ample storage, and wooded setting, 209 Long Neck Circle is ready to welcome you home....
Contact an agent
Home facts
- Year built:1998
- Subdivision & Development:PINES AT LONG NECK
- Listing ID #:DESU2119656
- Added:3 day(s) ago
- Updated:September 14, 2026 at 01:49 PM
Rooms and interior
- Bedrooms:3
- Total bathrooms:2
- Full bathrooms:2
- Flooring:Partially Carpeted, Vinyl
- Dining Description:Combination Dining/Living, Combination Kitchen/Dining, Dining Area, Dining Room
- Bathrooms Description:Primary Bath(s)
- Kitchen Description:Breakfast Area, Crown Moldings, Dishwasher, Exhaust Fan, Freezer, Kitchen - Eat-In, Kitchen - Table Space, Microwave, Pantry, Refrigerator, Stove, Water Heater
- Bedroom Description:Entry Level Bedroom, Primary Bedroom
- Living area:1,390 sq. ft.
Heating and cooling
- Cooling:Ceiling Fan(s), Central A/C
- Heating:Forced Air, Propane - Owned
Structure and exterior
- Roof:Architectural Shingle
- Year built:1998
- Building area:1,390 sq. ft.
- Lot area:0.17 Acres
- Lot Features:Backs to Trees
- Construction Materials:Vinyl Siding
- Exterior Features:Deck(s), Enclosed, Exterior Lighting, Porch(es), Roof, Screened
- Foundation Description:Block
- Levels:1 Story
Schools
- High school:SUSSEX CENTRAL
- Middle school:SUSSEX CENTRAL
- Elementary school:LONG NECK
Utilities
- Water:Public
- Sewer:Public Sewer
Finances and disclosures
- Price:$325,000
- Price per sq. ft.:$233.81
- Tax amount:$513 (2026)
Features and amenities
- Laundry features:Dryer, Has Laundry, Washer
- Amenities:Ceiling Fan(s), Crown Moldings, Double Hung Windows, Double Pane Windows, Main Entrance Lock, Security System, Smoke Detector
Parking
- Parking description:Additional Storage Area, Asphalt Driveway, Detached Garage, Garage Door Opener
- Garage:Yes
- Garage spaces:1
New listings near 209 Long Neck Cir
- Coming Soon
 $234,900Coming Soon2 beds 2 baths714 sq. ft.
5103 Caitlins Way #5103, MILLSBORO, DE 19966
MLS# DESU2120474Listed by: WORTHINGTON REALTY GROUP, LLC - Coming Soon
 $149,900Coming Soon3 beds 2 baths1,690 sq. ft.
34693 Gunnel Rd, MILLSBORO, DE 19966
MLS# DESU2120456Listed by: KELLER WILLIAMS REALTY - Coming Soon
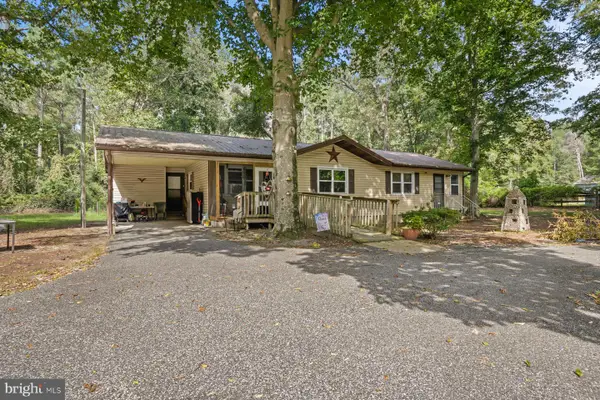 $229,000Coming Soon3 beds 1 baths1,435 sq. ft.
26352 Miller St, MILLSBORO, DE 19966
MLS# DESU2120376Listed by: ATLANTIC SHORES SOTHEBY'S INTERNATIONAL REALTY - Coming Soon
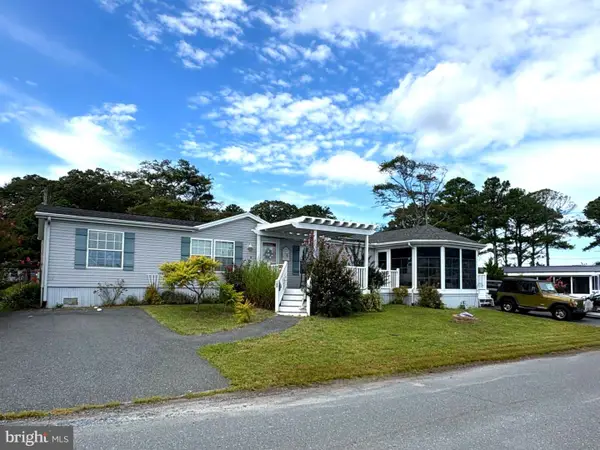 $198,900Coming Soon3 beds 3 baths1,716 sq. ft.
35612 Bayview Dr #lot 126, MILLSBORO, DE 19966
MLS# DESU2120334Listed by: BERKSHIRE HATHAWAY HOMESERVICES PENFED REALTY - OP - Coming Soon
 $529,900Coming Soon4 beds 3 baths4,548 sq. ft.
25325 Shelby Ct, MILLSBORO, DE 19966
MLS# DESU2120098Listed by: NORTHROP REALTY - Coming Soon
 $225,000Coming Soon3 beds 2 baths1,152 sq. ft.
24 White Pine Dr, MILLSBORO, DE 19966
MLS# DESU2120040Listed by: BRYAN REALTY GROUP - Coming Soon
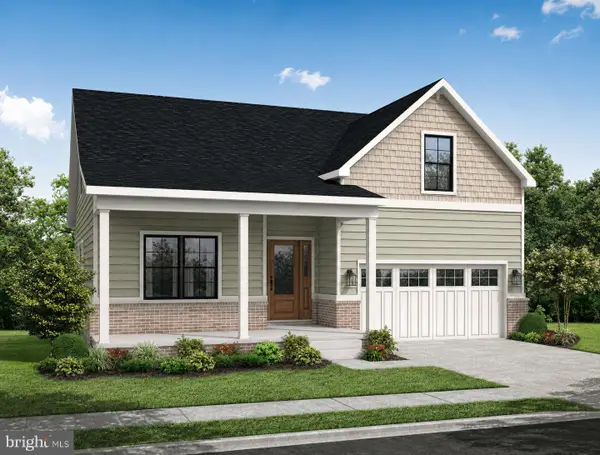 $574,990Coming Soon3 beds 2 baths1,515 sq. ft.
24411 Westridge Drive - Lot #54, MILLSBORO, DE 19966
MLS# DESU2119406Listed by: CAPE REALTY - Coming Soon
 $619,990Coming Soon3 beds 2 baths1,816 sq. ft.
24417 Westridge Drive - Lot #53, MILLSBORO, DE 19966
MLS# DESU2119232Listed by: CAPE REALTY - Coming Soon
 $674,990Coming Soon3 beds 3 baths
22954 Lakeview Drive - Lot #33, MILLSBORO, DE 19966
MLS# DESU2117390Listed by: CAPE REALTY - Open Sat, 12 to 2pmNew
 $184,500Active3 beds 2 baths1,269 sq. ft.
26876 Diver Duck Dr, MILLSBORO, DE 19966
MLS# DESU2120426Listed by: LONG & FOSTER REAL ESTATE, INC.


Protect your home and budget from life's surprises with an Assurant Home Warranty, backed by a partner that supports you through every step of homeownership. Explore Plans.
© 2026 Better Homes and Gardens Real Estate LLC. An Anywhere Real Estate company. All rights reserved. Better Homes and Gardens® Real Estate is a registered trademark owned by Meredith Operations Corporation, licensed to Better Homes and Gardens Real Estate LLC and used with permission. Better Homes and Gardens Real Estate LLC fully supports the principles of the Fair Housing Act and the Equal Opportunity Act. Listing information is deemed reliable but is not guaranteed accurate.
Each office is independently owned and operated.
Any services or products provided by third parties are not provided by, affiliated with or related to Better Homes and Gardens Real Estate LLC, or its affiliated companies.