
22097 S Preservation Dr, Millsboro, DE 19966
Local realty services provided by:Better Homes and Gardens Real Estate Valley Partners
22097 S Preservation Dr,Millsboro, DE 19966
$799,900
- 4 Beds
- 4 Baths
- 3,300 sq. ft.
- Single family
- Pending
Listed by: lee ann wilkinson
Office: berkshire hathaway homeservices penfed realty
MLS#:DESU2118528
Source:BRIGHTMLS
Price summary
- Price:$799,900
- Price per sq. ft.:$242.39
- Monthly HOA dues:$349.33
About this home
New Price! Motivated Seller! PREPARE TO BE WOWED by this exceptional, rarely offered home in The Peninsula’s coveted wooded Conservancy neighborhood. Set against a serene, wooded backdrop, this Southern-inspired residence pairs timeless curb appeal with a sophisticated, contemporary interior that has been completely remodeled to offer a truly like-new opportunity.
Light pours into the beautifully appointed first floor, where crisp, tasteful décor complements the spectacular open-concept design. The main level features a luxurious primary suite, soaring two-story kitchen and dining areas, and impressive 10-foot ceilings throughout the remainder of the first floor. A 13-foot kitchen island creates an incredible gathering space for entertaining, while a stylish beverage center and refrigerator with built-in hot water and coffee maker add convenience and functionality. Two screened porches, one on each level, provide peaceful spaces to enjoy the private wooded setting.
The thoughtful upgrades continue throughout the home, including custom new shelving and drawers in all closets, a remodeled first-floor primary bath with heated flooring, heated towel racks and recessed lighting, and beautifully refinished stairs and banisters with updated wire and metal railing. Outdoors, a large paver patio with built-in firepit and gas grill hookup overlooks wooded community open space, creating the perfect setting for relaxing or entertaining. Owned solar panels enhance the home's energy efficiency, while gutter guards add additional ease of ownership. A hybrid vehicle plug-in is conveniently located in the garage.
Offering 4 bedrooms and 3.5 baths, this remarkable home combines luxury, comfort and privacy in one of The Peninsula's most desirable settings. The clubhouse is the social heart of the community, featuring a full service restaurant with indoor and outdoor dining, billiards, wine and game rooms, men’s and women’s lounges, a pro shop, putting greens, driving range, bocce courts, and the renowned Jack Nicklaus golf course. Just beyond, Lakeside Village offers an exceptional wellness and recreation experience with a state of the art fitness center, indoor pool, adult outdoor pool, wave pool, and activity pool. Enjoy poolside dining throughout the summer, the popular Tiki bar, fitness classes, weight room, hot tubs, sauna, spa spaces, and a game room. Outdoor amenities continue with tennis, pickleball, a dog park, community garden, nature center, bay beach, fishing pier, and miles of scenic walking trails....
Contact an agent
Home facts
- Year built:2007
- Subdivision & Development:PENINSULA
- Listing ID #:DESU2118528
- Added:78 day(s) ago
- Updated:November 11, 2026 at 09:21 AM
Rooms and interior
- Bedrooms:4
- Total bathrooms:4
- Full bathrooms:3
- Half bathrooms:1
- Flooring:Luxury Vinyl Plank, Tile/Brick
- Dining Description:Dining Area, Dining Room
- Bathrooms Description:Full Bath, Half Bath, Primary Bath(s), Primary Bathroom
- Kitchen Description:Breakfast Area, Built-Ins, Cooktop, Dishwasher, Disposal, Kitchen - Gourmet, Kitchen - Island, Oven - Double, Oven - Wall, Pantry, Recessed Lighting, Refrigerator, Stainless Steel Appliances, Upgraded Countertops, Water Heater - Tankless
- Bedroom Description:Additional Bedroom, Entry Level Bedroom, Primary Bedroom, Walk In Closet(s)
- Living area:3,300 sq. ft.
Heating and cooling
- Cooling:Central A/C, Zoned
- Heating:Electric, Heat Pump - Gas BackUp, Natural Gas, Zoned
Structure and exterior
- Roof:Architectural Shingle
- Year built:2007
- Building area:3,300 sq. ft.
- Lot Features:Backs to Trees, Partly Wooded
- Architectural Style:Coastal, Contemporary
- Construction Materials:Brick Veneer, Frame, Stick Built, Vinyl Siding
- Exterior Features:Deck(s), Extensive Hardscape, Porch(es), Underground Lawn Sprinkler
- Foundation Description:Block, Brick/Mortar
- Levels:2 Stories
Utilities
- Water:Public
- Sewer:Public Sewer
Finances and disclosures
- Price:$799,900
- Price per sq. ft.:$242.39
- Tax amount:$1,500 (2026)
Features and amenities
- Laundry features:Dryer, Laundry, Washer
- Amenities:Built-Ins, Ceiling Fan(s), Recessed Lighting
Parking
- Parking description:Attached Garage, Brick Driveway, Garage - Side Entry, Inside Access
- Garage:Yes
- Garage spaces:2
New listings near 22097 S Preservation Dr
- Coming Soon
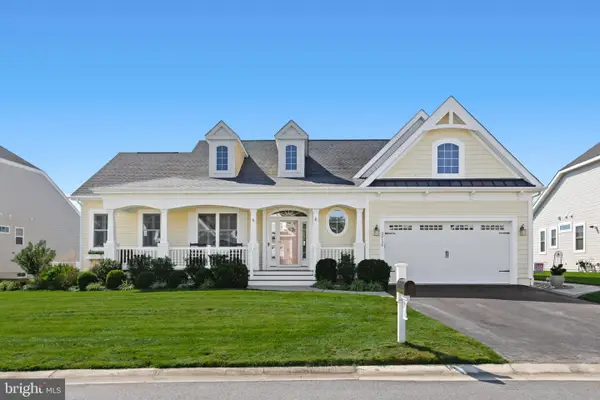 $865,000Coming Soon3 beds 3 baths3,833 sq. ft.
32130 Ivory Gull Way, MILLSBORO, DE 19966
MLS# DESU2121604Listed by: NORTHROP REALTY - Coming Soon
 $575,000Coming Soon4 beds 2 baths1,844 sq. ft.
30246 Piping Plover Dr, MILLSBORO, DE 19966
MLS# DESU2122782Listed by: NORTHROP REALTY - New
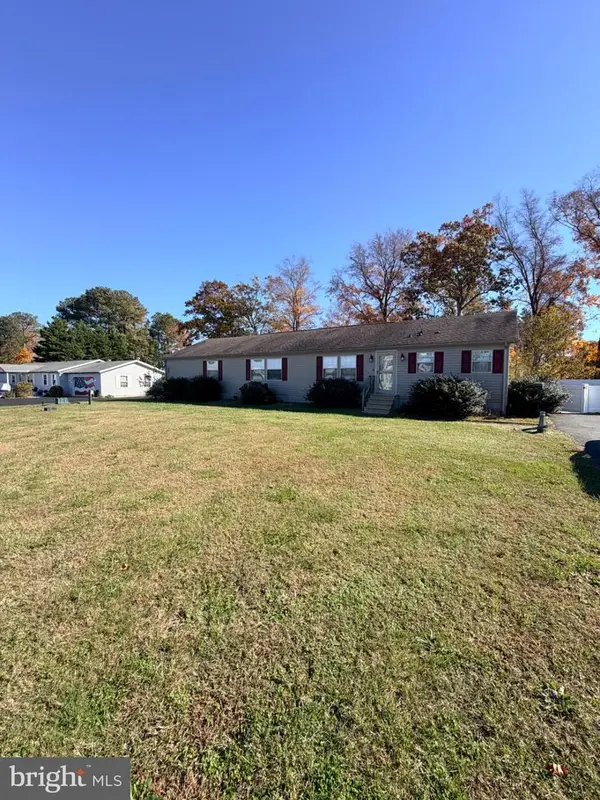 $325,000Active4 beds 2 baths2,356 sq. ft.
1 John B Dr, MILLSBORO, DE 19966
MLS# DESU2121100Listed by: NEXTHOME TOMORROW REALTY - New
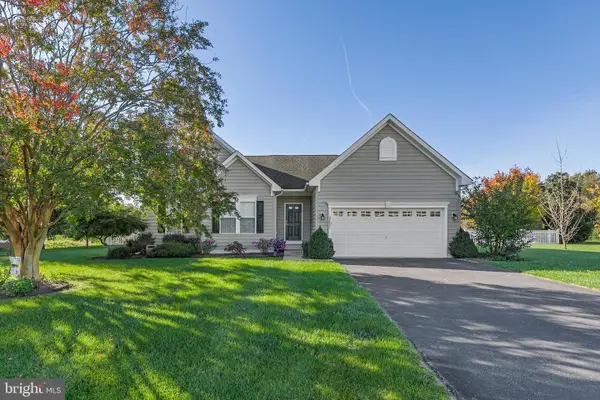 $425,000Active3 beds 2 baths1,854 sq. ft.
32253 Bayshore Dr, MILLSBORO, DE 19966
MLS# DESU2123604Listed by: COMPASS - New
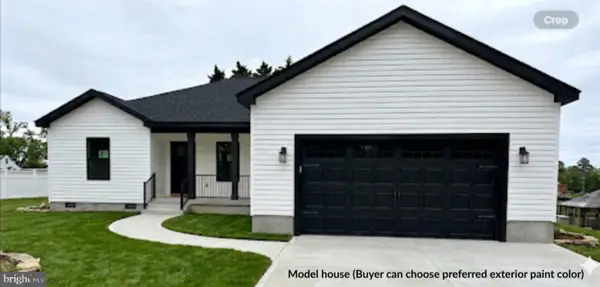 $444,000Active3 beds 2 baths1,640 sq. ft.
246 Dodd St, MILLSBORO, DE 19966
MLS# DESU2123566Listed by: HILEMAN REAL ESTATE-BERLIN - New
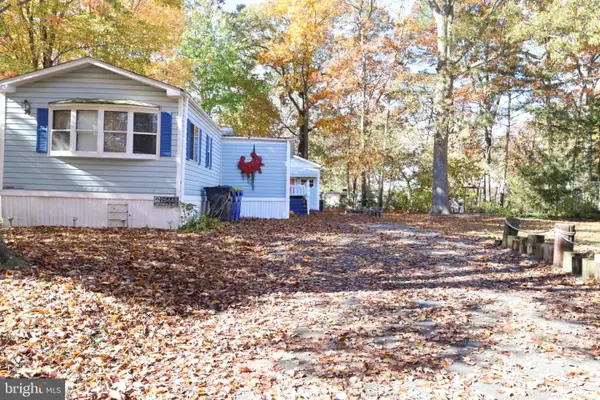 $94,999Active2 beds 2 baths1,298 sq. ft.
25448 Crab Aly Aly W #1393, MILLSBORO, DE 19966
MLS# DESU2123780Listed by: JACK LINGO MILLSBORO 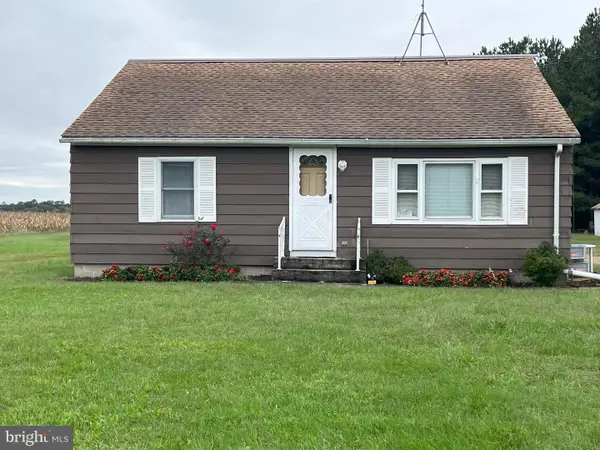 $439,900Pending2 beds 2 baths1,344 sq. ft.
Address Withheld By Seller, MILLSBORO, DE 19966
MLS# DESU2122206Listed by: COLDWELL BANKER PREMIER - LEWES- New
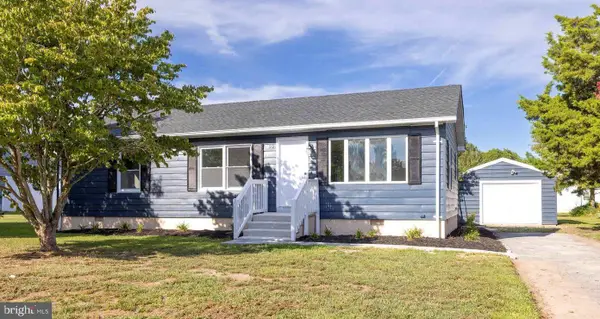 $340,000Active3 beds 1 baths1,170 sq. ft.
22 Comanche Cir, MILLSBORO, DE 19966
MLS# DESU2123766Listed by: EXP REALTY, LLC - New
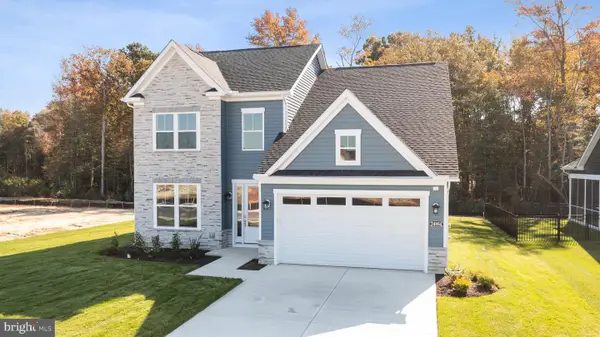 $570,000Active3 beds 3 baths2,287 sq. ft.
24894 Wetherby Cir, MILLSBORO, DE 19966
MLS# DESU2123762Listed by: PATTERSON-SCHWARTZ-REHOBOTH - New
 $899,900Active4 beds 3 baths3,204 sq. ft.
24072 Fishers Point, MILLSBORO, DE 19966
MLS# DESU2122970Listed by: COMPASS


Protect your home and budget from life's surprises with an Assurant Home Warranty, backed by a partner that supports you through every step of homeownership. Explore Plans.
© 2026 Better Homes and Gardens Real Estate LLC. An Anywhere Real Estate company. All rights reserved. Better Homes and Gardens® Real Estate is a registered trademark owned by Meredith Operations Corporation, licensed to Better Homes and Gardens Real Estate LLC and used with permission. Better Homes and Gardens Real Estate LLC fully supports the principles of the Fair Housing Act and the Equal Opportunity Act. Listing information is deemed reliable but is not guaranteed accurate.
Each office is independently owned and operated.
Any services or products provided by third parties are not provided by, affiliated with or related to Better Homes and Gardens Real Estate LLC, or its affiliated companies.