
24259 Hollyville Rd, Millsboro, DE 19966
Local realty services provided by:Better Homes and Gardens Real Estate Realty Connect
24259 Hollyville Rd,Millsboro, DE 19966
$299,000
- 3 Beds
- 2 Baths
- - sq. ft.
- Mobile / Manufactured
- Coming Soon
Listed by: jordan marvel
Office: the parker group
MLS#:DESU2118342
Source:BRIGHTMLS
Price summary
- Price:$299,000
About this home
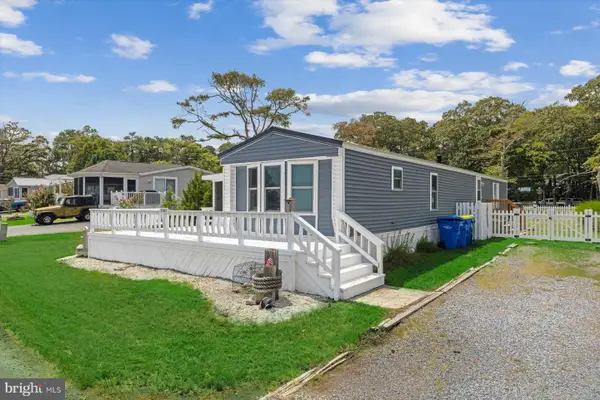
Welcome to this charming Class C rancher. This home boasts a new roof and luxury vinyl flooring. Prepare meals at your kitchen island, relax by the gas powered fireplace in your cozy living room, or soak in the jetted tub of your updated bathroom. Step out back onto your deck to enjoy the spacious fenced-in yard, complete with shed. Located just a short drive from multiple schools and dining options. Motivated seller, so bring your offers!
Contact an agent
Home facts
- Year built:2009
- Subdivision & Development:NONE AVAILABLE
- Listing ID #:DESU2118342
- Updated:August 14, 2026 at 08:45 PM
Rooms and interior
- Bedrooms:3
- Total bathrooms:2
- Full bathrooms:2
- Flooring:Carpet, Luxury Vinyl Plank, Vinyl
- Dining Description:Combination Kitchen/Dining
- Bathrooms Description:WhirlPool/HotTub
- Kitchen Description:Dishwasher, Disposal, Exhaust Fan, Icemaker, Kitchen - Island, Oven/Range - Electric, Refrigerator, Water Heater
Heating and cooling
- Cooling:Central A/C
- Heating:Electric, Forced Air
Structure and exterior
- Roof:Asphalt, Shingle
- Year built:2009
- Architectural Style:Ranch/Rambler
- Construction Materials:Modular/Manufactured, Vinyl Siding
- Exterior Features:Deck(s)
- Foundation Description:Block, Crawl Space
- Levels:1 Story
Utilities
- Water:Private, Well
- Sewer:Mound System
Finances and disclosures
- Price:$299,000
- Tax amount:$419 (2026)
Features and amenities
- Laundry features:Dryer - Electric, Washer
- Amenities:Ceiling Fan(s), Insulated Windows, Window Treatments
Parking
- Parking description:Off Street, Stone Driveway
New listings near 24259 Hollyville Rd
- New
 $79,900Active0.26 Acres
Lot 15 Chateau Place, MILLSBORO, DE 19966
MLS# DESU2118140Listed by: COLDWELL BANKER PREMIER - SEAFORD - New
 $79,900Active0.15 Acres
Lot 16 Chateau Place, MILLSBORO, DE 19966
MLS# DESU2118142Listed by: COLDWELL BANKER PREMIER - SEAFORD - Coming Soon
 $160,000Coming Soon2 beds 2 baths
35546 Pine Dr, MILLSBORO, DE 19966
MLS# DESU2118200Listed by: COLDWELL BANKER PREMIER - LEWES - New
 $428,800Active3 beds 2 baths1,860 sq. ft.
33570 Windswept Dr #3307, MILLSBORO, DE 19966
MLS# DESU2118324Listed by: MONUMENT SOTHEBY'S INTERNATIONAL REALTY - New
 $297,000Active2 beds 2 baths1,063 sq. ft.
31010 Crepe Myrtle Dr #51, MILLSBORO, DE 19966
MLS# DESU2116472Listed by: RE/MAX ADVANTAGE REALTY - New
 $135,000Active3 beds 2 baths952 sq. ft.
26043 Seagull Ln, MILLSBORO, DE 19966
MLS# DESU2117974Listed by: FIRST COAST REALTY LLC - New
 $124,900Active3 beds 2 baths980 sq. ft.
35602 Bayview Dr, MILLSBORO, DE 19966
MLS# DESU2118326Listed by: MCWILLIAMS/BALLARD, INC. - New
 $629,900Active4 beds 4 baths1,686 sq. ft.
22102 S Preservation Dr, MILLSBORO, DE 19966
MLS# DESU2118328Listed by: COMPASS - New
 $875,000Active3 beds 3 baths2,661 sq. ft.
24565 Atlantic Dr, MILLSBORO, DE 19966
MLS# DESU2117882Listed by: NORTHROP REALTY


Protect your home and budget from life's surprises with an Assurant Home Warranty, backed by a partner that supports you through every step of homeownership. Explore Plans.
© 2026 Better Homes and Gardens Real Estate LLC. An Anywhere Real Estate company. All rights reserved. Better Homes and Gardens® Real Estate is a registered trademark owned by Meredith Operations Corporation, licensed to Better Homes and Gardens Real Estate LLC and used with permission. Better Homes and Gardens Real Estate LLC fully supports the principles of the Fair Housing Act and the Equal Opportunity Act. Listing information is deemed reliable but is not guaranteed accurate.
Each office is independently owned and operated.
Any services or products provided by third parties are not provided by, affiliated with or related to Better Homes and Gardens Real Estate LLC, or its affiliated companies.