
24565 Atlantic Dr, Millsboro, DE 19966
Local realty services provided by:Better Homes and Gardens Real Estate Murphy & Co.
Listed by: james lattanzi
Office: northrop realty
MLS#:DESU2117882
Source:BRIGHTMLS
Price summary
- Price:$875,000
- Price per sq. ft.:$328.82
- Monthly HOA dues:$401.67
About this home
Storybook charm and refined coastal style come together beautifully in this Schell Brothers Craftsman, ideally situated within the prestigious gated community of The Peninsula. Charming gabled rooflines, dormers, a welcoming covered porch, and mature landscaping create a warm and inviting first impression. Inside, the heart of the home is a gracious open-concept living space where the kitchen, dining area, and expansive living room flow seamlessly together. The living room is especially impressive, with a soaring cathedral ceiling, high clerestory windows, oversized picture windows, and a handsome gas fireplace with a traditional mantel that anchors the space with warmth and character.
The adjacent warm white kitchen is bright, polished, and welcoming, featuring stainless steel appliances, a gas cooktop, tiled backsplash, and glass-front display cabinetry. The dining area completes this open gathering space and opens directly to a beautiful paver patio overlooking the golf course, creating an effortless transition from indoor living to outdoor entertaining. The main-level primary suite offers a serene private retreat with a tray ceiling, an oversized walk-in closet with custom organization, and a spacious ensuite bath featuring dual vanities, a linen closet, and a beautifully tiled walk-in shower. Also on the first floor are a dedicated study, a second full bath, and a convenient laundry room.
Upstairs, two generously sized bedrooms share a well-appointed full bath with dual vanities. An expansive open loft overlooks the living space below and provides exceptional flexibility as an additional family room, media lounge, reading retreat, or casual gathering space. A large unfinished attic adds abundant storage and offers potential for future expansion. Beyond the home, life at The Peninsula is defined by exceptional resort-style amenities. Residents enjoy a clubhouse, fitness center, lazy river pool, miles of scenic walking trails, tranquil ponds, tennis, pickleball and bocce courts, and dedicated dog parks. All of this is complemented by a desirable Millsboro location within easy reach of Lewes, Bethany Beach, fine dining, boutique shopping, and the beauty of the Delaware coast. With its storybook Craftsman architecture, open and light-filled interiors, golf course setting, and extraordinary community amenities, this exceptional residence offers a distinctive opportunity to enjoy the very best of coastal Delaware living....
Contact an agent
Home facts
- Year built:2014
- Subdivision & Development:PENINSULA
- Listing ID #:DESU2117882
- Added:1 day(s) ago
- Updated:August 15, 2026 at 02:46 AM
Rooms and interior
- Bedrooms:3
- Total bathrooms:3
- Full bathrooms:3
- Flooring:Carpet, Ceramic Tile, Wood
- Dining Description:Combination Dining/Living, Combination Kitchen/Dining, Dining Area, Dining Room
- Kitchen Description:Breakfast Area, Carpet, Combination Kitchen/Living, Cooktop, Dishwasher, Disposal, Exhaust Fan, Icemaker, Kitchen - Eat-In, Kitchen - Island, Microwave, Pantry, Range Hood, Recessed Lighting, Refrigerator, Water Heater
- Bedroom Description:Carpet, Entry Level Bedroom, Primary Bedroom, Walk In Closet(s)
- Living area:2,661 sq. ft.
Heating and cooling
- Cooling:Central A/C
- Heating:Electric, Forced Air, Heat Pump(s), Natural Gas
Structure and exterior
- Roof:Architectural Shingle, Metal
- Year built:2014
- Building area:2,661 sq. ft.
- Lot area:0.21 Acres
- Lot Features:Backs - Open Common Area, Cul-de-sac, Front Yard, Landscaping, No Thru Street, Rear Yard, SideYard(s)
- Architectural Style:Coastal, Craftsman
- Construction Materials:Frame, HardiPlank Type
- Exterior Features:Exterior Lighting, Patio(s), Sidewalks
- Foundation Description:Block
- Levels:2 Stories
Schools
- High school:SUSSEX CENTRAL
- Middle school:SUSSEX CENTRAL
- Elementary school:LONG NECK
Utilities
- Water:Public
- Sewer:Public Sewer
Finances and disclosures
- Price:$875,000
- Price per sq. ft.:$328.82
- Tax amount:$1,810 (2026)
Features and amenities
- Laundry features:Dryer, Has Laundry, Washer
- Amenities:Attic, Carpet, Ceiling Fan(s), Double Hung Windows, Double Pane Windows, Main Entrance Lock, Recessed Lighting, Smoke Detector, Sprinkler System, Window Treatments
Parking
- Parking description:Attached Garage, Concrete Driveway, Garage - Front Entry, Garage Door Opener, Inside Access
- Garage:Yes
- Garage spaces:2
New listings near 24565 Atlantic Dr
- Open Sat, 2 to 4pmNew
 $548,000Active4 beds 3 baths2,624 sq. ft.
28189 Gravel Hill Rd, MILLSBORO, DE 19966
MLS# DESU2118380Listed by: LONG & FOSTER REAL ESTATE, INC. - New
 $79,900Active0.26 Acres
Lot 15 Chateau Place, MILLSBORO, DE 19966
MLS# DESU2118140Listed by: COLDWELL BANKER PREMIER - SEAFORD - New
 $79,900Active0.15 Acres
Lot 16 Chateau Place, MILLSBORO, DE 19966
MLS# DESU2118142Listed by: COLDWELL BANKER PREMIER - SEAFORD - Coming Soon
 $160,000Coming Soon2 beds 2 baths
35546 Pine Dr, MILLSBORO, DE 19966
MLS# DESU2118200Listed by: COLDWELL BANKER PREMIER - LEWES - New
 $428,800Active3 beds 2 baths1,860 sq. ft.
33570 Windswept Dr #3307, MILLSBORO, DE 19966
MLS# DESU2118324Listed by: MONUMENT SOTHEBY'S INTERNATIONAL REALTY - New
 $297,000Active2 beds 2 baths1,063 sq. ft.
31010 Crepe Myrtle Dr #51, MILLSBORO, DE 19966
MLS# DESU2116472Listed by: RE/MAX ADVANTAGE REALTY - New
 $135,000Active3 beds 2 baths952 sq. ft.
26043 Seagull Ln, MILLSBORO, DE 19966
MLS# DESU2117974Listed by: FIRST COAST REALTY LLC - New
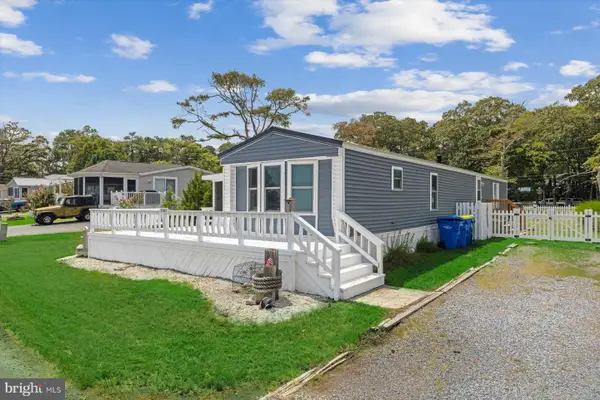 $124,900Active3 beds 2 baths980 sq. ft.
35602 Bayview Dr, MILLSBORO, DE 19966
MLS# DESU2118326Listed by: MCWILLIAMS/BALLARD, INC. - New
 $629,900Active4 beds 4 baths3,200 sq. ft.
22102 S Preservation Dr, MILLSBORO, DE 19966
MLS# DESU2118328Listed by: COMPASS - Coming Soon
 $299,000Coming Soon3 beds 2 baths
24259 Hollyville Rd, MILLSBORO, DE 19966
MLS# DESU2118342Listed by: THE PARKER GROUP


Protect your home and budget from life's surprises with an Assurant Home Warranty, backed by a partner that supports you through every step of homeownership. Explore Plans.
© 2026 Better Homes and Gardens Real Estate LLC. An Anywhere Real Estate company. All rights reserved. Better Homes and Gardens® Real Estate is a registered trademark owned by Meredith Operations Corporation, licensed to Better Homes and Gardens Real Estate LLC and used with permission. Better Homes and Gardens Real Estate LLC fully supports the principles of the Fair Housing Act and the Equal Opportunity Act. Listing information is deemed reliable but is not guaranteed accurate.
Each office is independently owned and operated.
Any services or products provided by third parties are not provided by, affiliated with or related to Better Homes and Gardens Real Estate LLC, or its affiliated companies.