
24262 Deer Run Ct, Millsboro, DE 19966
Local realty services provided by:Better Homes and Gardens Real Estate Cassidon Realty
Listed by: beatrice maggio
Office: jack lingo millsboro
MLS#:DESU2107948
Source:BRIGHTMLS
Price summary
- Price:$519,900
- Price per sq. ft.:$267.71
- Monthly HOA dues:$42
About this home
Privacy, Space & Single-Level Living — Discover a Different Side of Millsboro.
Imagine starting your morning with coffee on the patio, surrounded by the peaceful setting of your own spacious backyard. Evenings are for gathering around the fireplace, entertaining friends, or simply enjoying the comfort of a home designed to make everyday living feel special. At 24262 Deer Run Court in the Ingrams Point community of Millsboro, Delaware, that lifestyle is waiting for you.
Tucked away along a quiet double cul-de-sac, this beautifully maintained 2022 Ashburn Homes Livingston model offers a rare combination of privacy, thoughtful design, and convenient single-level living. With approximately 1,942 square feet, 3 bedrooms, 2 full bathrooms, and a generous 0.64-acre lot, there's room to spread out, entertain, and enjoy the outdoors.
Step inside and discover what makes this home so inviting. Soaring 10-foot ceilings and transom windows bring an abundance of natural light into the main living areas, creating a wonderful sense of openness. The family room, with its elegant crown molding and gas fireplace, offers a welcoming place to unwind, while the open floor plan keeps everyone connected.
At the heart of the home, the kitchen is designed for both everyday convenience and memorable gatherings. Granite countertops, stainless steel appliances, upgraded cabinetry, recessed lighting, and a generous center island provide plenty of room for cooking, conversation, and entertaining. Just beyond, the sun-filled dining area offers a lovely setting for everything from casual breakfasts to holiday dinners.
When it's time to relax, retreat to the spacious primary suite, where natural light, a walk-in closet, and a beautifully appointed private bath create a comfortable escape. Enjoy a double vanity, tiled walk-in shower, and separate water closet. Two additional bedrooms and a full hall bath provide flexibility for guests, hobbies, or a home office.
The outdoor space is equally appealing. A 400-square-foot concrete patio invites summer cookouts, outdoor dining, or quiet evenings under the stars. The generous yard offers room for gardening, recreation, or simply enjoying the privacy of your surroundings. A 12' x 24' storage shed, oversized two-car side-entry garage, convenient mudroom, and main-level laundry add the practical touches that make daily life easier.
The home's attractive cedar-shake-style siding, covered front portico, and welcoming curb appeal complete the picture.
Located in Ingrams Point in Millsboro, Sussex County, Delaware, you'll enjoy a peaceful residential setting while remaining within easy reach of local shopping, restaurants, everyday conveniences, and the beautiful Delaware beaches.
If you've been searching for a newer single-story home in Millsboro with an open floor plan, generous yard, privacy, and distinctive architectural details, 24262 Deer Run Court deserves a closer look.
Come experience the space, natural light, and inviting atmosphere for yourself. Schedule your private showing today and discover how easily you can picture yourself calling this home....
Contact an agent
Home facts
- Year built:2022
- Subdivision & Development:INGRAMS POINT
- Listing ID #:DESU2107948
- Added:230 day(s) ago
- Updated:November 12, 2026 at 03:13 PM
Rooms and interior
- Bedrooms:3
- Total bathrooms:2
- Full bathrooms:2
- Flooring:Carpet, Ceramic Tile, Luxury Vinyl Plank
- Dining Description:Combination Kitchen/Dining
- Bathrooms Description:Primary Bath(s)
- Kitchen Description:Breakfast Area, Crown Moldings, Dishwasher, Exhaust Fan, Kitchen - Island, Kitchen - Table Space, Microwave, Oven - Self Cleaning, Recessed Lighting, Refrigerator, Stainless Steel Appliances, Stove, Upgraded Countertops
- Bedroom Description:Entry Level Bedroom, Walk In Closet(s)
- Living area:1,942 sq. ft.
Heating and cooling
- Cooling:Central A/C
- Heating:Forced Air, Propane - Metered
Structure and exterior
- Roof:Architectural Shingle, Composite
- Year built:2022
- Building area:1,942 sq. ft.
- Lot area:0.64 Acres
- Architectural Style:Coastal, Ranch/Rambler, Traditional
- Construction Materials:Batts Insulation, Combination, HardiPlank Type, Shake Siding, Stone
- Exterior Features:Outbuilding(s)
- Foundation Description:Crawl Space
- Levels:1 Story
Utilities
- Water:Public
Finances and disclosures
- Price:$519,900
- Price per sq. ft.:$267.71
- Tax amount:$1,015 (2025)
Features and amenities
- Laundry features:Dryer, Hookup, Washer
- Amenities:200+ Amp Service, Carbon Monoxide Detector(s), Crown Moldings, Double Pane Windows, Electric Available, Fire Detection System, Insulated Windows, Main Entrance Lock, Recessed Lighting, Transom Windows
Parking
- Parking description:Attached Garage, Garage - Side Entry, Garage Door Opener, Inside Access, Oversized, Paved Driveway
- Garage:Yes
- Garage spaces:2
New listings near 24262 Deer Run Ct
- Coming Soon
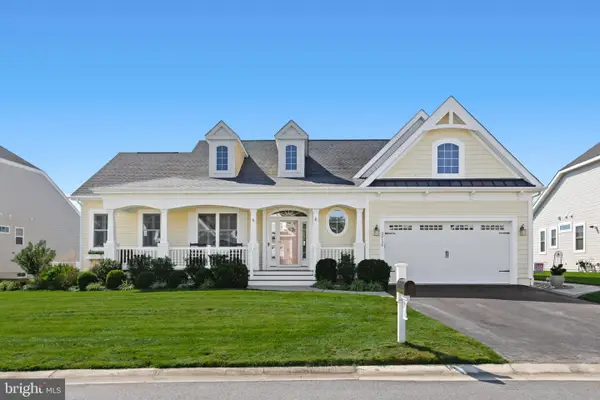 $865,000Coming Soon3 beds 3 baths3,833 sq. ft.
32130 Ivory Gull Way, MILLSBORO, DE 19966
MLS# DESU2121604Listed by: NORTHROP REALTY - Coming Soon
 $575,000Coming Soon4 beds 2 baths1,844 sq. ft.
30246 Piping Plover Dr, MILLSBORO, DE 19966
MLS# DESU2122782Listed by: NORTHROP REALTY - New
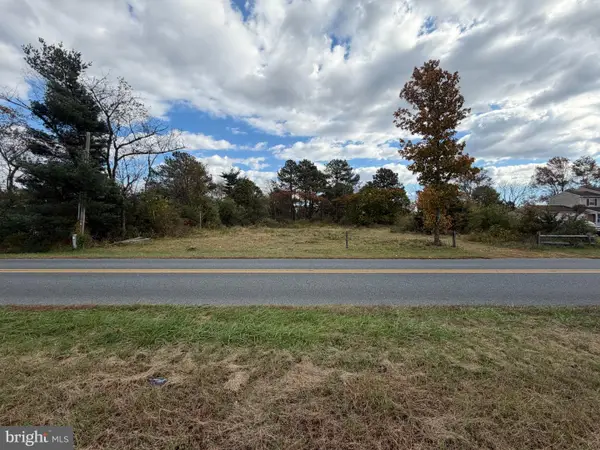 $119,500Active0.44 Acres
21568 Careys Camp Rd, MILLSBORO, DE 19966
MLS# DESU2123994Listed by: INDIAN RIVER LAND CO - New
 $349,000Active3 beds 2 baths1,888 sq. ft.
32866 S Captains Way, MILLSBORO, DE 19966
MLS# DESU2123940Listed by: LINDA VISTA REAL ESTATE - New
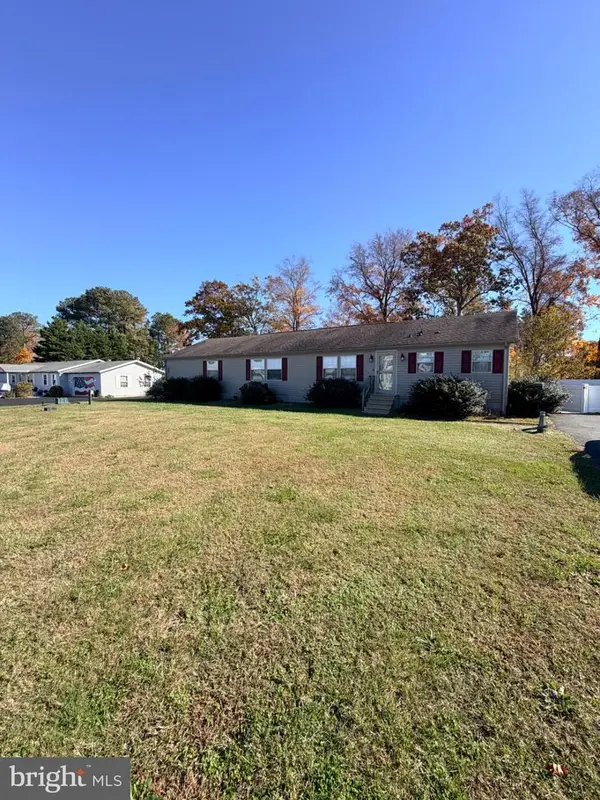 $325,000Active4 beds 2 baths2,356 sq. ft.
1 John B Dr, MILLSBORO, DE 19966
MLS# DESU2121100Listed by: NEXTHOME TOMORROW REALTY - New
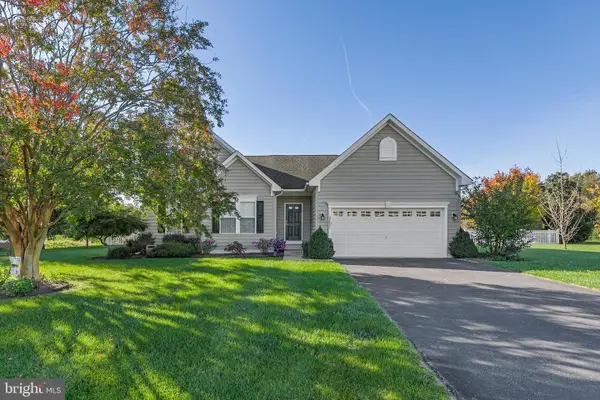 $425,000Active3 beds 2 baths1,854 sq. ft.
32253 Bayshore Dr, MILLSBORO, DE 19966
MLS# DESU2123604Listed by: COMPASS - New
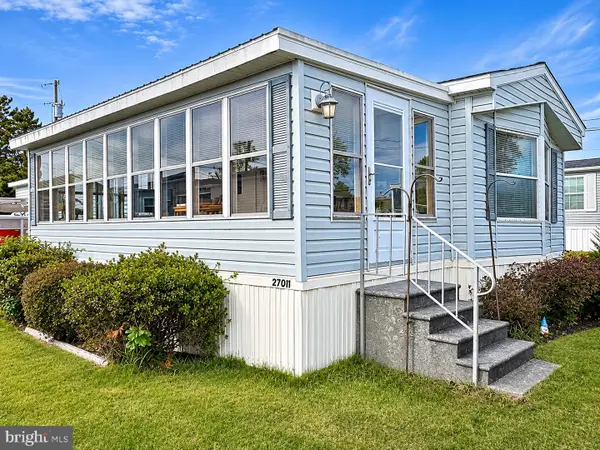 $130,000Active2 beds 1 baths840 sq. ft.
27011 Sand Shrimp Ln #9987, MILLSBORO, DE 19966
MLS# DESU2123854Listed by: CENTURY 21 EMERALD - New
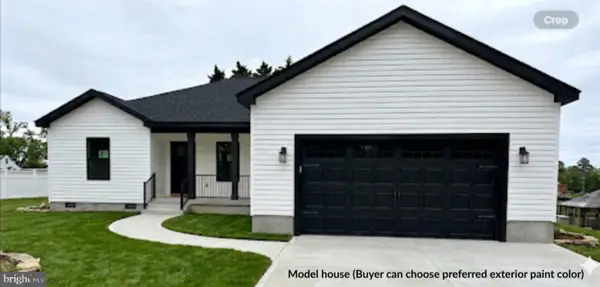 $444,000Active3 beds 2 baths1,640 sq. ft.
246 Dodd St, MILLSBORO, DE 19966
MLS# DESU2123566Listed by: HILEMAN REAL ESTATE-BERLIN - New
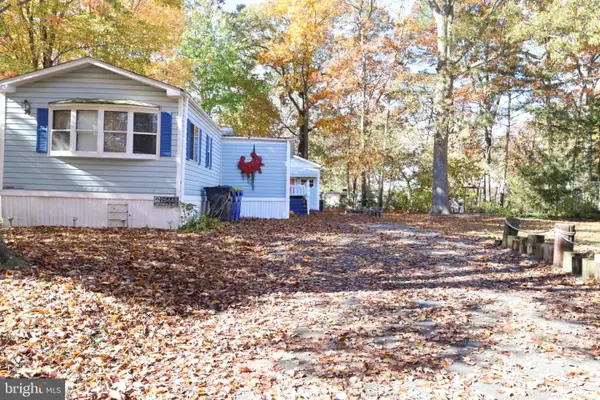 $94,999Active2 beds 2 baths1,298 sq. ft.
25448 Crab Aly Aly W #1393, MILLSBORO, DE 19966
MLS# DESU2123780Listed by: JACK LINGO MILLSBORO 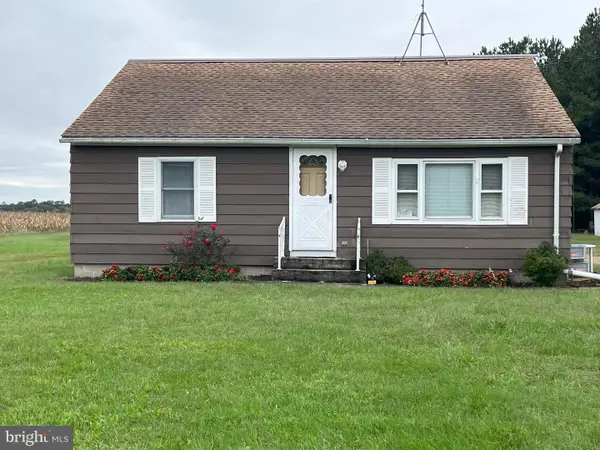 $439,900Pending2 beds 2 baths1,344 sq. ft.
Address Withheld By Seller, MILLSBORO, DE 19966
MLS# DESU2122206Listed by: COLDWELL BANKER PREMIER - LEWES


Protect your home and budget from life's surprises with an Assurant Home Warranty, backed by a partner that supports you through every step of homeownership. Explore Plans.
© 2026 Better Homes and Gardens Real Estate LLC. An Anywhere Real Estate company. All rights reserved. Better Homes and Gardens® Real Estate is a registered trademark owned by Meredith Operations Corporation, licensed to Better Homes and Gardens Real Estate LLC and used with permission. Better Homes and Gardens Real Estate LLC fully supports the principles of the Fair Housing Act and the Equal Opportunity Act. Listing information is deemed reliable but is not guaranteed accurate.
Each office is independently owned and operated.
Any services or products provided by third parties are not provided by, affiliated with or related to Better Homes and Gardens Real Estate LLC, or its affiliated companies.