
24514 White St, Millsboro, DE 19966
Local realty services provided by:Better Homes and Gardens Real Estate Community Realty
24514 White St,Millsboro, DE 19966
$80,000
- 3 Beds
- 1 Baths
- 1,164 sq. ft.
- Mobile / Manufactured
- Coming Soon
Listed by: diane stief
Office: exp realty, llc.
MLS#:DESU2119030
Source:BRIGHTMLS
Price summary
- Price:$80,000
- Price per sq. ft.:$68.73
About this home
Welcome to 24514 White St, a comfortable 3-bedroom, 1,164-square-foot manufactured home packed with potential and coastal charm! Step inside to a spacious living room built for relaxing and entertaining. The traditional layout connects naturally to the adjacent dining area and functional kitchen, which comes equipped with stainless steel appliances and a convenient, dedicated laundry setup. Tucked away for privacy, a versatile bonus room makes the perfect home office, cozy reading nook, or hobby space, opening up directly to a serene and peaceful enclosed porch. The floor plan features a hallway leading to three bedrooms, including two guest rooms separated from the main bedroom by a full bathroom outfitted with open shelving to maximize storage space. Move right in with total peace of mind knowing the roof, HVAC system, and water heater have all been recently updated. Sold mostly furnished and ready for your personal touch, this property offers incredible flexibility as an affordable first home, a relaxed retirement retreat, or an investment getaway. Best of all, it’s located in Shawn's Hideaway—a hidden gem of a waterfront community along the scenic Indian River Bay featuring an on-site marina and private boat slips for the ultimate coastal lifestyle!...
Contact an agent
Home facts
- Year built:1970
- Subdivision & Development:SHAWNS HIDEAWAY
- Listing ID #:DESU2119030
- Updated:August 25, 2026 at 03:40 AM
Rooms and interior
- Bedrooms:3
- Total bathrooms:1
- Full bathrooms:1
- Rooms Total:8
- Kitchen Description:Microwave, Oven - Single, Oven/Range - Gas, Range Hood, Refrigerator, Stainless Steel Appliances, Water Heater
- Living area:1,164 sq. ft.
Heating and cooling
- Cooling:Ceiling Fan(s), Central A/C
- Heating:Forced Air
Structure and exterior
- Year built:1970
- Building area:1,164 sq. ft.
- Lot area:0.11 Acres
- Construction Materials:Modular/Manufactured
- Exterior Features:Outbuilding(s)
- Levels:1 Story
Utilities
- Water:Community
- Sewer:Public Sewer
Finances and disclosures
- Price:$80,000
- Price per sq. ft.:$68.73
- Tax amount:$152 (2026)
Features and amenities
- Laundry features:Dryer, Washer
Parking
- Parking description:Off Street
New listings near 24514 White St
- Coming Soon
 $185,000Coming Soon3 beds 2 baths1,161 sq. ft.
26572 Woodchuck Ln, MILLSBORO, DE 19966
MLS# DESU2118986Listed by: NORTHROP REALTY - Coming SoonOpen Sat, 11am to 1pm
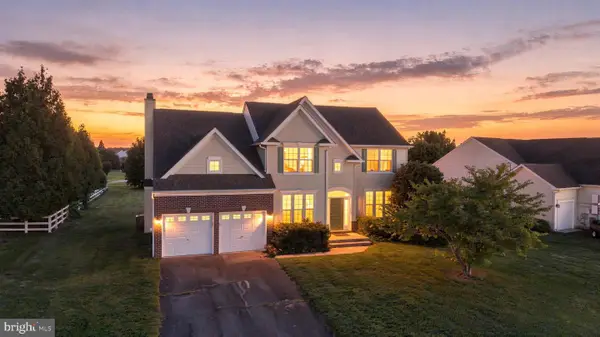 $465,000Coming Soon4 beds 3 baths2,476 sq. ft.
24813 Rivers Edge Rd, MILLSBORO, DE 19966
MLS# DESU2118900Listed by: CROWN HOMES REAL ESTATE - Coming Soon
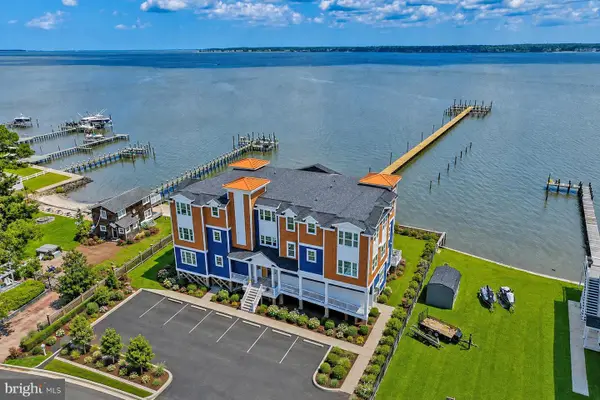 $999,999Coming Soon2 beds 2 baths1,539 sq. ft.
32768 Oak Orchard #101, MILLSBORO, DE 19966
MLS# DESU2117938Listed by: MONUMENT SOTHEBY'S INTERNATIONAL REALTY - Coming Soon
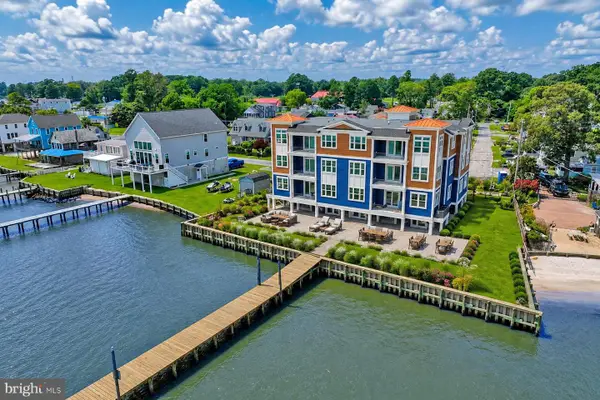 $1,200,000Coming Soon3 beds 2 baths1,599 sq. ft.
32768 Oak Orchard Rd #102, MILLSBORO, DE 19966
MLS# DESU2118848Listed by: MONUMENT SOTHEBY'S INTERNATIONAL REALTY - Coming SoonOpen Sat, 1 to 3pm
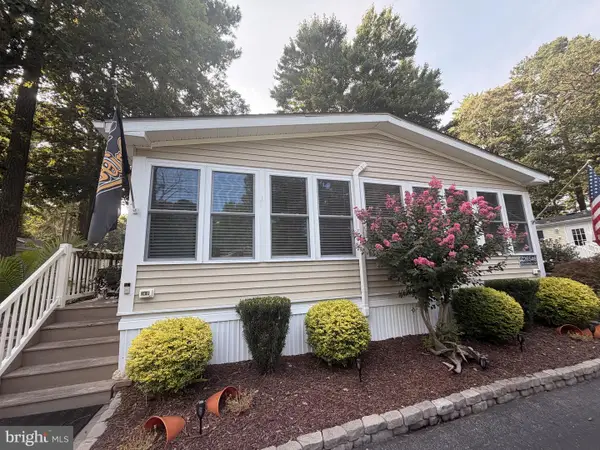 $315,000Coming Soon3 beds 2 baths1,600 sq. ft.
26546 Outrigger Cove, MILLSBORO, DE 19966
MLS# DESU2118798Listed by: BRYAN REALTY GROUP - Coming Soon
 $420,000Coming Soon3 beds 4 baths2,486 sq. ft.
36628 Dew Way, MILLSBORO, DE 19966
MLS# DESU2118776Listed by: NORTHROP REALTY - Coming Soon
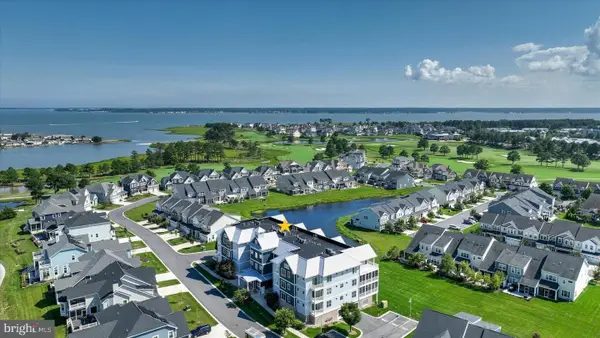 $425,000Coming Soon3 beds 3 baths1,106 sq. ft.
27270 18th Blvd, MILLSBORO, DE 19966
MLS# DESU2118112Listed by: NORTHROP REALTY - Coming Soon
 $1,600,000Coming Soon4 beds 4 baths4,020 sq. ft.
26960 Sunburst Path, MILLSBORO, DE 19966
MLS# DESU2118026Listed by: BERKSHIRE HATHAWAY HOMESERVICES PENFED REALTY - Coming Soon
 $674,990Coming Soon3 beds 3 baths
22954 Lakeview Drive - Lot #33, MILLSBORO, DE 19966
MLS# DESU2117390Listed by: CAPE REALTY


Protect your home and budget from life's surprises with an Assurant Home Warranty, backed by a partner that supports you through every step of homeownership. Explore Plans.
© 2026 Better Homes and Gardens Real Estate LLC. An Anywhere Real Estate company. All rights reserved. Better Homes and Gardens® Real Estate is a registered trademark owned by Meredith Operations Corporation, licensed to Better Homes and Gardens Real Estate LLC and used with permission. Better Homes and Gardens Real Estate LLC fully supports the principles of the Fair Housing Act and the Equal Opportunity Act. Listing information is deemed reliable but is not guaranteed accurate.
Each office is independently owned and operated.
Any services or products provided by third parties are not provided by, affiliated with or related to Better Homes and Gardens Real Estate LLC, or its affiliated companies.