
24691 Shoreline Dr, Millsboro, DE 19966
Local realty services provided by:Better Homes and Gardens Real Estate Murphy & Co.
24691 Shoreline Dr,Millsboro, DE 19966
$609,000
- 4 Beds
- 4 Baths
- - sq. ft.
- Single family
- Coming Soon
Upcoming open houses
- Sun, Aug 0212:00 pm - 02:00 pm
Listed by: kelly a dipasquale
Office: foraker realty co.
MLS#:DESU2117326
Source:BRIGHTMLS
Price summary
- Price:$609,000
- Monthly HOA dues:$116.67
About this home
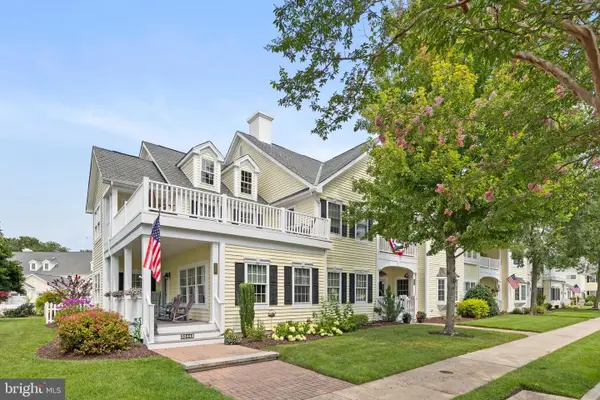
Boasting over 3,700 sq. ft. of living space on a half-acre lot, this stunning home combines elegance and comfort. Step inside to an open floor plan highlighted by soaring 16-ft ceilings and gleaming hardwood floors. The formal dining room showcases classic wainscoting, while the gourmet kitchen impresses with stainless steel appliances and granite countertops.
The main-level Owner’s Suite features a luxurious ensuite bathroom designed for relaxation. A tranquil sunroom adds to the appeal, offering another full bathroom and seamless access to the backyard retreat—complete with a concrete patio, composite deck, and captivating pond and nature views.
Upstairs, a spacious loft overlooks the living room and is accompanied by three additional bedrooms and a full bathroom. Practical upgrades include an irrigation well and sprinkler system for easy maintenance.
Located in the desirable Stonewater Creek community, residents enjoy access to exceptional amenities including a clubhouse, outdoor pool, fitness center, tennis and pickleball courts, and scenic trails.
Minutes from Lewes beach and Tanger outlets....
Contact an agent
Home facts
- Year built:2005
- Subdivision & Development:STONEWATER CREEK
- Listing ID #:DESU2117326
- Updated:July 31, 2026 at 05:38 AM
Rooms and interior
- Bedrooms:4
- Total bathrooms:4
- Full bathrooms:3
- Half bathrooms:1
- Flooring:Hardwood, Partially Carpeted, Tile/Brick
- Dining Description:Dining Room, Formal/Separate Dining Room
- Bathrooms Description:Full Bath, Half Bath, Primary Bath(s), Primary Bathroom
- Kitchen Description:Breakfast Area, Built-In Microwave, Built-In Range, Carpet, Crown Moldings, Dishwasher, Kitchen - Eat-In, Kitchen - Island, Oven - Double, Oven - Wall, Refrigerator, Stainless Steel Appliances, Upgraded Countertops
- Bedroom Description:Carpet, Entry Level Bedroom, Primary Bedroom, Walk In Closet(s)
Heating and cooling
- Cooling:Central A/C
- Heating:90% Forced Air, Electric, Heat Pump(s), Propane - Leased
Structure and exterior
- Roof:Architectural Shingle
- Year built:2005
- Lot Features:Pond
- Architectural Style:Coastal, Traditional
- Construction Materials:Frame, Vinyl Siding
- Exterior Features:Deck(s), Patio(s), Porch(es), Underground Lawn Sprinkler
- Foundation Description:Crawl Space
- Levels:2 Stories
Schools
- High school:INDIAN RIVER
Utilities
- Water:Public
- Sewer:Public Sewer
Finances and disclosures
- Price:$609,000
- Tax amount:$1,724 (2023)
Features and amenities
- Laundry features:Dryer, Laundry, Washer
- Amenities:200+ Amp Service, Cable TV, Carpet, Chair Railings, Crown Moldings, Phone
Parking
- Parking description:Attached Garage, Garage - Side Entry, Paved Driveway
- Garage:Yes
- Garage spaces:4
New listings near 24691 Shoreline Dr
- Open Fri, 11am to 3pm
 $989,900Active3 beds 4 baths2,959 sq. ft.
24170 Ingrams Dr #139, MILLSBORO, DE 19966
MLS# DESU2113514Listed by: NORTHROP REALTY - New
 $349,900Active4 beds 4 baths2,706 sq. ft.
32443 Back Nine Way, MILLSBORO, DE 19966
MLS# DESU2116384Listed by: NORTHROP REALTY - New
 $204,900Active6.74 Acres
0 Delaware Ave, FRANKFORD, DE 19945
MLS# DESU2117208Listed by: SELL YOUR HOME SERVICES - New
 $145,000Active2 beds 1 baths544 sq. ft.
28368 Clark Ave, MILLSBORO, DE 19966
MLS# DESU2117100Listed by: BAY COAST REALTY - New
 $135,000Active3 beds 2 baths1,200 sq. ft.
35388 Mallard Rd #5810, MILLSBORO, DE 19966
MLS# DESU2117188Listed by: KELLER WILLIAMS REALTY - Coming Soon
 $189,500Coming Soon3 beds 2 baths
27361 Dinghy Rd, MILLSBORO, DE 19966
MLS# DESU2117252Listed by: RE/MAX ASSOCIATES - New
 $109,500Active3 beds 2 baths1,248 sq. ft.
24575 White St, MILLSBORO, DE 19966
MLS# DESU2117196Listed by: IRON VALLEY REAL ESTATE PREMIER - New
 $385,000Active3 beds 2 baths1,456 sq. ft.
32188 Robin Hoods Loop, MILLSBORO, DE 19966
MLS# DESU2117250Listed by: BAY COAST REALTY - New
 $145,000Active3 beds 2 baths1,960 sq. ft.
35386 Sussex Ln, MILLSBORO, DE 19966
MLS# DESU2109946Listed by: COMPASS


Protect your home and budget from life's surprises with an Assurant Home Warranty, backed by a partner that supports you through every step of homeownership. Explore Plans.
© 2026 Better Homes and Gardens Real Estate LLC. An Anywhere Real Estate company. All rights reserved. Better Homes and Gardens® Real Estate is a registered trademark owned by Meredith Operations Corporation, licensed to Better Homes and Gardens Real Estate LLC and used with permission. Better Homes and Gardens Real Estate LLC fully supports the principles of the Fair Housing Act and the Equal Opportunity Act. Listing information is deemed reliable but is not guaranteed accurate.
Each office is independently owned and operated.
Any services or products provided by third parties are not provided by, affiliated with or related to Better Homes and Gardens Real Estate LLC, or its affiliated companies.