
35386 Sussex Ln, Millsboro, DE 19966
Local realty services provided by:Better Homes and Gardens Real Estate Murphy & Co.
35386 Sussex Ln,Millsboro, DE 19966
$145,000
- 3 Beds
- 2 Baths
- 1,960 sq. ft.
- Mobile / Manufactured
- Active
Listed by: dustin oldfather, nicole holland
Office: compass
MLS#:DESU2109946
Source:BRIGHTMLS
Price summary
- Price:$145,000
- Price per sq. ft.:$73.98
- Monthly HOA dues:$1.67
About this home
Bright, spacious, and offered fully furnished, this inviting 3-bedroom, 2-bath home offers the perfect blend of comfort, flexibility, and coastal living in the waterfront community of Mariner’s Cove.
Inside, the wide-open floor plan is filled with natural light, while charming ceiling beams add warmth and character to the main living area. A beautiful fireplace and separate pellet stove create a cozy gathering space that can be enjoyed year-round. Fresh paint and updated bathrooms give the home a clean, move-in-ready feel, while plenty of storage and an outdoor shed provide room for beach gear, boating supplies, and everyday essentials.
The primary suite includes a versatile bonus room located beyond the bathroom. Currently used for storage, this space could easily become a sunroom, home office, hobby room, reading nook, or private sitting area.
Outside, two open decks provide outdoor living space on both sides of the home, giving you plenty of room to relax, entertain, or enjoy the coastal breeze.
Mariner’s Cove offers a true waterfront lifestyle with a marina, community boat docks, a swimming pool, and an active homeowners association that brings neighbors together through community events and gatherings.
The community is conveniently located near Paradise Grill and Massey’s Landing, with shopping, groceries, restaurants, golf courses, Delaware’s beaches, tax-free outlet shopping, and entertainment all within a short drive. Whether you are looking for a year-round residence, a weekend getaway, or a seasonal coastal retreat, this home offers the space, comfort, and location to make the most of life at the Delaware coast!...
Contact an agent
Home facts
- Year built:1979
- Subdivision & Development:MARINERS COVE
- Listing ID #:DESU2109946
- Added:1 day(s) ago
- Updated:July 31, 2026 at 05:38 AM
Rooms and interior
- Bedrooms:3
- Total bathrooms:2
- Full bathrooms:2
- Flooring:Luxury Vinyl Plank
- Kitchen Description:Exhaust Fan, Microwave, Oven/Range - Gas, Range Hood, Refrigerator, Water Heater
- Living area:1,960 sq. ft.
Heating and cooling
- Cooling:Central A/C
- Heating:Electric, Heat Pump(s)
Structure and exterior
- Year built:1979
- Building area:1,960 sq. ft.
- Architectural Style:Modular/Pre-Fabricated
- Construction Materials:Modular/Manufactured
- Exterior Features:Exterior Lighting, Outbuilding(s), Porch(es)
- Levels:1 Story
Schools
- High school:INDIAN RIVER
- Elementary school:LONG NECK
Utilities
- Water:Public
- Sewer:Public Sewer
Finances and disclosures
- Price:$145,000
- Price per sq. ft.:$73.98
Features and amenities
- Laundry features:Dryer, Washer
- Amenities:Carbon Monoxide Detector(s), Ceiling Fan(s), Smoke Detector, Storm Windows
Parking
- Parking description:Off Street
New listings near 35386 Sussex Ln
- Coming SoonOpen Sun, 12 to 2pm
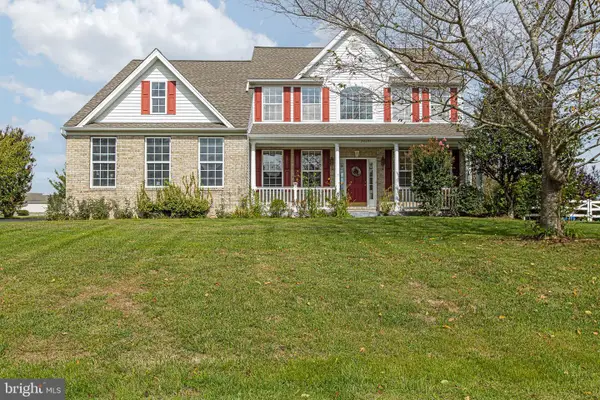 $609,000Coming Soon4 beds 4 baths
24691 Shoreline Dr, MILLSBORO, DE 19966
MLS# DESU2117326Listed by: FORAKER REALTY CO. - Open Fri, 11am to 3pm
 $989,900Active3 beds 4 baths2,959 sq. ft.
24170 Ingrams Dr #139, MILLSBORO, DE 19966
MLS# DESU2113514Listed by: NORTHROP REALTY - New
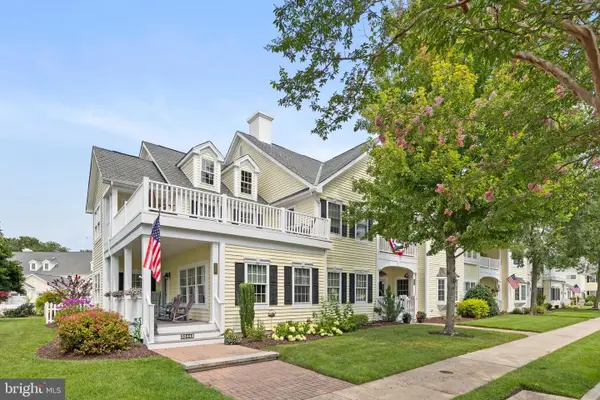 $349,900Active4 beds 4 baths2,706 sq. ft.
32443 Back Nine Way, MILLSBORO, DE 19966
MLS# DESU2116384Listed by: NORTHROP REALTY - New
 $204,900Active6.74 Acres
0 Delaware Ave, FRANKFORD, DE 19945
MLS# DESU2117208Listed by: SELL YOUR HOME SERVICES - New
 $145,000Active2 beds 1 baths544 sq. ft.
28368 Clark Ave, MILLSBORO, DE 19966
MLS# DESU2117100Listed by: BAY COAST REALTY - New
 $135,000Active3 beds 2 baths1,200 sq. ft.
35388 Mallard Rd #5810, MILLSBORO, DE 19966
MLS# DESU2117188Listed by: KELLER WILLIAMS REALTY - Coming Soon
 $189,500Coming Soon3 beds 2 baths
27361 Dinghy Rd, MILLSBORO, DE 19966
MLS# DESU2117252Listed by: RE/MAX ASSOCIATES - New
 $109,500Active3 beds 2 baths1,248 sq. ft.
24575 White St, MILLSBORO, DE 19966
MLS# DESU2117196Listed by: IRON VALLEY REAL ESTATE PREMIER - New
 $385,000Active3 beds 2 baths1,456 sq. ft.
32188 Robin Hoods Loop, MILLSBORO, DE 19966
MLS# DESU2117250Listed by: BAY COAST REALTY


Protect your home and budget from life's surprises with an Assurant Home Warranty, backed by a partner that supports you through every step of homeownership. Explore Plans.
© 2026 Better Homes and Gardens Real Estate LLC. An Anywhere Real Estate company. All rights reserved. Better Homes and Gardens® Real Estate is a registered trademark owned by Meredith Operations Corporation, licensed to Better Homes and Gardens Real Estate LLC and used with permission. Better Homes and Gardens Real Estate LLC fully supports the principles of the Fair Housing Act and the Equal Opportunity Act. Listing information is deemed reliable but is not guaranteed accurate.
Each office is independently owned and operated.
Any services or products provided by third parties are not provided by, affiliated with or related to Better Homes and Gardens Real Estate LLC, or its affiliated companies.