
26214 Tuscany Dr, Millsboro, DE 19966
Local realty services provided by:Better Homes and Gardens Real Estate Cassidon Realty
26214 Tuscany Dr,Millsboro, DE 19966
$849,000
- 4 Beds
- 3 Baths
- 2,822 sq. ft.
- Single family
- Active
Listed by: trevor a. clark, abby clark
Office: 1st choice properties llc.
MLS#:DESU2116826
Source:BRIGHTMLS
Price summary
- Price:$849,000
- Price per sq. ft.:$300.85
- Monthly HOA dues:$52.08
About this home
Nestled within the prestigious Kingston Ridge community, this newly constructed masterpiece epitomizes luxury living, combining contemporary craftsmanship with timeless elegance. Completed in 2024, this detached residence showcases a harmonious blend of Craftsman and contemporary architectural styles. Step inside to discover an expansive open floor plan, where luxury vinyl plank flooring flows seamlessly throughout the main living areas. The heart of the home is a gourmet kitchen, featuring a grand island, upgraded countertops, and a butler's pantry, perfect for culinary enthusiasts. Equipped with top-of-the-line stainless steel appliances, including a six-burner gas stove, double ovens, and energy-efficient options, this kitchen is designed for both functionality and style. The adjoining family room, accentuated by exposed beams and recessed lighting, creates an inviting atmosphere for gatherings, while the formal dining room offers an elegant space for entertaining. Retreat to the primary suite, a sanctuary of tranquility, complete with a spacious walk-in closet and a luxurious en-suite bathroom featuring a soaking tub and a walk-in shower. Additional bedrooms provide ample space for guests or a home office, ensuring versatility for your lifestyle needs. The exterior of the property is equally impressive, boasting extensive hardscaping, stone retaining walls, and meticulously designed landscaping, all enhanced by exterior lighting and a lawn sprinkler system. Enjoy serene views of the surrounding trees from the expansive deck and patio, perfect for outdoor entertaining or quiet relaxation. Situated on a generous 0.75-acre lot, this home offers both privacy and convenience. The attached oversized two car garage provides ample parking and storage. With its impeccable design, high-end finishes, and prime location, this residence is not just a home; it is a statement of luxury living. Experience the perfect blend of comfort and elegance in this exceptional property, where every detail has been thoughtfully curated to elevate your everyday life....
Contact an agent
Home facts
- Year built:2024
- Subdivision & Development:KINGSTON RIDGE
- Listing ID #:DESU2116826
- Added:111 day(s) ago
- Updated:November 12, 2026 at 03:13 PM
Rooms and interior
- Bedrooms:4
- Total bathrooms:3
- Full bathrooms:2
- Half bathrooms:1
- Flooring:Luxury Vinyl Plank
- Dining Description:Formal/Separate Dining Room
- Bathrooms Description:Primary Bath(s)
- Kitchen Description:Built-In Microwave, Built-Ins, Butlers Pantry, Combination Kitchen/Living, Dishwasher, Energy Efficient Appliances, Extra Refrigerator/Freezer, Instant Hot Water, Kitchen - Gourmet, Kitchen - Island, Oven - Double, Oven/Range - Electric, Oven/Range - Gas, Pantry, Recessed Lighting, Six Burner Stove, Stainless Steel Appliances, Upgraded Countertops, Water Heater - Tankless
- Bedroom Description:Entry Level Bedroom, Walk In Closet(s)
- Living area:2,822 sq. ft.
Heating and cooling
- Cooling:Central A/C
- Heating:Heat Pump - Gas BackUp, Propane - Leased
Structure and exterior
- Roof:Architectural Shingle
- Year built:2024
- Building area:2,822 sq. ft.
- Lot area:0.75 Acres
- Lot Features:Cleared, Suburban
- Architectural Style:Contemporary, Craftsman
- Construction Materials:Stick Built, Stone, Vinyl Siding
- Exterior Features:Deck(s), Extensive Hardscape, Exterior Lighting, Lawn Sprinkler, Patio(s), Roof, Stone Retaining Walls
- Foundation Description:Crawl Space, Permanent
- Levels:2 Stories
Schools
- High school:SUSSEX CENTRAL
- Middle school:SUSSEX CENTRAL
- Elementary school:EAST MILLSBORO
Utilities
- Water:Well
- Sewer:Low Pressure Pipe (LPP)
Finances and disclosures
- Price:$849,000
- Price per sq. ft.:$300.85
- Tax amount:$72 (2024)
Features and amenities
- Laundry features:Has Laundry, Washer/Dryer Hookups Only
- Amenities:120/240V, 200+ Amp Service, Built-Ins, Cable TV Available, Ceiling Fan(s), Double Pane Windows, Efficiency, Electric Available, Exposed Beams, Insulated Windows, Recessed Lighting
Parking
- Parking description:Attached Garage, Garage - Side Entry, Oversized
- Garage:Yes
- Garage spaces:2
New listings near 26214 Tuscany Dr
- Coming Soon
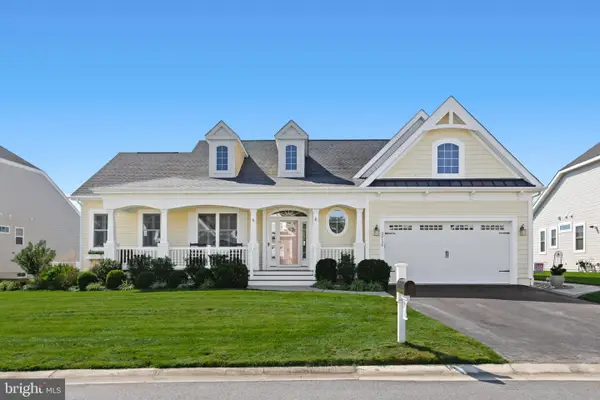 $865,000Coming Soon3 beds 3 baths3,833 sq. ft.
32130 Ivory Gull Way, MILLSBORO, DE 19966
MLS# DESU2121604Listed by: NORTHROP REALTY - Coming Soon
 $575,000Coming Soon4 beds 2 baths1,844 sq. ft.
30246 Piping Plover Dr, MILLSBORO, DE 19966
MLS# DESU2122782Listed by: NORTHROP REALTY - New
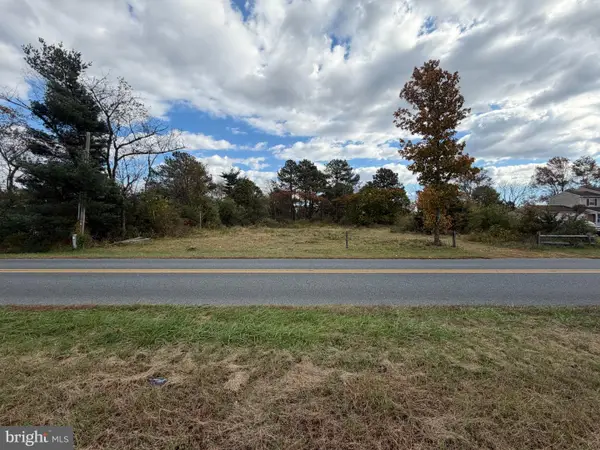 $119,500Active0.44 Acres
21568 Careys Camp Rd, MILLSBORO, DE 19966
MLS# DESU2123994Listed by: INDIAN RIVER LAND CO - New
 $349,000Active3 beds 2 baths1,888 sq. ft.
32866 S Captains Way, MILLSBORO, DE 19966
MLS# DESU2123940Listed by: LINDA VISTA REAL ESTATE - New
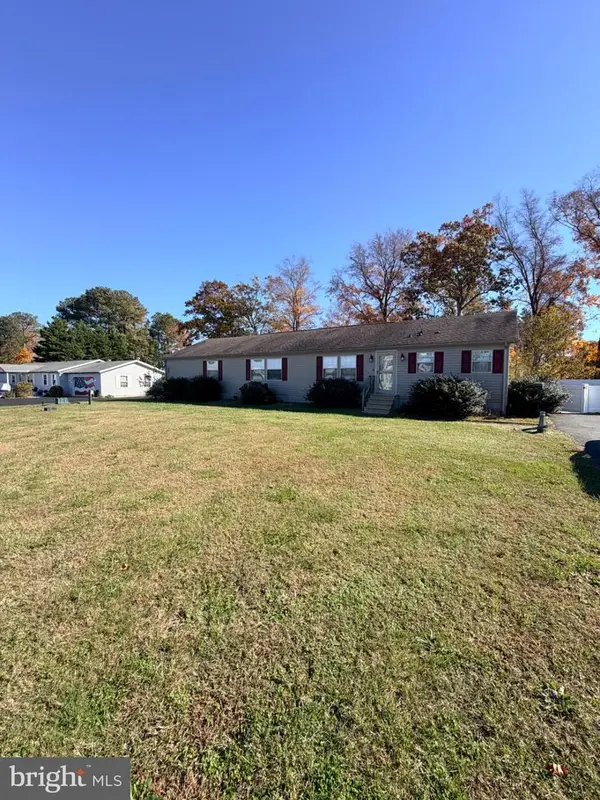 $325,000Active4 beds 2 baths2,356 sq. ft.
1 John B Dr, MILLSBORO, DE 19966
MLS# DESU2121100Listed by: NEXTHOME TOMORROW REALTY - New
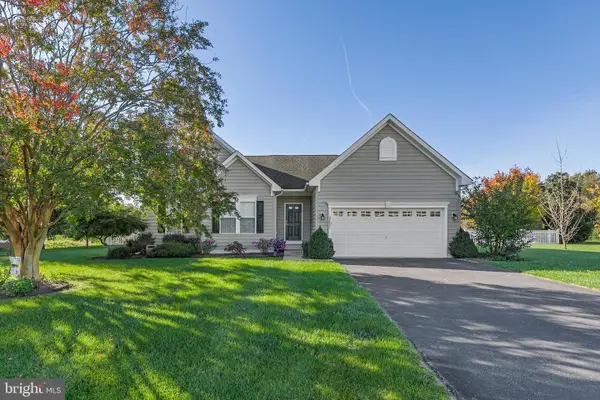 $425,000Active3 beds 2 baths1,854 sq. ft.
32253 Bayshore Dr, MILLSBORO, DE 19966
MLS# DESU2123604Listed by: COMPASS - New
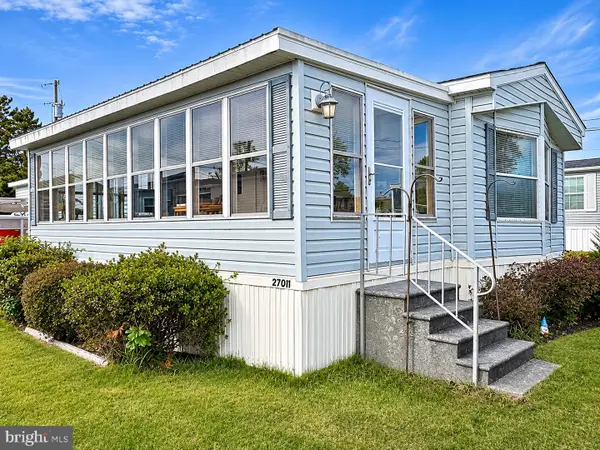 $130,000Active2 beds 1 baths840 sq. ft.
27011 Sand Shrimp Ln #9987, MILLSBORO, DE 19966
MLS# DESU2123854Listed by: CENTURY 21 EMERALD - New
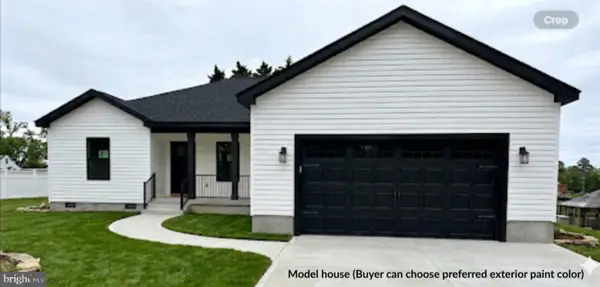 $444,000Active3 beds 2 baths1,640 sq. ft.
246 Dodd St, MILLSBORO, DE 19966
MLS# DESU2123566Listed by: HILEMAN REAL ESTATE-BERLIN - New
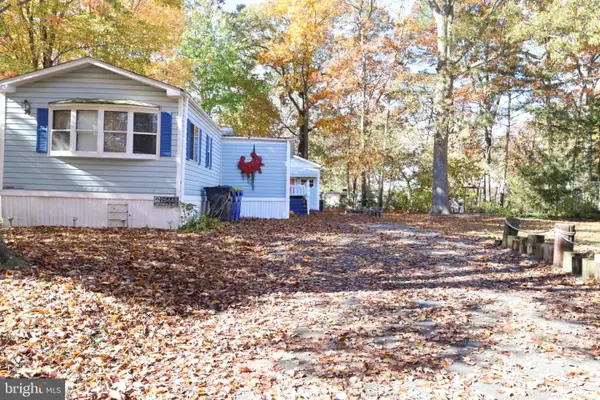 $94,999Active2 beds 2 baths1,298 sq. ft.
25448 Crab Aly Aly W #1393, MILLSBORO, DE 19966
MLS# DESU2123780Listed by: JACK LINGO MILLSBORO 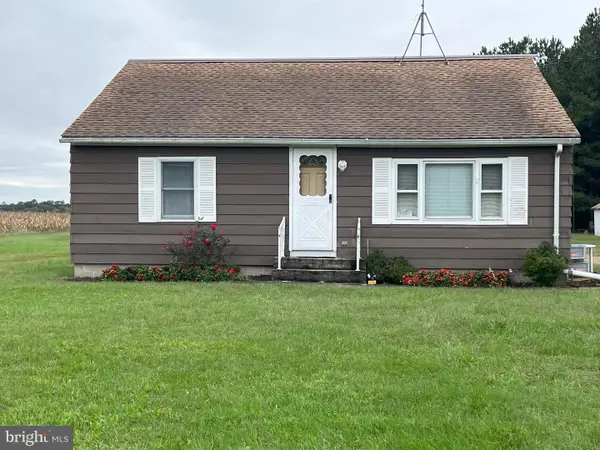 $439,900Pending2 beds 2 baths1,344 sq. ft.
Address Withheld By Seller, MILLSBORO, DE 19966
MLS# DESU2122206Listed by: COLDWELL BANKER PREMIER - LEWES


Protect your home and budget from life's surprises with an Assurant Home Warranty, backed by a partner that supports you through every step of homeownership. Explore Plans.
© 2026 Better Homes and Gardens Real Estate LLC. An Anywhere Real Estate company. All rights reserved. Better Homes and Gardens® Real Estate is a registered trademark owned by Meredith Operations Corporation, licensed to Better Homes and Gardens Real Estate LLC and used with permission. Better Homes and Gardens Real Estate LLC fully supports the principles of the Fair Housing Act and the Equal Opportunity Act. Listing information is deemed reliable but is not guaranteed accurate.
Each office is independently owned and operated.
Any services or products provided by third parties are not provided by, affiliated with or related to Better Homes and Gardens Real Estate LLC, or its affiliated companies.