
26282 E Mallard Rd #26, Millsboro, DE 19966
Local realty services provided by:Better Homes and Gardens Real Estate Reserve
26282 E Mallard Rd #26,Millsboro, DE 19966
$297,000
- 3 Beds
- 2 Baths
- 1,380 sq. ft.
- Mobile / Manufactured
- Active
Upcoming open houses
- Sat, Oct 0301:00 pm - 03:00 pm
Listed by: jerome peele
Office: keller williams realty
MLS#:DESU2120524
Source:BRIGHTMLS
Price summary
- Price:$297,000
- Price per sq. ft.:$215.22
About this home
Fewer than 1% of homes on the market are pre-inspected. Making 26282 E. Mallard Rd a rare opportunity to purchase with added transparency and confidence. This Bright Home Group certified property has been professionally inspected and prepared for move- in.
Prime waterfront living opportunity in Pot-Nets Dockside.
This beautifully upgraded 2023 manufactured home offers 3 bedrooms, 2 full bathrooms, and approximately 1,380 square feet of comfortable coastal living space. Situated overlooking the boat slips, the property features peaceful sunrise views from the backyard as well as sunset views from both the kitchen and the screened front porch.The exterior has been thoughtfully improved with stone landscaping, paver surrounds, an elevated blacktopped driveway, stone-look skirting, composite decking, and vinyl railings with metal balusters. A matching 14' x 14' shed, gutters and downspouts, rear bluestone bulkhead, and convenient kayak racks complete the outdoor setting. The shed also has a waterline run for an ice machine.
Inside, enjoy Cali plank flooring, recessed lighting, whitewashed cabinetry, quartz countertops, palm-leaf backsplash, stainless-steel appliances, a gas range, and an electric fireplace with a wood-accent wall. The primary suite features a luxury bath with dual vanities, quartz counters, and a stone shower. Leased propane tanks, window shades, and the drip-irrigation connection convey.
The boat slip is paid through December 31 and is approximately $2,000 annually, with room for a boat up to 30 feet. Enjoy the Pot-Nets Dockside lifestyle with marina access, community security patrols, and Paradise Grill nearby. Conveniently located near Route 24 and Long Neck Road, with easy access to Holts Landing State Park and the Lewes, Rehoboth, Dewey, Bethany, and Cape Henlopen beaches.The current land lease is paid in full till the end of the year....
Contact an agent
Home facts
- Year built:2023
- Subdivision & Development:POTNETS DOCKSIDE
- Listing ID #:DESU2120524
- Added:9 day(s) ago
- Updated:September 28, 2026 at 01:56 PM
Rooms and interior
- Bedrooms:3
- Total bathrooms:2
- Full bathrooms:2
- Flooring:Luxury Vinyl Plank
- Dining Description:Combination Kitchen/Dining
- Bathrooms Description:Primary Bath(s)
- Kitchen Description:Breakfast Area, Built-In Microwave, Built-In Range, Combination Kitchen/Living, Dishwasher, Kitchen - Eat-In, Kitchen - Gourmet, Kitchen - Island, Oven/Range - Gas, Recessed Lighting, Stainless Steel Appliances, Upgraded Countertops
- Bedroom Description:Entry Level Bedroom
- Living area:1,380 sq. ft.
Heating and cooling
- Cooling:Central A/C
- Heating:Central, Electric
Structure and exterior
- Roof:Architectural Shingle
- Year built:2023
- Building area:1,380 sq. ft.
- Lot Features:Canal, Fishing Available, No Thru Street, Tidal Wetland, Year Round Access
- Construction Materials:Asphalt, Modular/Manufactured, Vinyl Siding
- Exterior Features:Enclosed, Extensive Hardscape, Exterior Lighting, Outbuilding(s), Patio(s), Porch(es), Screened, Sidewalks, Stone Retaining Walls
- Levels:1 Story
Schools
- High school:SUSSEX CENTRAL
- Middle school:MILLSBORO
- Elementary school:LONG NECK
Utilities
- Water:Community
- Sewer:Public Sewer
Finances and disclosures
- Price:$297,000
- Price per sq. ft.:$215.22
- Tax amount:$332 (2025)
Features and amenities
- Laundry features:Dryer - Electric
- Amenities:Cable TV, Ceiling Fan(s), Double Pane Windows, Electric Available, Phone, Recessed Lighting, Sliding Windows
Parking
- Parking description:Asphalt Driveway, Paved Driveway
New listings near 26282 E Mallard Rd #26
- Coming Soon
 $180,000Coming Soon3 beds 2 baths1,372 sq. ft.
34141 Minnow Ln, MILLSBORO, DE 19966
MLS# DESU2121320Listed by: NORTHROP REALTY - Coming Soon
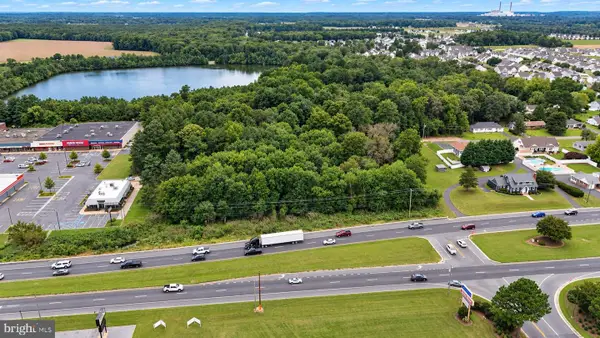 $649,900Coming Soon3 beds -- baths2,760 sq. ft.
28592 Dupont Blvd, MILLSBORO, DE 19966
MLS# DESU2120894Listed by: KELLER WILLIAMS REALTY DELMARVA - Coming Soon
 $619,990Coming Soon3 beds 2 baths1,816 sq. ft.
24417 Westridge Drive - Lot #53, MILLSBORO, DE 19966
MLS# DESU2119232Listed by: CAPE REALTY - Coming Soon
 $674,990Coming Soon3 beds 3 baths
22954 Lakeview Drive - Lot #33, MILLSBORO, DE 19966
MLS# DESU2117390Listed by: CAPE REALTY - New
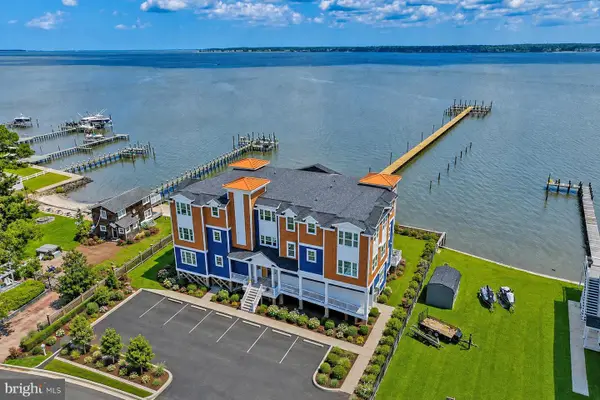 $1,250,000Active3 beds 2 baths1,715 sq. ft.
32768 Oak Orchard Rd #201, MILLSBORO, DE 19966
MLS# DESU2121346Listed by: MONUMENT SOTHEBY'S INTERNATIONAL REALTY - New
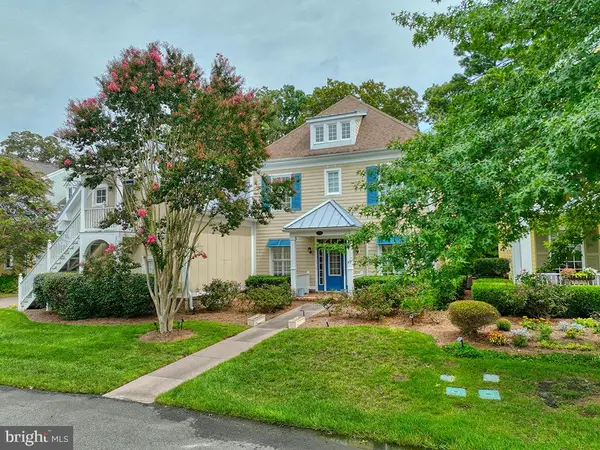 $845,000Active5 beds 5 baths3,587 sq. ft.
33031 Conservation Dr #95, MILLSBORO, DE 19966
MLS# DESU2121154Listed by: MONUMENT SOTHEBY'S INTERNATIONAL REALTY - New
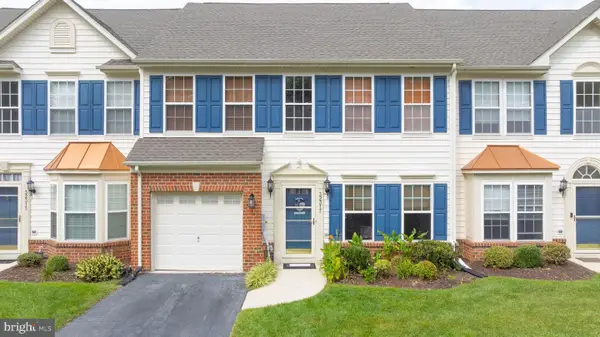 $324,990Active3 beds 3 baths1,850 sq. ft.
32317 Turnstone Ct, MILLSBORO, DE 19966
MLS# DESU2121298Listed by: COMPASS - New
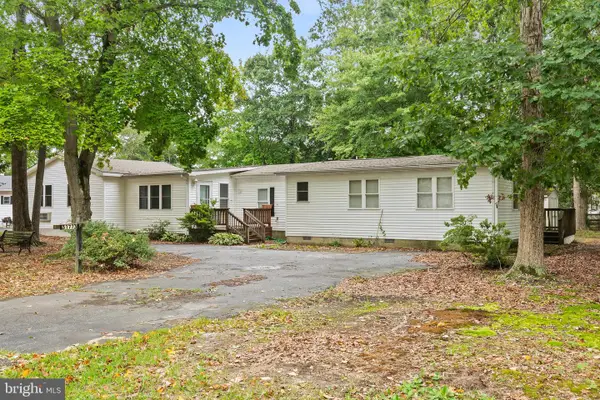 $234,900Active3 beds 2 baths1,882 sq. ft.
31773 Schooner Dr, MILLSBORO, DE 19966
MLS# DESU2120956Listed by: THE WATSON REALTY GROUP, LLC - Open Sat, 10am to 12pmNew
 $415,000Active3 beds 2 baths1,439 sq. ft.
16303 John Adams Ln, MILLSBORO, DE 19966
MLS# DESU2121218Listed by: REAL BROKER LLC - New
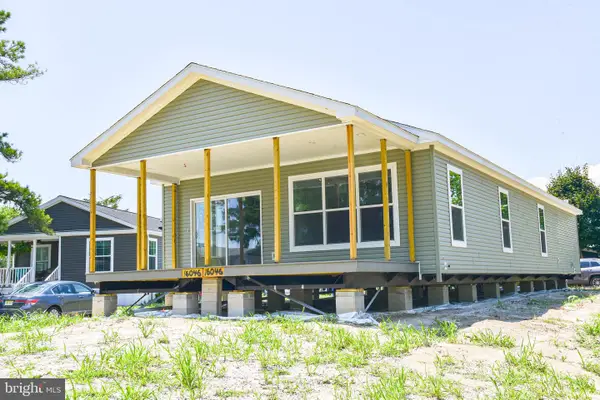 $308,995Active3 beds 2 baths1,715 sq. ft.
Address Withheld By Seller, MILLSBORO, DE 19966
MLS# DESU2119306Listed by: POTNETS HOMES LLC


Protect your home and budget from life's surprises with an Assurant Home Warranty, backed by a partner that supports you through every step of homeownership. Explore Plans.
© 2026 Better Homes and Gardens Real Estate LLC. An Anywhere Real Estate company. All rights reserved. Better Homes and Gardens® Real Estate is a registered trademark owned by Meredith Operations Corporation, licensed to Better Homes and Gardens Real Estate LLC and used with permission. Better Homes and Gardens Real Estate LLC fully supports the principles of the Fair Housing Act and the Equal Opportunity Act. Listing information is deemed reliable but is not guaranteed accurate.
Each office is independently owned and operated.
Any services or products provided by third parties are not provided by, affiliated with or related to Better Homes and Gardens Real Estate LLC, or its affiliated companies.