
26599 Pepperidge Cove, Millsboro, DE 19966
Local realty services provided by:Better Homes and Gardens Real Estate Valley Partners
26599 Pepperidge Cove,Millsboro, DE 19966
$160,000
- 3 Beds
- 2 Baths
- 1,344 sq. ft.
- Mobile / Manufactured
- Active
Listed by: erin s. lee
Office: keller williams realty
MLS#:DESU2112434
Source:BRIGHTMLS
Price summary
- Price:$160,000
- Price per sq. ft.:$119.05
About this home
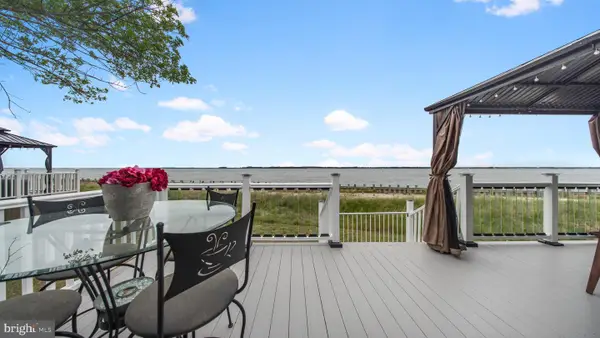
Welcome to your dream home in the vibrant Pot-Nets Lakeside community! Nestled within the collection of Pot Nets' six distinctive neighborhoods on the Long Neck Peninsula, this three-bedroom, two-bath home offers the perfect blend of comfort and convenience. The spacious owner’s suite is a true retreat, with a large en-suite bath featuring a stall shower, soaking tub, and a generous walk-in closet. Throughout the home, you'll find beautiful vinyl plank flooring installed in 2023, offering both style and easy maintenance. Vaulted ceilings add a sense of spaciousness, while the two guest rooms, each with ample closets, share a convenient hallway bath. The primary bedroom, kitchen, and living room furniture are also included, making the move even easier.
Accessibility is thoughtfully incorporated into the home’s design, with wider spaces that allow for comfortable movement. There's even a convenient elevator/lift with a 600 lb. limit providing easy entry into the home—so much safer than a slippery ramp! The lift features new batteries and a charger, along with new walkways and a pad, and can remain for the next owner or be removed prior to settlement if desired.
Relax on the wide screened front porch, perfect for morning coffee or evening chats with neighbors. Inside, the kitchen features warm oak-toned cabinetry and a pass-through window that keeps the cook connected to the living space. The home has also been thoughtfully maintained, with the AC replaced in May 2024, an irrigation system to help keep the landscaping lush, and the furnace extensively updated between 2024 and 2026 with a new igniter, heat inducer motor, and heat exchanger. The roof was completely redone in 2017 using upgraded materials and components, including GAF Timberline HD architectural shingles, synthetic underlayment, leak barrier protection, ridge ventilation, updated flashing components, and a skylight. The exterior was freshly power washed last month for a clean, well-kept appearance.
For everyday convenience, grocery stores, restaurants, medical offices, and other essentials are just 5 to 10 minutes away—allowing you to enjoy a peaceful coastal lifestyle without the heavy beach traffic and crowds of the resort areas. There is a voluntary HOA if you'd like to join and participate. HOAs in the leased land communities are resident-run groups that plan events and advocate for tenants. Membership and minimal annual dues are voluntary.
Residency in Pot-Nets requires park approval, including background and credit checks. Residents enjoy access to a wide variety of community amenities, including private beaches, boat slips on Indian River Bay, tennis courts, walking paths, picnic areas, and more. This home is ready to welcome you!...
Contact an agent
Home facts
- Year built:2004
- Listing ID #:DESU2112434
- Added:4 day(s) ago
- Updated:May 26, 2026 at 01:45 PM
Rooms and interior
- Bedrooms:3
- Total bathrooms:2
- Full bathrooms:2
- Flooring:Luxury Vinyl Plank
- Kitchen Description:Built-In Microwave, Dishwasher, Disposal, Oven/Range - Gas, Refrigerator, Water Heater
- Living area:1,344 sq. ft.
Heating and cooling
- Cooling:Central A/C
- Heating:Forced Air, Propane - Leased
Structure and exterior
- Roof:Architectural Shingle
- Year built:2004
- Building area:1,344 sq. ft.
- Lot area:0.14 Acres
- Lot Features:Landscaping
- Architectural Style:Modular/Pre-Fabricated
- Construction Materials:Batts Insulation, Blown-In Insulation, Vinyl Siding
- Exterior Features:Deck(s), Porch(es), Screened
- Foundation Description:Pillar/Post/Pier
- Levels:1 Story
Utilities
- Water:Public
- Sewer:Public Sewer
Finances and disclosures
- Price:$160,000
- Price per sq. ft.:$119.05
Features and amenities
- Laundry features:Dryer - Electric, Washer
- Amenities:100 Amp Service, Double Pane Windows, Smoke Detector, Underground Utilities
Parking
- Parking description:Asphalt Driveway
New listings near 26599 Pepperidge Cove
- Coming SoonOpen Sat, 1 to 3pm
 $279,000Coming Soon3 beds 3 baths
34788 W Harbor Dr, MILLSBORO, DE 19966
MLS# DESU2112158Listed by: KELLER WILLIAMS REALTY - New
 $325,000Active3 beds 1 baths1,158 sq. ft.
33342 Sharkeys Ln, MILLSBORO, DE 19966
MLS# DESU2112658Listed by: PATTERSON-SCHWARTZ-OCEANVIEW - New
 $529,990Active3 beds 3 baths2,287 sq. ft.
24734 Michael Isler Ave, MILLSBORO, DE 19966
MLS# DESU2112636Listed by: DRB GROUP REALTY, LLC - New
 $499,990Active3 beds 2 baths1,464 sq. ft.
24457 Robert Andrew Dr, MILLSBORO, DE 19966
MLS# DESU2112640Listed by: DRB GROUP REALTY, LLC - Coming Soon
 $300,000Coming Soon3 beds 2 baths
34227 Sandy Ln, MILLSBORO, DE 19966
MLS# DESU2112646Listed by: SWALM REALTY LLC - Coming Soon
 $225,000Coming Soon3 beds 2 baths
27461 Chiton Ln, MILLSBORO, DE 19966
MLS# DESU2112634Listed by: KELLER WILLIAMS REALTY - New
 $220,000Active4 beds 2 baths2,200 sq. ft.
27294 Lookout Rd #w32, MILLSBORO, DE 19966
MLS# DESU2112628Listed by: CENTURY 21 EMERALD - New
 $259,999Active3 beds 2 baths1,020 sq. ft.
301 Branch Way, MILLSBORO, DE 19966
MLS# DESU2112512Listed by: TESLA REALTY GROUP, LLC - Coming Soon
 $422,500Coming Soon3 beds 3 baths
34280 Graham Cir, MILLSBORO, DE 19966
MLS# DESU2112588Listed by: EXP REALTY, LLC - New
 $175,000Active3 beds 2 baths1,456 sq. ft.
25928 Kings Ln #2, MILLSBORO, DE 19966
MLS# DESU2112592Listed by: SEA BOVA ASSOCIATES INC.


Protect your home and budget from life's surprises with an Assurant Home Warranty, backed by a partner that supports you through every step of homeownership. Explore Plans.
© 2026 Better Homes and Gardens Real Estate LLC. An Anywhere Real Estate company. All rights reserved. Better Homes and Gardens® Real Estate is a registered trademark owned by Meredith Operations Corporation, licensed to Better Homes and Gardens Real Estate LLC and used with permission. Better Homes and Gardens Real Estate LLC fully supports the principles of the Fair Housing Act and the Equal Opportunity Act. Listing information is deemed reliable but is not guaranteed accurate.
Each office is independently owned and operated.
Any services or products provided by third parties are not provided by, affiliated with or related to Better Homes and Gardens Real Estate LLC, or its affiliated companies.