
27690 Sterling Blvd, Millsboro, DE 19966
Local realty services provided by:Better Homes and Gardens Real Estate Valley Partners
27690 Sterling Blvd,Millsboro, DE 19966
$3,995,000
- 5 Beds
- 6 Baths
- 5,240 sq. ft.
- Single family
- Pending
Listed by: lee ann wilkinson
Office: berkshire hathaway homeservices penfed realty
MLS#:DESU2116556
Source:BRIGHTMLS
Price summary
- Price:$3,995,000
- Price per sq. ft.:$762.4
- Monthly HOA dues:$406
About this home
UNPARALLELED COASTAL LUXURY IN THE PENINSULA!
Perched along Hole #7 of the Jack Nicklaus Signature Golf Course, this exceptional coastal estate offers over 5,000 square feet of finely crafted living space across three expansive levels of indoor & outdoor living. Perfectly positioned, this residence delivers sweeping, unobstructed views of the Indian River Bay and surrounding wildlife habitats. The light-filled main level features a soaring two-story living room anchored by a stone fireplace, built-ins, and floor-to-ceiling windows that frame the water and golf course vistas. Open to the living room, the gourmet chef's kitchen features a grand center island, custom cabinetry, a gas cooktop with pot filler, and seamless flow into both the formal dining space and a private main-level office. On the same level, the primary suite sanctuary offers direct access to outdoor living, dual custom walk-in California Closets, private laundry, and a luxurious en-suite bath with a deep soaking tub and dual vanities. Each of the additional 4 bedrooms also include private en-suite baths and custom California Closet systems. Complete with elevator access to all levels, radiant heated flooring on the first level, geothermal HVAC with air scrubbers, Hunter Douglas window treatments, and plantation shutters, every detail has been thoughtfully executed.
Step outside to your personal backyard oasis, highlighted by a private in-ground heated saltwater pool with a stone waterfall, framed by custom hardscaping and a fully fenced yard. Enjoy the coastal breeze from multi-level verandas, including a ground-level porch featuring EZE-Breeze vinyl windows, and travertine flooring. Additional high-end mechanical and structural upgrades include a 24KW Generac standby generator, 2 vented garage bays with epoxy-coated flooring, and upgraded Renewal by Andersen windows. Beyond the estate itself, enjoy full access to the amenities of The Peninsula, a gated, 24/7 security-controlled community offering a private bay beach, nature trails, and a membership optional Jack Nicklaus Signature Golf Course, with grand clubhouse, 4 pools, state-of-the-art fitness center, tennis and pickleball courts, and more.
Schedule your private tour today to experience luxury living at its finest!...
Contact an agent
Home facts
- Year built:2018
- Subdivision & Development:PENINSULA
- Listing ID #:DESU2116556
- Added:52 day(s) ago
- Updated:September 27, 2026 at 08:26 AM
Rooms and interior
- Bedrooms:5
- Total bathrooms:6
- Full bathrooms:5
- Half bathrooms:1
- Flooring:Carpet, Hardwood, Tile/Brick
- Dining Description:Dining Area, Dining Room
- Bathrooms Description:Full Bath, Half Bath, Primary Bath(s), Primary Bathroom
- Kitchen Description:Breakfast Area, Built-In Microwave, Built-Ins, Carpet, Cooktop, Dishwasher, Disposal, Exhaust Fan, Extra Refrigerator/Freezer, Icemaker, Kitchen - Gourmet, Kitchen - Island, Oven - Wall, Oven/Range - Electric, Pantry, Range Hood, Recessed Lighting, Refrigerator, Stainless Steel Appliances, Upgraded Countertops, Water Dispenser, Water Heater, Wet/Dry Bar
- Bedroom Description:Additional Bedroom, Carpet, Entry Level Bedroom, Primary Bedroom, Walk In Closet(s)
- Living area:5,240 sq. ft.
Heating and cooling
- Cooling:Central A/C, Zoned
- Heating:Forced Air, Geo-thermal, Natural Gas, Zoned
Structure and exterior
- Roof:Architectural Shingle
- Year built:2018
- Building area:5,240 sq. ft.
- Lot area:0.32 Acres
- Lot Features:Adjoins - Open Space, Bayblock, Landscaping, Rear Yard
- Architectural Style:Coastal, Contemporary
- Construction Materials:HardiPlank Type, Stick Built
- Exterior Features:Balconies- Multiple, Deck(s), Extensive Hardscape, Outside Shower, Patio(s), Porch(es), Underground Lawn Sprinkler
- Foundation Description:Slab
- Levels:3 Story
Utilities
- Water:Public
- Sewer:Public Sewer
Finances and disclosures
- Price:$3,995,000
- Price per sq. ft.:$762.4
- Tax amount:$4,471 (2025)
Features and amenities
- Laundry features:Dryer, Laundry, Washer
- Amenities:24 hour security, Bar, Built-Ins, Carpet, Ceiling Fan(s), Central Vaccum, Central Vacuum, Elevator, Recessed Lighting, Security System, Wet/Dry Bar
Parking
- Parking description:Additional Storage Area, Attached Garage, Built In, Circular Driveway, Concrete Driveway, Garage - Front Entry, Inside Access
- Garage:Yes
- Garage spaces:2
New listings near 27690 Sterling Blvd
- Coming Soon
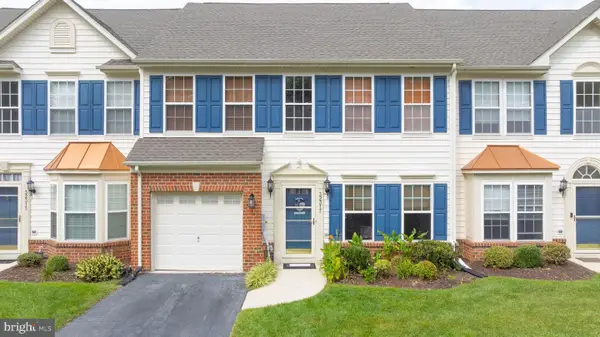 $324,990Coming Soon3 beds 3 baths1,850 sq. ft.
32317 Turnstone Ct, MILLSBORO, DE 19966
MLS# DESU2121298Listed by: COMPASS - Coming Soon
 $180,000Coming Soon3 beds 2 baths1,372 sq. ft.
34141 Minnow Ln, MILLSBORO, DE 19966
MLS# DESU2121320Listed by: NORTHROP REALTY - Coming Soon
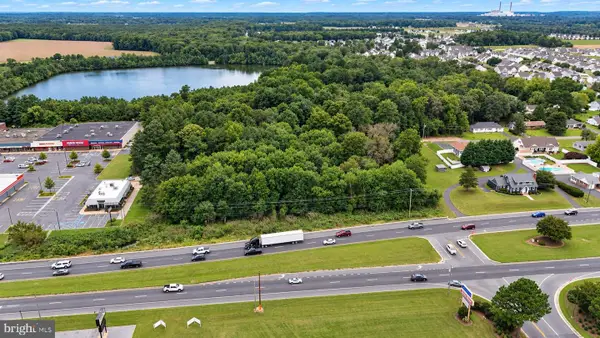 $649,900Coming Soon3.2 Acres
28592 Dupont Blvd, MILLSBORO, DE 19966
MLS# DESU2120896Listed by: KELLER WILLIAMS REALTY DELMARVA - Coming Soon
 $619,990Coming Soon3 beds 2 baths1,816 sq. ft.
24417 Westridge Drive - Lot #53, MILLSBORO, DE 19966
MLS# DESU2119232Listed by: CAPE REALTY - Coming Soon
 $674,990Coming Soon3 beds 3 baths
22954 Lakeview Drive - Lot #33, MILLSBORO, DE 19966
MLS# DESU2117390Listed by: CAPE REALTY - New
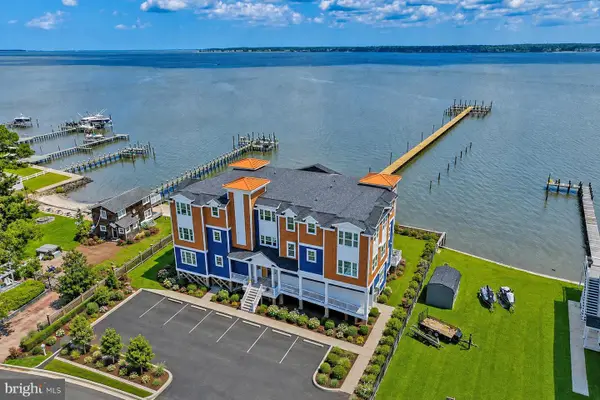 $1,250,000Active3 beds 2 baths1,715 sq. ft.
32768 Oak Orchard Rd #201, MILLSBORO, DE 19966
MLS# DESU2121346Listed by: MONUMENT SOTHEBY'S INTERNATIONAL REALTY - Open Sun, 11am to 1pmNew
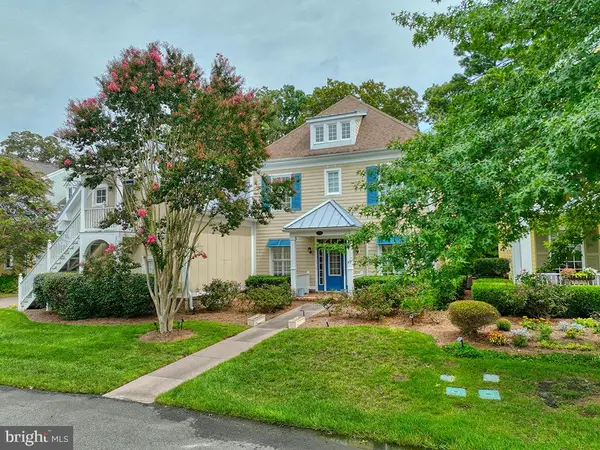 $845,000Active5 beds 5 baths3,587 sq. ft.
33031 Conservation Dr #95, MILLSBORO, DE 19966
MLS# DESU2121154Listed by: MONUMENT SOTHEBY'S INTERNATIONAL REALTY - New
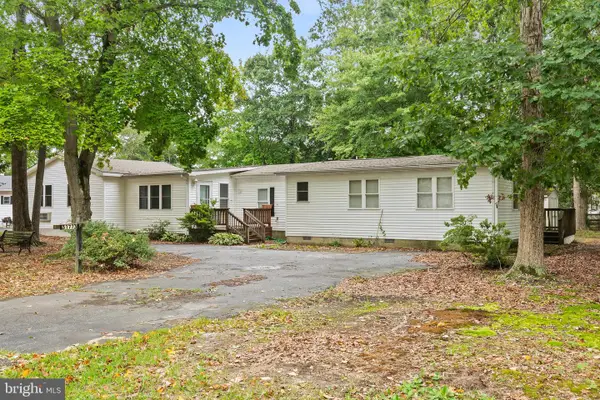 $234,900Active3 beds 2 baths1,882 sq. ft.
31773 Schooner Dr, MILLSBORO, DE 19966
MLS# DESU2120956Listed by: THE WATSON REALTY GROUP, LLC - Open Sat, 10am to 12pmNew
 $415,000Active3 beds 2 baths1,439 sq. ft.
16303 John Adams Ln, MILLSBORO, DE 19966
MLS# DESU2121218Listed by: REAL BROKER LLC - New
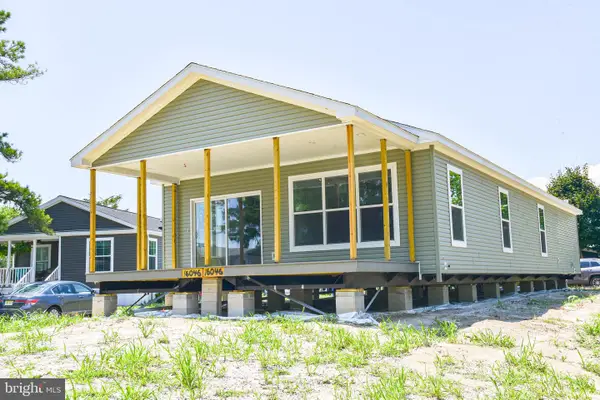 $308,995Active3 beds 2 baths1,715 sq. ft.
Address Withheld By Seller, MILLSBORO, DE 19966
MLS# DESU2119306Listed by: POTNETS HOMES LLC


Protect your home and budget from life's surprises with an Assurant Home Warranty, backed by a partner that supports you through every step of homeownership. Explore Plans.
© 2026 Better Homes and Gardens Real Estate LLC. An Anywhere Real Estate company. All rights reserved. Better Homes and Gardens® Real Estate is a registered trademark owned by Meredith Operations Corporation, licensed to Better Homes and Gardens Real Estate LLC and used with permission. Better Homes and Gardens Real Estate LLC fully supports the principles of the Fair Housing Act and the Equal Opportunity Act. Listing information is deemed reliable but is not guaranteed accurate.
Each office is independently owned and operated.
Any services or products provided by third parties are not provided by, affiliated with or related to Better Homes and Gardens Real Estate LLC, or its affiliated companies.