
30698 Waterfront Dr, Millsboro, DE 19966
Local realty services provided by:Better Homes and Gardens Real Estate Valley Partners
30698 Waterfront Dr,Millsboro, DE 19966
$434,900
- 3 Beds
- 2 Baths
- 1,748 sq. ft.
- Single family
- Active
Listed by: frank hornstein
Office: iron valley real estate at the beach
MLS#:DESU2118338
Source:BRIGHTMLS
Price summary
- Price:$434,900
- Price per sq. ft.:$248.8
- Monthly HOA dues:$125
About this home
PRICE HAS BEEN LOWERED $15,000-
THIS IS THE BEST PRICED HOME IN STONEWATER CREEK -
Welcome to 30698 Waterfront Drive in the sought-after community of Stonewater Creek!
Why wait for new construction when you can move right in? This beautifully maintained 3-bedroom, 2-full-bath home is barely four years old and offers approximately 1,748 square feet of comfortable living space, a 2-car garage, and a beautiful pond view from the rear of the home.
The front of the home features a concrete driveway and welcoming front porch—perfect for enjoying your morning coffee, relaxing in the evening, or simply watching the neighborhood go by. Around back, the spacious covered porch overlooks the community pond, creating a peaceful setting for outdoor entertaining or unwinding at the end of the day.
Step inside to a welcoming foyer that opens into the home's spacious open-concept living, dining, and kitchen area. Luxury vinyl plank flooring runs throughout the main living spaces, offering an attractive, durable, and easy-care surface that is especially practical for today's active lifestyles and pet owners.
The kitchen is designed for both everyday living and entertaining, featuring a large center island, granite countertops, stainless steel appliances, 42-inch cabinetry, and a glass tile backsplash. A full-size laundry room is conveniently located just off the kitchen.
The primary suite is privately positioned at the rear of the home, taking advantage of the peaceful pond setting. No street noise. The primary bathroom offers dual sinks, a walk-in shower, and luxury vinyl flooring, while the oversized walk-in closet provides an abundance of storage. The walk-in closet is massive. Two additional bedrooms are located toward the front of the home and share a second full bathroom.
The 2-car garage provides plenty of room for vehicles, beach gear, bicycles, yard equipment, and additional storage.
Stonewater Creek offers an impressive selection of amenities, including an outdoor swimming pool, pickleball courts, tennis courts, clubhouse, and playground/tot lot. The community is conveniently located a short distance from the area's beautiful beaches, shopping, restaurants, and the state boat ramp. With easy access to Indian River Bay, boating, fishing, and other outdoor recreational activities are right at your fingertips.
And the numbers are hard to beat: HOA fee of only $125 per month and annual property taxes of approximately $598. The seller is also flexible and ready for a quick settlement.
If you're looking for a newer home with a pond view, great amenities, low carrying costs, and a convenient beach-area location, 30698 Waterfront Drive deserves a closer look! Immediate showings....
Contact an agent
Home facts
- Year built:2022
- Subdivision & Development:STONEWATER CREEK
- Listing ID #:DESU2118338
- Added:71 day(s) ago
- Updated:November 12, 2026 at 03:13 PM
Rooms and interior
- Bedrooms:3
- Total bathrooms:2
- Full bathrooms:2
- Flooring:Carpet, Ceramic Tile, Wood
- Bathrooms Description:Primary Bath(s)
- Kitchen Description:Built-In Microwave, Carpet, Dishwasher, Disposal, Energy Efficient Appliances, Icemaker, Kitchen - Gourmet, Oven/Range - Electric, Pantry, Recessed Lighting, Refrigerator, Stainless Steel Appliances, Water Heater
- Bedroom Description:Carpet, Entry Level Bedroom, Walk In Closet(s)
- Living area:1,748 sq. ft.
Heating and cooling
- Cooling:Central A/C
- Heating:Forced Air, Propane - Metered
Structure and exterior
- Roof:Architectural Shingle
- Year built:2022
- Building area:1,748 sq. ft.
- Lot area:0.24 Acres
- Lot Features:Pond
- Architectural Style:Coastal, Contemporary
- Construction Materials:Stone, Vinyl Siding
- Exterior Features:Exterior Lighting, Sidewalks, Street Lights
- Foundation Description:Concrete Perimeter
- Levels:1 Story
Utilities
- Water:Public
- Sewer:Public Sewer
Finances and disclosures
- Price:$434,900
- Price per sq. ft.:$248.8
- Tax amount:$598 (2026)
Features and amenities
- Laundry features:Dryer - Electric, Dryer In Unit, Washer, Washer In Unit
- Amenities:200+ Amp Service, Cable TV, Carpet, Ceiling Fan(s), Electric Available, Exterior Cameras, Main Entrance Lock, Monitored, Recessed Lighting, Window Treatments
Parking
- Parking description:Attached Garage, Garage - Front Entry, Oversized
- Garage:Yes
- Garage spaces:2
New listings near 30698 Waterfront Dr
- Coming Soon
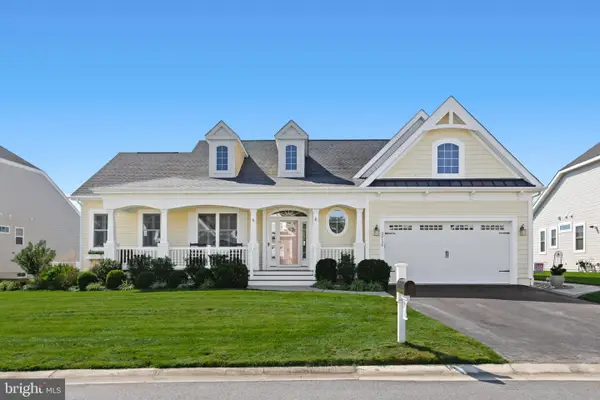 $865,000Coming Soon3 beds 3 baths3,833 sq. ft.
32130 Ivory Gull Way, MILLSBORO, DE 19966
MLS# DESU2121604Listed by: NORTHROP REALTY - Coming Soon
 $575,000Coming Soon4 beds 2 baths1,844 sq. ft.
30246 Piping Plover Dr, MILLSBORO, DE 19966
MLS# DESU2122782Listed by: NORTHROP REALTY - New
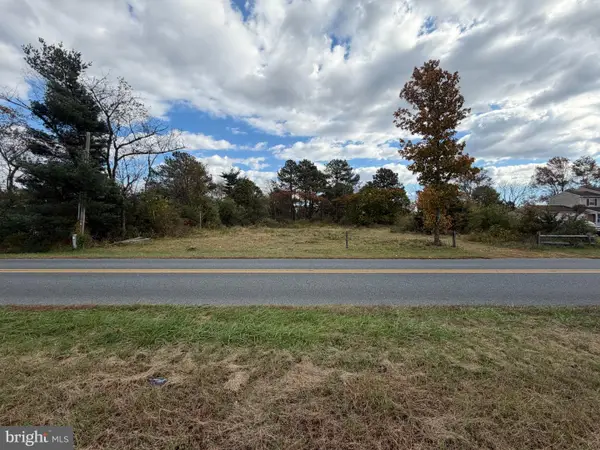 $119,500Active0.44 Acres
21568 Careys Camp Rd, MILLSBORO, DE 19966
MLS# DESU2123994Listed by: INDIAN RIVER LAND CO - New
 $349,000Active3 beds 2 baths1,888 sq. ft.
32866 S Captains Way, MILLSBORO, DE 19966
MLS# DESU2123940Listed by: LINDA VISTA REAL ESTATE - New
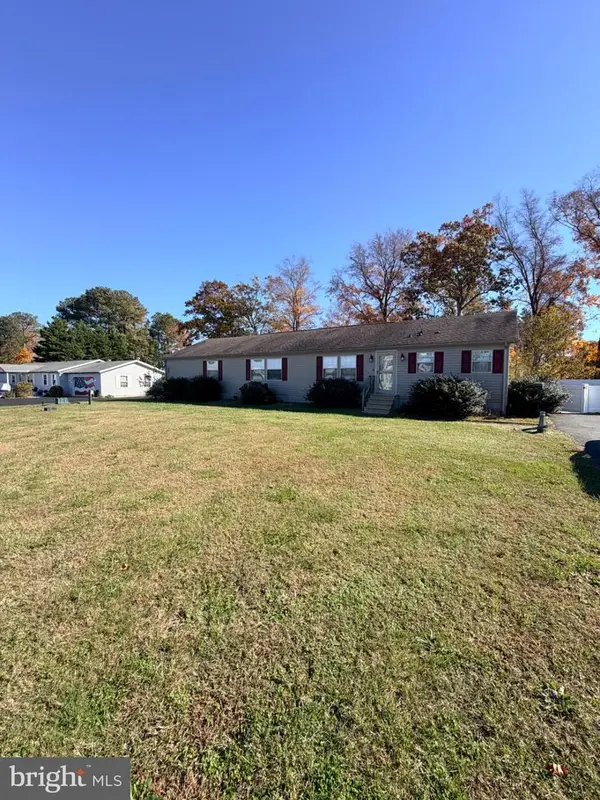 $325,000Active4 beds 2 baths2,356 sq. ft.
1 John B Dr, MILLSBORO, DE 19966
MLS# DESU2121100Listed by: NEXTHOME TOMORROW REALTY - New
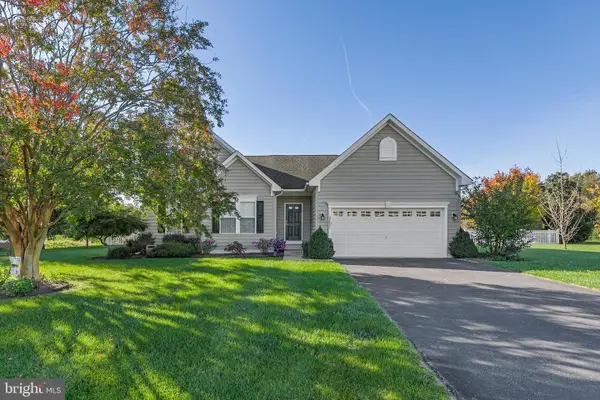 $425,000Active3 beds 2 baths1,854 sq. ft.
32253 Bayshore Dr, MILLSBORO, DE 19966
MLS# DESU2123604Listed by: COMPASS - New
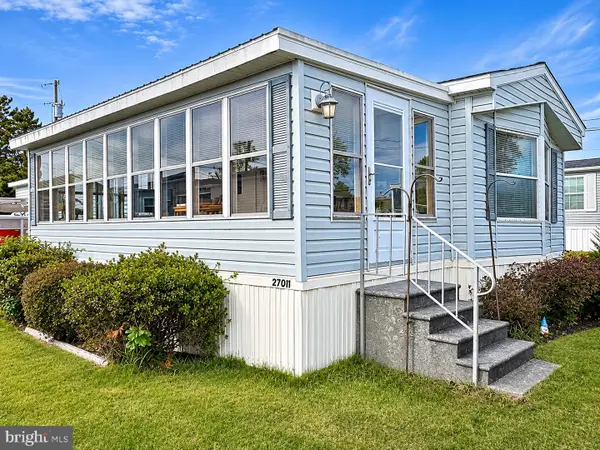 $130,000Active2 beds 1 baths840 sq. ft.
27011 Sand Shrimp Ln #9987, MILLSBORO, DE 19966
MLS# DESU2123854Listed by: CENTURY 21 EMERALD - New
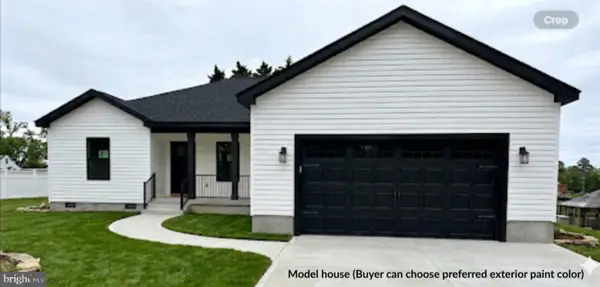 $444,000Active3 beds 2 baths1,640 sq. ft.
246 Dodd St, MILLSBORO, DE 19966
MLS# DESU2123566Listed by: HILEMAN REAL ESTATE-BERLIN - New
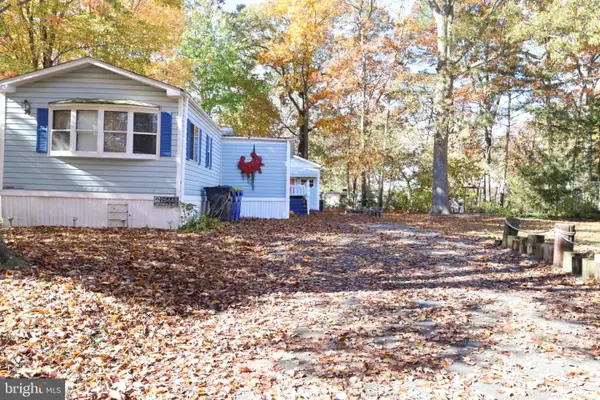 $94,999Active2 beds 2 baths1,298 sq. ft.
25448 Crab Aly Aly W #1393, MILLSBORO, DE 19966
MLS# DESU2123780Listed by: JACK LINGO MILLSBORO 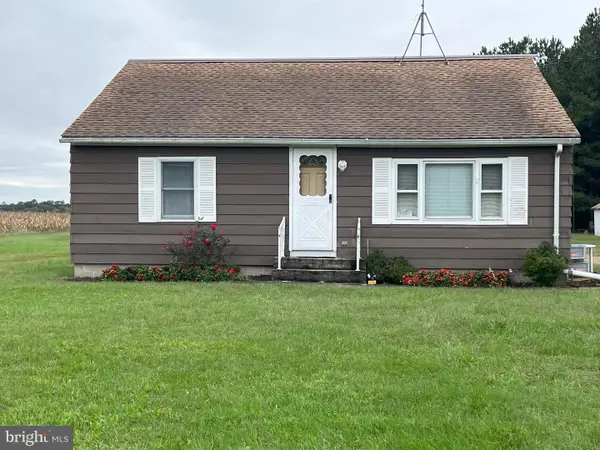 $439,900Pending2 beds 2 baths1,344 sq. ft.
Address Withheld By Seller, MILLSBORO, DE 19966
MLS# DESU2122206Listed by: COLDWELL BANKER PREMIER - LEWES


Protect your home and budget from life's surprises with an Assurant Home Warranty, backed by a partner that supports you through every step of homeownership. Explore Plans.
© 2026 Better Homes and Gardens Real Estate LLC. An Anywhere Real Estate company. All rights reserved. Better Homes and Gardens® Real Estate is a registered trademark owned by Meredith Operations Corporation, licensed to Better Homes and Gardens Real Estate LLC and used with permission. Better Homes and Gardens Real Estate LLC fully supports the principles of the Fair Housing Act and the Equal Opportunity Act. Listing information is deemed reliable but is not guaranteed accurate.
Each office is independently owned and operated.
Any services or products provided by third parties are not provided by, affiliated with or related to Better Homes and Gardens Real Estate LLC, or its affiliated companies.