
30973 Fowlers Path, Millsboro, DE 19966
Local realty services provided by:Better Homes and Gardens Real Estate Valley Partners
30973 Fowlers Path,Millsboro, DE 19966
$1,099,788
- 4 Beds
- 5 Baths
- 4,412 sq. ft.
- Single family
- Active
Listed by: matthew lunden
Office: keller williams realty
MLS#:DESU2119934
Source:BRIGHTMLS
Price summary
- Price:$1,099,788
- Price per sq. ft.:$249.27
- Monthly HOA dues:$257.33
About this home
Welcome to 30973 Fowlers Path, a spacious 4-bedroom, 3.5-bath home offering 4,412 square feet across three levels in Peninsula Lakes in Millsboro. With a first-floor primary suite, finished basement, private office, screened porch, patio with fireplace, 2-car garage, and peaceful lake views, this home offers plenty of space for both everyday living and entertaining.
Step inside to a bright open-concept main level with light-toned wood floors and multiple windows throughout the kitchen, dining area, and living room. The kitchen features dark blue cabinetry, a large island with seating for four, and a pantry, while the adjoining dining area overlooks the lake and provides direct access to the screened porch and patio. The living room sits just beside it and includes a fireplace for an added sense of warmth.
The first-floor primary suite also enjoys lake views and features a vaulted ceiling, two walk-in closets, and a spacious private bath with a double vanity, large shower, and separate toilet area. Two additional bedrooms share a full bathroom nearby, while a dedicated office, laundry room, and direct access to the garage complete the main level.
Downstairs, the 1,473-square-foot finished basement offers a large recreation room with enough space to create multiple distinct areas. A wet bar and powder room make the space especially well suited for entertaining and add extra convenience, allowing you to enjoy the basement without having to constantly go up and downstairs for the kitchen or bathroom. A large unfinished utility and storage room provides additional functionality.
Upstairs, a family room creates another comfortable living area alongside a generously sized fourth bedroom, full bathroom, and unfinished attic. The attic provides valuable storage and additional flexibility for future use.
Outside, the screened porch and patio make the most of the home's beautiful lake setting. The screened porch looks directly out over the water and fountain, while the spacious patio is surrounded by colorful landscaping and features a fireplace that creates an inviting place to relax or entertain. With open water views and multiple comfortable seating areas, the outdoor space feels like a natural extension of the home.
Peninsula Lakes is a resort-style community featuring 11 lakes, walking trails, a clubhouse, a fitness center, an outdoor pool with splash pad, tennis and pickleball courts, bocce, horseshoes, dog parks, and more. The Millsboro location also keeps you close to shopping, dining, Baywood Greens, Massey's Landing, Lewes, Rehoboth Beach, and the area's beaches and attractions.
With 4,412 square feet of thoughtfully designed living space, flexible rooms for every need, and beautiful outdoor areas overlooking the lake, 30973 Fowlers Path offers the space, comfort, and setting to truly enjoy Coastal Delaware living. Schedule your private showing today!...
Contact an agent
Home facts
- Year built:2022
- Subdivision & Development:PENINSULA LAKES
- Listing ID #:DESU2119934
- Added:3 day(s) ago
- Updated:September 14, 2026 at 02:13 PM
Rooms and interior
- Bedrooms:4
- Total bathrooms:5
- Full bathrooms:3
- Half bathrooms:2
- Flooring:Carpet, Luxury Vinyl Plank
- Dining Description:Combination Dining/Living, Combination Kitchen/Dining
- Bathrooms Description:Primary Bath(s)
- Kitchen Description:Built-Ins, Combination Kitchen/Living, Crown Moldings, Dishwasher, Disposal, Kitchen - Gourmet, Kitchen - Island, Oven - Double, Pantry, Range Hood, Refrigerator, Stainless Steel Appliances, Wet/Dry Bar
- Bedroom Description:Entry Level Bedroom, Walk In Closet(s)
- Basement:Yes
- Basement Description:Full, Fully Finished
- Living area:4,412 sq. ft.
Heating and cooling
- Cooling:Central A/C
- Heating:Forced Air, Natural Gas
Structure and exterior
- Roof:Architectural Shingle
- Year built:2022
- Building area:4,412 sq. ft.
- Lot area:0.19 Acres
- Lot Features:Pond
- Architectural Style:Coastal, Contemporary
- Construction Materials:Batts Insulation, Blown-In Insulation, Combination, Stick Built, Tile, Vinyl Siding
- Exterior Features:Extensive Hardscape, Lawn Sprinkler, Patio(s), Porch(es), Screened, Stone Retaining Walls, Underground Lawn Sprinkler
- Foundation Description:Concrete Perimeter
- Levels:3 Story
Utilities
- Water:Public
- Sewer:Public Sewer
Finances and disclosures
- Price:$1,099,788
- Price per sq. ft.:$249.27
- Tax amount:$1,345
Features and amenities
- Laundry features:Dryer, Has Laundry, Washer
- Amenities:200+ Amp Service, Bar, Bay/Bow Windows, Built-Ins, Cable TV, Ceiling Fan(s), Crown Moldings, Double Pane Windows, Electric Available, Natural Gas Available, Transom Windows, Underground Utilities, Wet/Dry Bar
Parking
- Parking description:Additional Storage Area, Attached Garage, Covered Parking, Garage - Front Entry, On Street
- Garage:Yes
- Garage spaces:2
New listings near 30973 Fowlers Path
- Coming Soon
 $234,900Coming Soon2 beds 2 baths714 sq. ft.
5103 Caitlins Way #5103, MILLSBORO, DE 19966
MLS# DESU2120474Listed by: WORTHINGTON REALTY GROUP, LLC - Coming Soon
 $149,900Coming Soon3 beds 2 baths1,690 sq. ft.
34693 Gunnel Rd, MILLSBORO, DE 19966
MLS# DESU2120456Listed by: KELLER WILLIAMS REALTY - Coming Soon
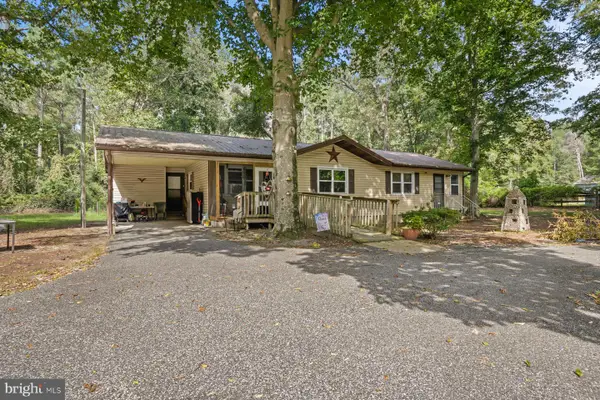 $229,000Coming Soon3 beds 1 baths1,435 sq. ft.
26352 Miller St, MILLSBORO, DE 19966
MLS# DESU2120376Listed by: ATLANTIC SHORES SOTHEBY'S INTERNATIONAL REALTY - Coming Soon
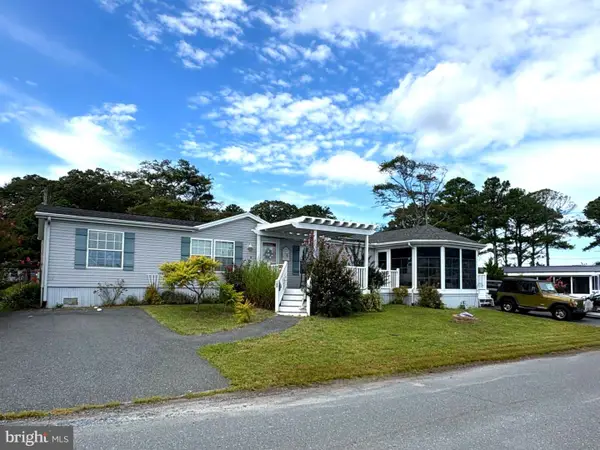 $198,900Coming Soon3 beds 3 baths1,716 sq. ft.
35612 Bayview Dr #lot 126, MILLSBORO, DE 19966
MLS# DESU2120334Listed by: BERKSHIRE HATHAWAY HOMESERVICES PENFED REALTY - OP - Coming Soon
 $529,900Coming Soon4 beds 3 baths4,548 sq. ft.
25325 Shelby Ct, MILLSBORO, DE 19966
MLS# DESU2120098Listed by: NORTHROP REALTY - Coming Soon
 $225,000Coming Soon3 beds 2 baths1,152 sq. ft.
24 White Pine Dr, MILLSBORO, DE 19966
MLS# DESU2120040Listed by: BRYAN REALTY GROUP - Coming Soon
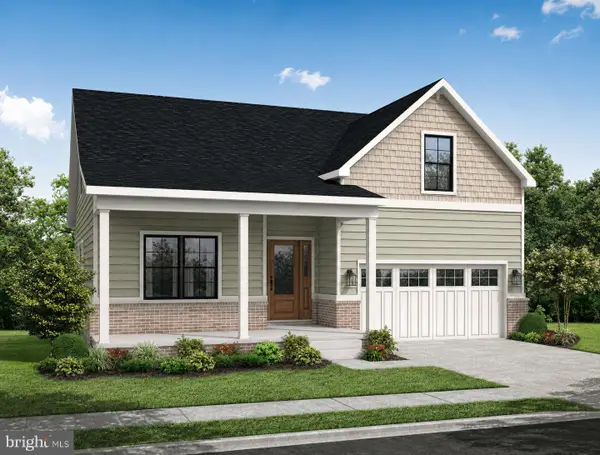 $574,990Coming Soon3 beds 2 baths1,515 sq. ft.
24411 Westridge Drive - Lot #54, MILLSBORO, DE 19966
MLS# DESU2119406Listed by: CAPE REALTY - Coming Soon
 $619,990Coming Soon3 beds 2 baths1,816 sq. ft.
24417 Westridge Drive - Lot #53, MILLSBORO, DE 19966
MLS# DESU2119232Listed by: CAPE REALTY - Coming Soon
 $674,990Coming Soon3 beds 3 baths
22954 Lakeview Drive - Lot #33, MILLSBORO, DE 19966
MLS# DESU2117390Listed by: CAPE REALTY - Open Sat, 12 to 2pmNew
 $184,500Active3 beds 2 baths1,269 sq. ft.
26876 Diver Duck Dr, MILLSBORO, DE 19966
MLS# DESU2120426Listed by: LONG & FOSTER REAL ESTATE, INC.


Protect your home and budget from life's surprises with an Assurant Home Warranty, backed by a partner that supports you through every step of homeownership. Explore Plans.
© 2026 Better Homes and Gardens Real Estate LLC. An Anywhere Real Estate company. All rights reserved. Better Homes and Gardens® Real Estate is a registered trademark owned by Meredith Operations Corporation, licensed to Better Homes and Gardens Real Estate LLC and used with permission. Better Homes and Gardens Real Estate LLC fully supports the principles of the Fair Housing Act and the Equal Opportunity Act. Listing information is deemed reliable but is not guaranteed accurate.
Each office is independently owned and operated.
Any services or products provided by third parties are not provided by, affiliated with or related to Better Homes and Gardens Real Estate LLC, or its affiliated companies.