
32274 Robin Hoods Loop, Millsboro, DE 19966
Local realty services provided by:Better Homes and Gardens Real Estate Murphy & Co.
32274 Robin Hoods Loop,Millsboro, DE 19966
$385,000
- 3 Beds
- 2 Baths
- 1,484 sq. ft.
- Single family
- Active
Listed by: robert jennings
Office: samson properties of de, llc.
MLS#:DESU2120770
Source:BRIGHTMLS
Price summary
- Price:$385,000
- Price per sq. ft.:$259.43
- Monthly HOA dues:$8.33
About this home
Welcome to 32274 Robin Hoods Loop! This well-maintained 3-bedroom, 2-bath rancher offers comfortable one-level living with plenty of features to enjoy both inside and out. The spacious kitchen provides an abundance of cabinet space and stainless-steel appliances, while the separate dining room and large living room offer plenty of space for family and entertaining.
The fully insulated 2-car garage provides excellent parking and workspace, while the paved driveway adds even more convenience. Step out back to the large screened porch overlooking the patio and vegetable garden—an ideal spot for relaxing, entertaining, or enjoying a quiet evening outdoors.
There is also plenty of storage with multiple storage buildings, giving you room for lawn equipment, yard tools, beach chairs, bicycles, and all the extras that come with enjoying the Delaware coast.
The roof and central air are approximately 5 years young, offering added peace of mind. The home also features public water and public sewer.
Enjoy your morning coffee on the front porch overlooking the beautifully landscaped front yard, then take advantage of the convenient location. Shopping and restaurants are just around the corner, and a public boat ramp is only a short drive down Long Neck Road. Lewes and Rehoboth Beach are also within an easy drive.
If you're looking for a comfortable ranch home with great outdoor space, a 2-car garage, plenty of storage, and easy access to boating, beaches, shopping, and dining, this one is worth a look! AND NO LOT RENT....
Contact an agent
Home facts
- Year built:2001
- Subdivision & Development:SHERWOOD FOREST
- Listing ID #:DESU2120770
- Added:9 day(s) ago
- Updated:September 28, 2026 at 01:57 PM
Rooms and interior
- Bedrooms:3
- Total bathrooms:2
- Full bathrooms:2
- Rooms Total:8
- Flooring:Carpet, Engineered Wood, Laminated
- Dining Description:Dining Area
- Kitchen Description:Dishwasher, Extra Refrigerator/Freezer, Oven/Range - Electric, Refrigerator, Stainless Steel Appliances, Water Heater
- Bedroom Description:Entry Level Bedroom, Walk In Closet(s)
- Living area:1,484 sq. ft.
Heating and cooling
- Cooling:Central A/C
- Heating:Baseboard - Electric, Electric
Structure and exterior
- Roof:Asphalt
- Year built:2001
- Building area:1,484 sq. ft.
- Lot area:0.23 Acres
- Lot Features:Partly Wooded, Suburban
- Architectural Style:Raised Ranch/Rambler
- Construction Materials:Block, Vinyl Siding
- Exterior Features:Outbuilding(s), Patio(s), Porch(es), Screened, Underground Lawn Sprinkler
- Foundation Description:Block, Crawl Space, Permanent
- Levels:1 Story
Schools
- High school:INDIAN RIVER
- Middle school:MILLSBORO
- Elementary school:LONG NECK
Utilities
- Water:Public
- Sewer:Public Sewer
Finances and disclosures
- Price:$385,000
- Price per sq. ft.:$259.43
- Tax amount:$566 (2026)
Features and amenities
- Laundry features:Dryer, Dryer - Electric, Has Laundry, Washer
- Amenities:100 Amp Service, Ceiling Fan(s), Insulated Windows, Smoke Detector
Parking
- Parking description:Attached Garage, Garage - Rear Entry, Garage Door Opener, Paved Driveway
- Garage:Yes
- Garage spaces:2
New listings near 32274 Robin Hoods Loop
- Coming Soon
 $180,000Coming Soon3 beds 2 baths1,372 sq. ft.
34141 Minnow Ln, MILLSBORO, DE 19966
MLS# DESU2121320Listed by: NORTHROP REALTY - Coming Soon
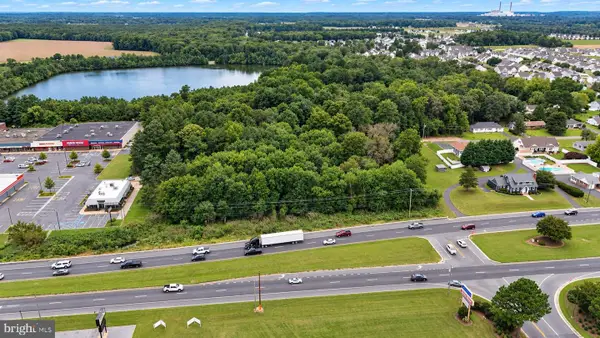 $649,900Coming Soon3 beds -- baths2,760 sq. ft.
28592 Dupont Blvd, MILLSBORO, DE 19966
MLS# DESU2120894Listed by: KELLER WILLIAMS REALTY DELMARVA - Coming Soon
 $619,990Coming Soon3 beds 2 baths1,816 sq. ft.
24417 Westridge Drive - Lot #53, MILLSBORO, DE 19966
MLS# DESU2119232Listed by: CAPE REALTY - Coming Soon
 $674,990Coming Soon3 beds 3 baths
22954 Lakeview Drive - Lot #33, MILLSBORO, DE 19966
MLS# DESU2117390Listed by: CAPE REALTY - New
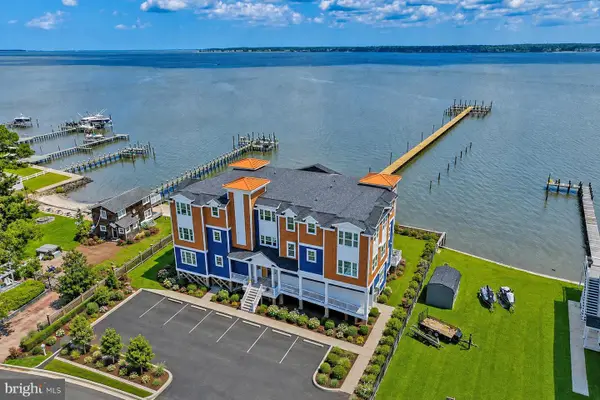 $1,250,000Active3 beds 2 baths1,715 sq. ft.
32768 Oak Orchard Rd #201, MILLSBORO, DE 19966
MLS# DESU2121346Listed by: MONUMENT SOTHEBY'S INTERNATIONAL REALTY - New
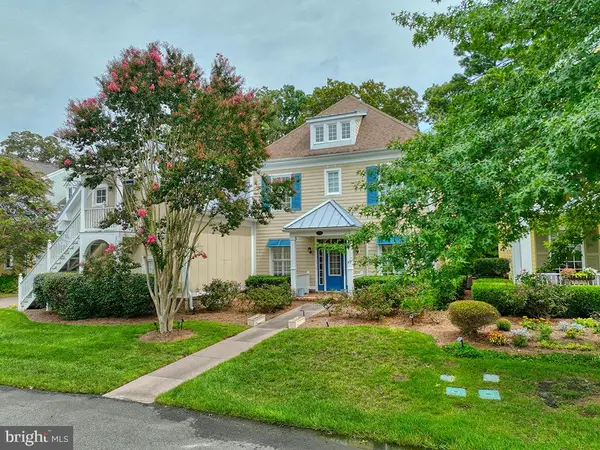 $845,000Active5 beds 5 baths3,587 sq. ft.
33031 Conservation Dr #95, MILLSBORO, DE 19966
MLS# DESU2121154Listed by: MONUMENT SOTHEBY'S INTERNATIONAL REALTY - New
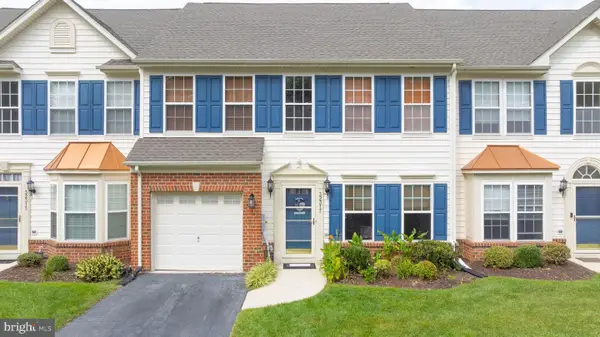 $324,990Active3 beds 3 baths1,850 sq. ft.
32317 Turnstone Ct, MILLSBORO, DE 19966
MLS# DESU2121298Listed by: COMPASS - New
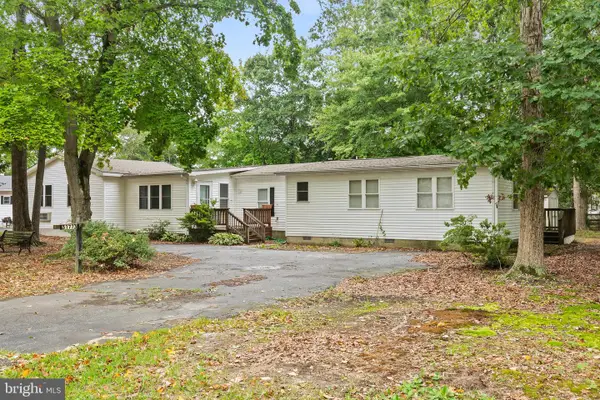 $234,900Active3 beds 2 baths1,882 sq. ft.
31773 Schooner Dr, MILLSBORO, DE 19966
MLS# DESU2120956Listed by: THE WATSON REALTY GROUP, LLC - Open Sat, 10am to 12pmNew
 $415,000Active3 beds 2 baths1,439 sq. ft.
16303 John Adams Ln, MILLSBORO, DE 19966
MLS# DESU2121218Listed by: REAL BROKER LLC - New
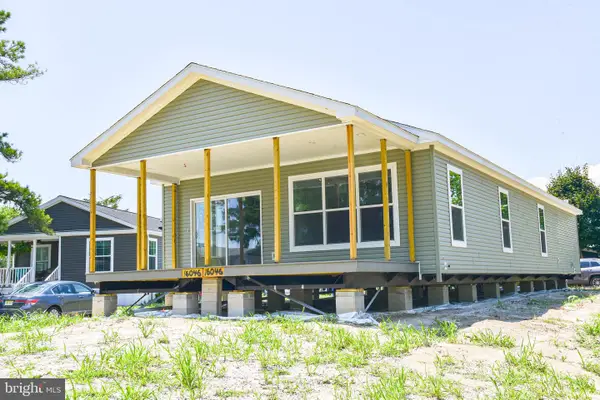 $308,995Active3 beds 2 baths1,715 sq. ft.
Address Withheld By Seller, MILLSBORO, DE 19966
MLS# DESU2119306Listed by: POTNETS HOMES LLC


Protect your home and budget from life's surprises with an Assurant Home Warranty, backed by a partner that supports you through every step of homeownership. Explore Plans.
© 2026 Better Homes and Gardens Real Estate LLC. An Anywhere Real Estate company. All rights reserved. Better Homes and Gardens® Real Estate is a registered trademark owned by Meredith Operations Corporation, licensed to Better Homes and Gardens Real Estate LLC and used with permission. Better Homes and Gardens Real Estate LLC fully supports the principles of the Fair Housing Act and the Equal Opportunity Act. Listing information is deemed reliable but is not guaranteed accurate.
Each office is independently owned and operated.
Any services or products provided by third parties are not provided by, affiliated with or related to Better Homes and Gardens Real Estate LLC, or its affiliated companies.