
32877 S Captains Way, Millsboro, DE 19966
Local realty services provided by:Better Homes and Gardens Real Estate Realty Connect
32877 S Captains Way,Millsboro, DE 19966
$375,000
- 3 Beds
- 2 Baths
- 2,060 sq. ft.
- Single family
- Active
Upcoming open houses
- Sat, Jul 1111:00 am - 01:00 pm
Listed by: russell g griffin, mary elizabeth conaway
Office: keller williams realty
MLS#:DESU2115710
Source:BRIGHTMLS
Price summary
- Price:$375,000
- Price per sq. ft.:$182.04
- Monthly HOA dues:$33.33
About this home
Welcome to 32877 S Captains Way in Millsboro, a well-maintained single-level home offering 3 bedrooms and 2 bathrooms in a quiet neighborhood. One of the home's standout features is the spacious sunroom, filled with abundant natural light and offering peaceful views of the private, tree-lined backyard—an inviting space to relax, read, entertain, or enjoy the changing seasons.
The open-concept living room flows seamlessly into the kitchen and dining area, where you'll find granite countertops, a gas stove, bar seating, and a functional layout for everyday living. Additional highlights include a spacious primary bedroom, abundant storage closets throughout, a dedicated laundry room, and an attached front-entry garage with convenient overhead storage.
Outside, the covered front porch creates a welcoming first impression, while the landscaped yard, paved driveway, backyard patio, and storage shed provide added outdoor functionality. Conveniently located with easy access to shopping, dining, and Delaware's beaches, this home offers comfort, convenience, and a peaceful setting....
Contact an agent
Home facts
- Year built:2000
- Listing ID #:DESU2115710
- Added:1 day(s) ago
- Updated:July 11, 2026 at 05:39 AM
Rooms and interior
- Bedrooms:3
- Total bathrooms:2
- Full bathrooms:2
- Dining Description:Dining Room
- Bathrooms Description:Bathroom 1, Primary Bathroom
- Kitchen Description:Dishwasher, Disposal, Exhaust Fan, Icemaker, Microwave, Oven/Range - Gas, Refrigerator, Water Heater
- Bedroom Description:Entry Level Bedroom, Primary Bedroom
- Living area:2,060 sq. ft.
Heating and cooling
- Cooling:Central A/C, Programmable Thermostat
- Heating:Heat Pump(s), Propane - Leased, Wall Unit
Structure and exterior
- Year built:2000
- Building area:2,060 sq. ft.
- Lot area:0.34 Acres
- Lot Features:Landscaping
- Architectural Style:Modular/Pre-Fabricated, Ranch/Rambler
- Construction Materials:Vinyl Siding
- Exterior Features:Patio(s), Porch(es)
- Foundation Description:Crawl Space
- Levels:1 Story
Schools
- High school:INDIAN RIVER
- Middle school:INDIAN RIVER HIGH SCHOOL
- Elementary school:LONG NECK
Utilities
- Water:Public
- Sewer:Public Sewer
Finances and disclosures
- Price:$375,000
- Price per sq. ft.:$182.04
- Tax amount:$675 (2025)
Features and amenities
- Laundry features:Dryer, Laundry, Washer
- Amenities:Carbon Monoxide Detector(s), Ceiling Fan(s), Smoke Detector, Storm Windows, Window Treatments
Parking
- Parking description:Attached Garage, Garage - Front Entry, Paved Driveway
- Garage:Yes
- Garage spaces:2
New listings near 32877 S Captains Way
- New
 $900,000Active5 beds 4 baths3,900 sq. ft.
38265 Cooper Rd, MILLSBORO, DE 19966
MLS# DESU2115902Listed by: KELLER WILLIAMS REALTY - New
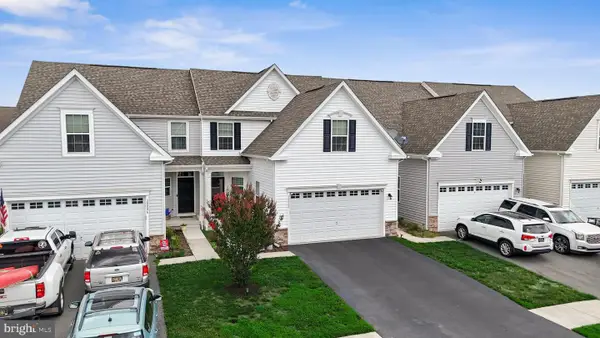 $335,000Active3 beds 3 baths2,311 sq. ft.
30004 Plantation Dr, MILLSBORO, DE 19966
MLS# DESU2115836Listed by: LONG & FOSTER REAL ESTATE, INC. - Coming Soon
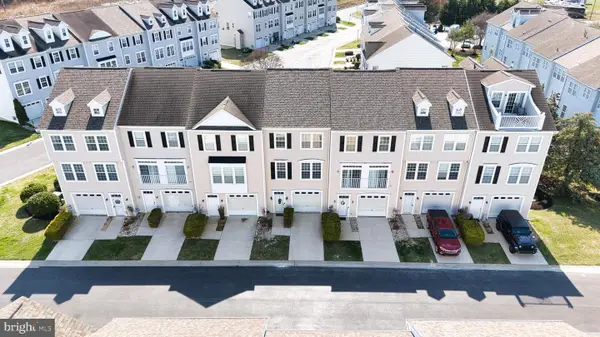 $289,000Coming Soon3 beds 3 baths
26612 Briarstone Pl #b44, MILLSBORO, DE 19966
MLS# DESU2115834Listed by: BERKSHIRE HATHAWAY HOMESERVICES PENFED REALTY - New
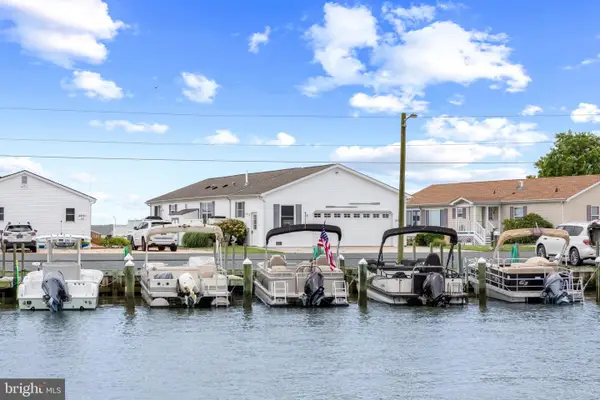 $285,000Active4 beds 2 baths1,696 sq. ft.
34776 W Harbor Dr, MILLSBORO, DE 19966
MLS# DESU2115188Listed by: KELLER WILLIAMS REALTY - Coming Soon
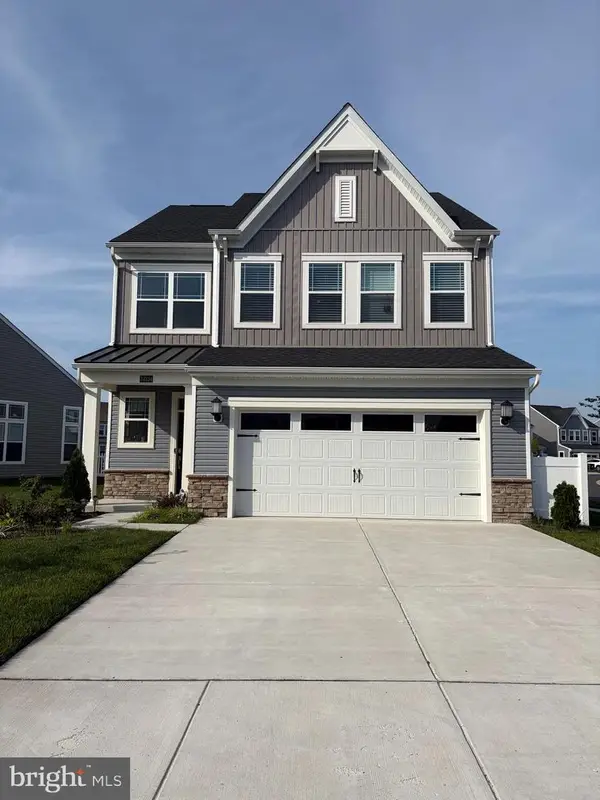 $435,000Coming Soon3 beds 3 baths
34234 Graham Cir, MILLSBORO, DE 19966
MLS# DESU2115388Listed by: NORTHROP REALTY - Coming Soon
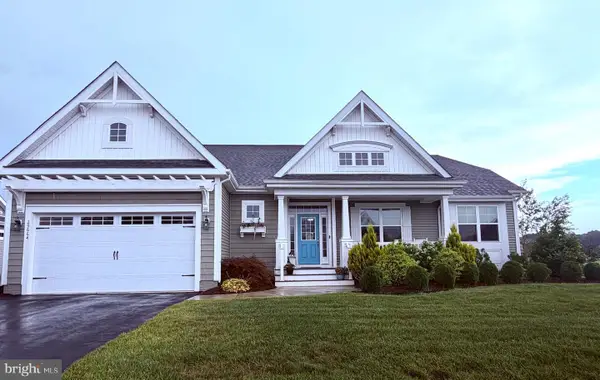 $665,000Coming Soon3 beds 3 baths
29664 Patrick Henry Cir, MILLSBORO, DE 19966
MLS# DESU2115870Listed by: NORTHROP REALTY - Coming Soon
 $629,000Coming Soon4 beds 2 baths
23167 Lakeview Dr, MILLSBORO, DE 19966
MLS# DESU2115686Listed by: CENTURY 21 EMERALD - New
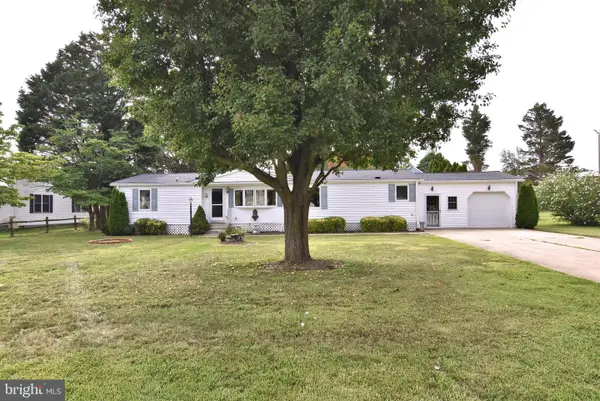 $309,900Active3 beds 2 baths1,681 sq. ft.
26693 River Breeze Dr, MILLSBORO, DE 19966
MLS# DESU2115810Listed by: RE/MAX REALTY GROUP REHOBOTH - Open Sat, 11am to 1pmNew
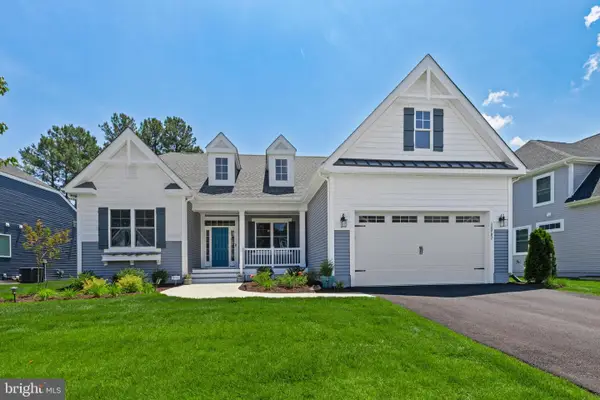 $724,900Active3 beds 2 baths2,172 sq. ft.
30782 Fowlers Path, MILLSBORO, DE 19966
MLS# DESU2115766Listed by: COLDWELL BANKER REALTY


Protect your home and budget from life's surprises with an Assurant Home Warranty, backed by a partner that supports you through every step of homeownership. Explore Plans.
© 2026 Better Homes and Gardens Real Estate LLC. An Anywhere Real Estate company. All rights reserved. Better Homes and Gardens® Real Estate is a registered trademark owned by Meredith Operations Corporation, licensed to Better Homes and Gardens Real Estate LLC and used with permission. Better Homes and Gardens Real Estate LLC fully supports the principles of the Fair Housing Act and the Equal Opportunity Act. Listing information is deemed reliable but is not guaranteed accurate.
Each office is independently owned and operated.
Any services or products provided by third parties are not provided by, affiliated with or related to Better Homes and Gardens Real Estate LLC, or its affiliated companies.