
47 Comanche Cir, Millsboro, DE 19966
Local realty services provided by:Better Homes and Gardens Real Estate Murphy & Co.
Listed by: andrea marie carbaugh, lauri a brockson
Office: patterson-schwartz-newark
MLS#:DESU2112890
Source:BRIGHTMLS
Price summary
- Price:$385,000
- Price per sq. ft.:$256.67
- Monthly HOA dues:$23.75
About this home
Welcome to this charming ranch home in Warwick Park, a hidden gem offering the best of coastal Delaware living with convenient access to the Indian River. Ideally located in Millsboro, DE, this move-in-ready home combines peaceful waterfront community living with easy access to the area’s most popular beaches, shopping, dining, boating, and entertainment.
Situated less than 20 miles from Lewes, Cape Henlopen, and Bethany Beach, this home puts you close to everything coastal Delaware has to offer. Enjoy free concerts and summer evenings along the Rehoboth Beach Boardwalk, tax-free shopping at the outlets, and hundreds of restaurants throughout the surrounding beach communities. Meanwhile, Millsboro provides everyday amenities and conveniences while maintaining the welcoming charm of a small town.
For boating and outdoor enthusiasts, Warwick Park offers direct community access to the Indian River, with a marina and boat slips available for added convenience. Bring your boat and enjoy easy access toward Dewey Beach and Fenwick Island, or spend the day fishing, crabbing, clamming, or simply relaxing on the water. Community piers, a gazebo, and pavilion provide inviting places to enjoy the river breezes and beautiful surroundings.
The property itself offers plenty of space for enjoying the coastal lifestyle. A large fully fenced backyard provides room to relax, play, and entertain, while a storage shed offers additional space for outdoor equipment. The brand-new rear boundary fence is an added bonus. An oversized two-car garage provides abundant storage for vehicles, boats, beach gear, and other recreational toys.
Inside, the home is move-in ready and filled with calming coastal colors. The bright living room features easy-care carpeting and flows naturally into the spacious kitchen, where ample cabinetry and countertop space make meal preparation a breeze. There is plenty of room for a large dining table, making the kitchen a natural gathering space.
Just beyond the kitchen, a bright and inviting four-season room provides a wonderful year-round retreat. Filled with windows and featuring durable LVP flooring and its own mini-split system, this versatile space is perfect for enjoying morning coffee, reading, entertaining, or simply taking in the peaceful surroundings. Step outside onto the adjacent deck and fire up the grill for fresh-caught seafood or summer cookouts.
The home offers three comfortable bedrooms, providing plenty of room for family, guests, or a home office. The primary bedroom features a private en-suite bathroom, wall safe, and French doors leading to its own private deck — an ideal spot for enjoying your morning coffee in the fresh coastal air.
Whether you're searching for a primary residence, coastal Delaware getaway, or peaceful retreat near the beach, this Warwick Park ranch home offers an appealing combination of comfort, convenience, outdoor recreation, and waterfront community amenities. Enjoy the tranquility of the Indian River just steps away while remaining close to Lewes, Rehoboth Beach, Bethany Beach, Dewey Beach, and Fenwick Island.
Come experience the relaxed coastal lifestyle of Millsboro, Delaware and discover why this Warwick Park property is more than a home — it's a place to enjoy the water, the outdoors, and everything the Delaware coast has to offer.
Make your appointment today.
NOTE: Warwick Park is part of Phase II of an approved public sewer expansion, with Phase I construction beginning in 2025 and connection expected by the Fall of 2027. The one-time discounted connection fee is waived, with an annual service fee of $330. The buyer is responsible for due diligence (see attached documents for details)....
Contact an agent
Home facts
- Year built:1988
- Subdivision & Development:WARWICK PARK
- Listing ID #:DESU2112890
- Added:122 day(s) ago
- Updated:September 28, 2026 at 01:56 PM
Rooms and interior
- Bedrooms:3
- Total bathrooms:2
- Full bathrooms:2
- Bathrooms Description:Bathroom 1, Bathroom 2
- Living area:1,500 sq. ft.
Heating and cooling
- Cooling:Central A/C
- Heating:Electric, Heat Pump(s)
Structure and exterior
- Year built:1988
- Building area:1,500 sq. ft.
- Lot area:0.34 Acres
- Architectural Style:Modular/Pre-Fabricated, Ranch/Rambler
- Construction Materials:Modular/Manufactured, Vinyl Siding
- Foundation Description:Crawl Space
- Levels:1 Story
Utilities
- Water:Public
- Sewer:Gravity Sept Fld
Finances and disclosures
- Price:$385,000
- Price per sq. ft.:$256.67
- Tax amount:$703 (2025)
Parking
- Parking description:Attached Garage, Garage - Front Entry, Off Street, Oversized
- Garage:Yes
- Garage spaces:2
New listings near 47 Comanche Cir
- Coming Soon
 $180,000Coming Soon3 beds 2 baths1,372 sq. ft.
34141 Minnow Ln, MILLSBORO, DE 19966
MLS# DESU2121320Listed by: NORTHROP REALTY - Coming Soon
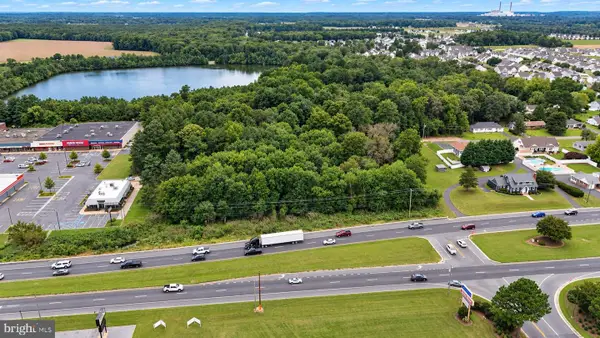 $649,900Coming Soon3 beds -- baths2,760 sq. ft.
28592 Dupont Blvd, MILLSBORO, DE 19966
MLS# DESU2120894Listed by: KELLER WILLIAMS REALTY DELMARVA - Coming Soon
 $619,990Coming Soon3 beds 2 baths1,816 sq. ft.
24417 Westridge Drive - Lot #53, MILLSBORO, DE 19966
MLS# DESU2119232Listed by: CAPE REALTY - Coming Soon
 $674,990Coming Soon3 beds 3 baths
22954 Lakeview Drive - Lot #33, MILLSBORO, DE 19966
MLS# DESU2117390Listed by: CAPE REALTY - New
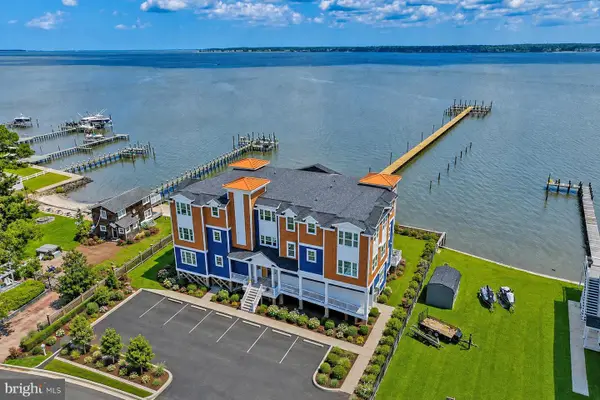 $1,250,000Active3 beds 2 baths1,715 sq. ft.
32768 Oak Orchard Rd #201, MILLSBORO, DE 19966
MLS# DESU2121346Listed by: MONUMENT SOTHEBY'S INTERNATIONAL REALTY - New
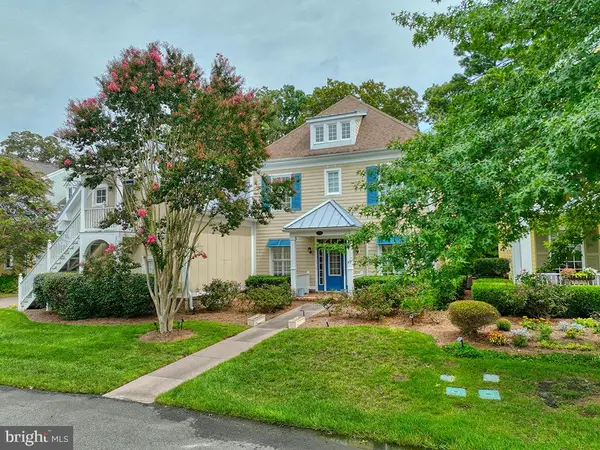 $845,000Active5 beds 5 baths3,587 sq. ft.
33031 Conservation Dr #95, MILLSBORO, DE 19966
MLS# DESU2121154Listed by: MONUMENT SOTHEBY'S INTERNATIONAL REALTY - New
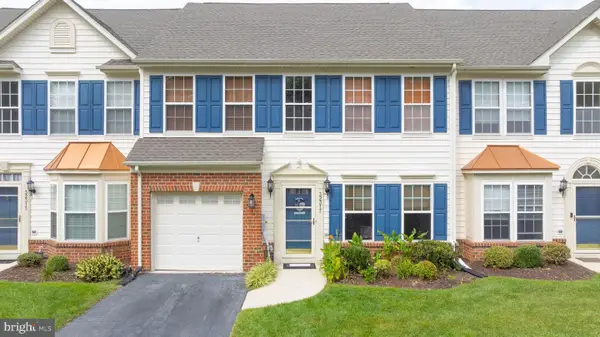 $324,990Active3 beds 3 baths1,850 sq. ft.
32317 Turnstone Ct, MILLSBORO, DE 19966
MLS# DESU2121298Listed by: COMPASS - New
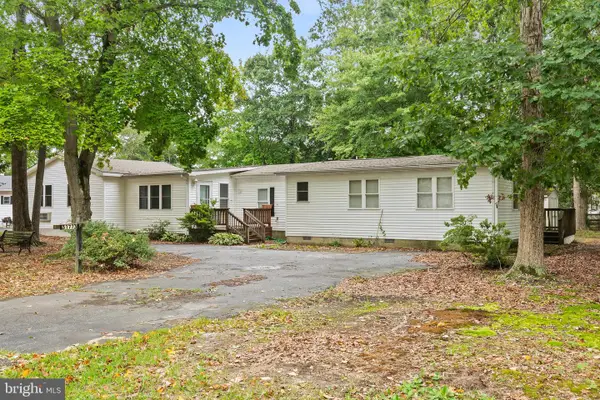 $234,900Active3 beds 2 baths1,882 sq. ft.
31773 Schooner Dr, MILLSBORO, DE 19966
MLS# DESU2120956Listed by: THE WATSON REALTY GROUP, LLC - Open Sat, 10am to 12pmNew
 $415,000Active3 beds 2 baths1,439 sq. ft.
16303 John Adams Ln, MILLSBORO, DE 19966
MLS# DESU2121218Listed by: REAL BROKER LLC - New
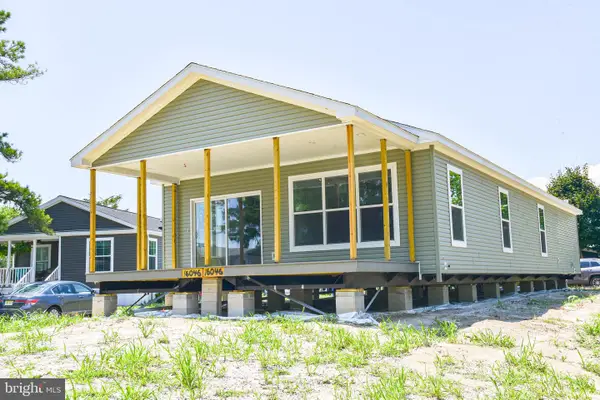 $308,995Active3 beds 2 baths1,715 sq. ft.
Address Withheld By Seller, MILLSBORO, DE 19966
MLS# DESU2119306Listed by: POTNETS HOMES LLC


Protect your home and budget from life's surprises with an Assurant Home Warranty, backed by a partner that supports you through every step of homeownership. Explore Plans.
© 2026 Better Homes and Gardens Real Estate LLC. An Anywhere Real Estate company. All rights reserved. Better Homes and Gardens® Real Estate is a registered trademark owned by Meredith Operations Corporation, licensed to Better Homes and Gardens Real Estate LLC and used with permission. Better Homes and Gardens Real Estate LLC fully supports the principles of the Fair Housing Act and the Equal Opportunity Act. Listing information is deemed reliable but is not guaranteed accurate.
Each office is independently owned and operated.
Any services or products provided by third parties are not provided by, affiliated with or related to Better Homes and Gardens Real Estate LLC, or its affiliated companies.