
5202 Caitlins Way, Millsboro, DE 19966
Local realty services provided by:Better Homes and Gardens Real Estate Reserve
5202 Caitlins Way,Millsboro, DE 19966
$224,900
- 2 Beds
- 2 Baths
- 1,022 sq. ft.
- Condominium
- Active
Listed by: adam u monico
Office: coldwell banker realty
MLS#:DESU2119994
Source:BRIGHTMLS
Price summary
- Price:$224,900
- Price per sq. ft.:$220.06
- Monthly HOA dues:$31.75
About this home
Welcome to 5202 Caitlin's Way in the Villages at Millwood, a well-maintained 2-bedroom, 2-bath condo offering comfortable, low-maintenance living in Millsboro, Delaware. This inviting home features an open floor plan with a spacious living and dining area that flows naturally into the kitchen, creating a functional layout for everyday living and entertaining. The primary bedroom includes a private bath and walk-in closet, while the second bedroom and full bath offer plenty of space for guests, a home office, or additional living space. Step outside to the covered, screened balcony and enjoy peaceful pond views and the surrounding open common area. Additional features include an in-unit washer and dryer, central air, elevator access, two assigned parking spaces, and access to the community outdoor pool. Conveniently located in Sussex County between Route 1 and Route 113, this Millsboro condo provides easy access to area shopping, dining, recreation, and Delaware's coastal attractions. Whether you're searching for a primary residence or a low-maintenance Delaware getaway, 5202 Caitlin's Way offers a great opportunity to enjoy the Millsboro lifestyle. Schedule your private showing today!...
Contact an agent
Home facts
- Year built:2006
- Subdivision & Development:VILLAGES AT MILLWOOD
- Listing ID #:DESU2119994
- Added:22 day(s) ago
- Updated:September 28, 2026 at 01:56 PM
Rooms and interior
- Bedrooms:2
- Total bathrooms:2
- Full bathrooms:2
- Flooring:Partially Carpeted, Vinyl
- Dining Description:Combination Dining/Living, Combination Kitchen/Dining, Dining Area
- Bathrooms Description:Primary Bath(s)
- Kitchen Description:Breakfast Area, Built-In Microwave, Carpet, Dishwasher, Disposal, Exhaust Fan, Freezer, Microwave, Oven/Range - Electric, Pantry, Refrigerator, Stove, Water Heater
- Bedroom Description:Carpet, Walk In Closet(s)
- Living area:1,022 sq. ft.
Heating and cooling
- Cooling:Central A/C
- Heating:Central, Electric, Forced Air, Programmable Thermostat
Structure and exterior
- Roof:Architectural Shingle, Pitched
- Year built:2006
- Building area:1,022 sq. ft.
- Lot Features:Backs - Open Common Area, Pond
- Construction Materials:Frame, Vinyl Siding
- Exterior Features:Balcony, Deck(s), Exterior Lighting, Porch(es), Roof, Screened, Street Lights
- Levels:1 Story
Utilities
- Water:Public
- Sewer:Public Sewer
Finances and disclosures
- Price:$224,900
- Price per sq. ft.:$220.06
- Tax amount:$379 (2026)
Features and amenities
- Laundry features:Dryer, Dryer In Unit, Washer, Washer In Unit, Washer/Dryer Stacked
- Amenities:Carpet, Double Hung Windows, Double Pane Windows, Electric Available, Elevator, Sprinkler System
Parking
- Parking description:Assigned, Parking Lot, Paved Parking
New listings near 5202 Caitlins Way
- Coming Soon
 $180,000Coming Soon3 beds 2 baths1,372 sq. ft.
34141 Minnow Ln, MILLSBORO, DE 19966
MLS# DESU2121320Listed by: NORTHROP REALTY - Coming Soon
 $649,900Coming Soon3 beds -- baths2,760 sq. ft.
28592 Dupont Blvd, MILLSBORO, DE 19966
MLS# DESU2120894Listed by: KELLER WILLIAMS REALTY DELMARVA - Coming Soon
 $619,990Coming Soon3 beds 2 baths1,816 sq. ft.
24417 Westridge Drive - Lot #53, MILLSBORO, DE 19966
MLS# DESU2119232Listed by: CAPE REALTY - Coming Soon
 $674,990Coming Soon3 beds 3 baths
22954 Lakeview Drive - Lot #33, MILLSBORO, DE 19966
MLS# DESU2117390Listed by: CAPE REALTY - New
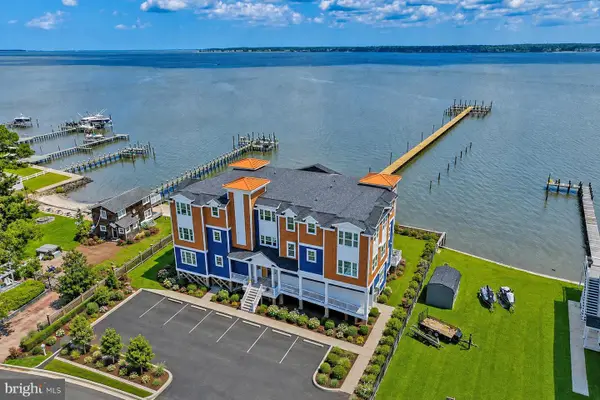 $1,250,000Active3 beds 2 baths1,715 sq. ft.
32768 Oak Orchard Rd #201, MILLSBORO, DE 19966
MLS# DESU2121346Listed by: MONUMENT SOTHEBY'S INTERNATIONAL REALTY - New
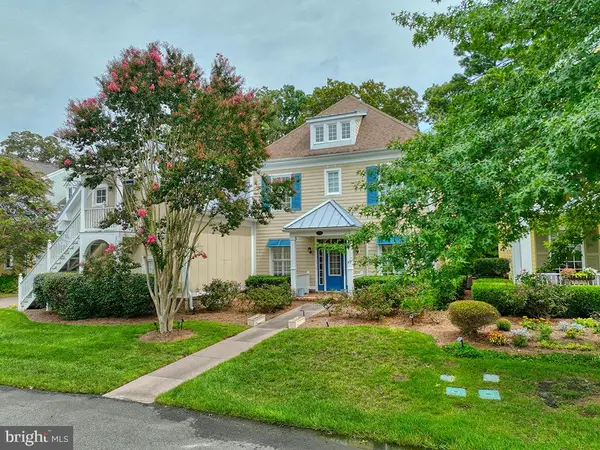 $845,000Active5 beds 5 baths3,587 sq. ft.
33031 Conservation Dr #95, MILLSBORO, DE 19966
MLS# DESU2121154Listed by: MONUMENT SOTHEBY'S INTERNATIONAL REALTY - New
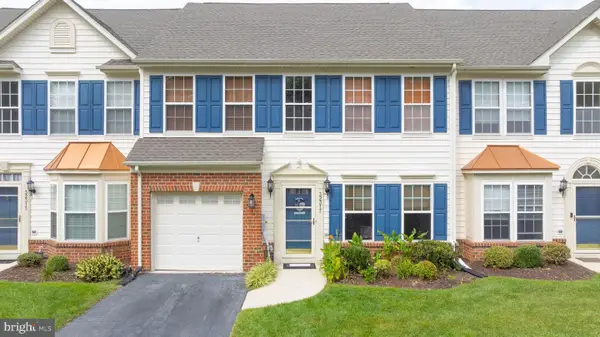 $324,990Active3 beds 3 baths1,850 sq. ft.
32317 Turnstone Ct, MILLSBORO, DE 19966
MLS# DESU2121298Listed by: COMPASS - New
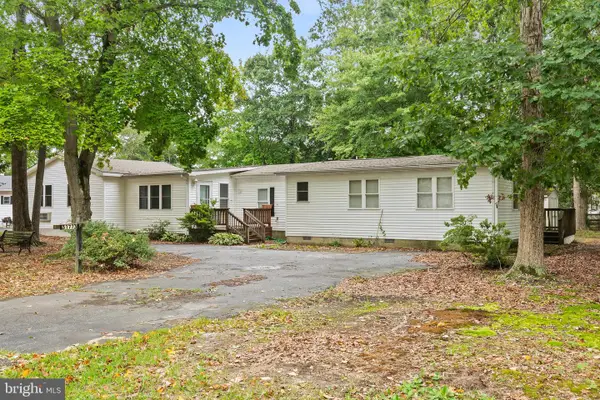 $234,900Active3 beds 2 baths1,882 sq. ft.
31773 Schooner Dr, MILLSBORO, DE 19966
MLS# DESU2120956Listed by: THE WATSON REALTY GROUP, LLC - Open Sat, 10am to 12pmNew
 $415,000Active3 beds 2 baths1,439 sq. ft.
16303 John Adams Ln, MILLSBORO, DE 19966
MLS# DESU2121218Listed by: REAL BROKER LLC - New
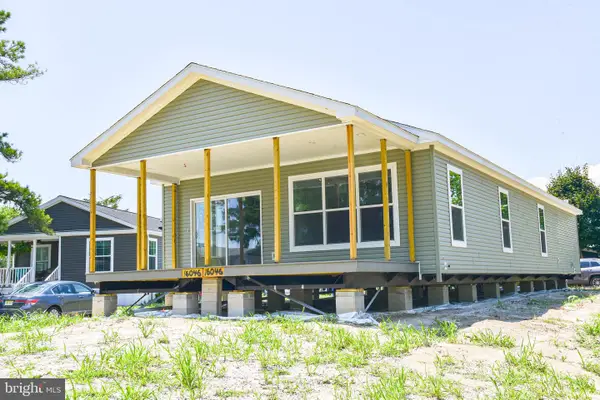 $308,995Active3 beds 2 baths1,715 sq. ft.
Address Withheld By Seller, MILLSBORO, DE 19966
MLS# DESU2119306Listed by: POTNETS HOMES LLC


Protect your home and budget from life's surprises with an Assurant Home Warranty, backed by a partner that supports you through every step of homeownership. Explore Plans.
© 2026 Better Homes and Gardens Real Estate LLC. An Anywhere Real Estate company. All rights reserved. Better Homes and Gardens® Real Estate is a registered trademark owned by Meredith Operations Corporation, licensed to Better Homes and Gardens Real Estate LLC and used with permission. Better Homes and Gardens Real Estate LLC fully supports the principles of the Fair Housing Act and the Equal Opportunity Act. Listing information is deemed reliable but is not guaranteed accurate.
Each office is independently owned and operated.
Any services or products provided by third parties are not provided by, affiliated with or related to Better Homes and Gardens Real Estate LLC, or its affiliated companies.