
22 Pier Point Dr, Millville, DE 19967
Local realty services provided by:Better Homes and Gardens Real Estate Premier
22 Pier Point Dr,Millville, DE 19967
$399,000
- 4 Beds
- 4 Baths
- 1,799 sq. ft.
- Townhouse
- Active
Listed by: paul a. sicari, rich meadows iii
Office: compass
MLS#:DESU2117928
Source:BRIGHTMLS
Price summary
- Price:$399,000
- Price per sq. ft.:$221.79
About this home
Welcome to 22 Pier Point Ct, a tri-level retreat where the ease of coastal living meets the energy of the Creekside community. With approximately 2,400 square feet of thoughtfully designed space, this townhome captures a true beach-house aesthetic from the moment you step inside.
The floor plan is perfectly balanced for privacy and connection. The entry level features a quiet bedroom with its own en-suite bath—ideal for guests or a home office. The middle level serves as the heart of the home, where a generously sized kitchen flows seamlessly into the living spaces, creating a bright and airy hub for entertaining. On the top level, you’ll find the primary suite with a private en-suite bath, alongside two additional guest bedrooms and a shared full bath.
What truly sets this home apart is the outdoor space. A large deck on the second floor and patio on the ground level invite you to step outside, breathe in the salt air, and soak in the tree-lined surroundings. Whether it’s morning coffee or evening cocktails, these spaces are built for relaxation.
Life at Creekside is all about the water. The community offers direct access with a private boat ramp, a kayak launch, and a dedicated pier for fishing and crabbing. When you aren't on the water, you can lounge by the community pool or gather at the clubhouse.
The location offers the best of both worlds: a peaceful setting just 3.2 miles from the iconic Bethany Beach boardwalk, yet walkable to the local restaurants and shopping in Millville. You’re also just minutes from the the fairways of Bear Trap Dunes, Cripple Creek, and Salt Pond, and the scenic trails of Holts Landing State Park. Complete with a one-car garage and two dedicated parking spaces, this is the ultimate Delaware coast home base....
Contact an agent
Home facts
- Year built:2005
- Subdivision & Development:CREEKSIDE
- Listing ID #:DESU2117928
- Added:56 day(s) ago
- Updated:October 08, 2026 at 02:05 PM
Rooms and interior
- Bedrooms:4
- Total bathrooms:4
- Full bathrooms:3
- Half bathrooms:1
- Flooring:Luxury Vinyl Plank
- Dining Description:Combination Dining/Living, Combination Kitchen/Dining, Dining Area
- Kitchen Description:Dishwasher, Disposal, Exhaust Fan, Microwave, Recessed Lighting, Refrigerator, Stove, Water Heater
- Bedroom Description:Entry Level Bedroom
- Living area:1,799 sq. ft.
Heating and cooling
- Cooling:Central A/C, Heat Pump(s)
- Heating:Electric, Heat Pump(s)
Structure and exterior
- Roof:Architectural Shingle
- Year built:2005
- Building area:1,799 sq. ft.
- Architectural Style:Coastal
- Construction Materials:Frame
- Exterior Features:Balcony, Deck(s), Exterior Lighting, Gutter System
- Foundation Description:Slab
- Levels:3 Story
Schools
- High school:INDIAN RIVER
- Middle school:SELBYVILLE
- Elementary school:LORD BALTIMORE
Utilities
- Water:Public
- Sewer:Public Sewer
Finances and disclosures
- Price:$399,000
- Price per sq. ft.:$221.79
- Tax amount:$846 (2025)
Features and amenities
- Laundry features:Dryer, Washer
- Amenities:200+ Amp Service, Ceiling Fan(s), Double Hung Windows, Double Pane Windows, Electric Available, Main Entrance Lock, Recessed Lighting, Smoke Detector, Sprinkler System, Sprinkler System - Indoor
Parking
- Parking description:Attached Garage, Concrete Driveway, Garage - Front Entry
- Garage:Yes
- Garage spaces:1
New listings near 22 Pier Point Dr
- New
 $369,990Active3 beds 3 baths1,500 sq. ft.
32507 Emory Ct, FRANKFORD, DE 19945
MLS# DESU2122100Listed by: D.R. HORTON REALTY OF DELAWARE, LLC - New
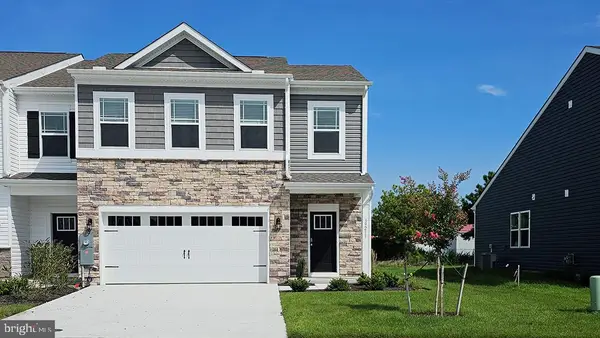 $406,990Active3 beds 3 baths1,676 sq. ft.
34504 East Bend St, MILLVILLE, DE 19967
MLS# DESU2121984Listed by: D.R. HORTON REALTY OF DELAWARE, LLC - New
 $351,490Active3 beds 3 baths1,500 sq. ft.
32509 Emory Ct, FRANKFORD, DE 19945
MLS# DESU2121992Listed by: D.R. HORTON REALTY OF DELAWARE, LLC - New
 $546,440Active3 beds 2 baths1,748 sq. ft.
34360 East Lake Ln, MILLVILLE, DE 19967
MLS# DESU2122002Listed by: D.R. HORTON REALTY OF DELAWARE, LLC - New
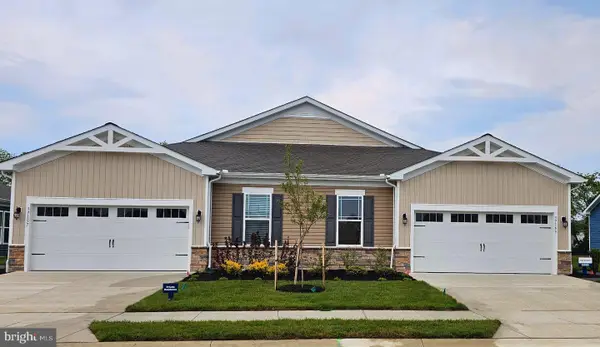 $423,490Active3 beds 2 baths1,500 sq. ft.
34238 Forest Acres Dr, MILLVILLE, DE 19967
MLS# DESU2121938Listed by: D.R. HORTON REALTY OF DELAWARE, LLC - New
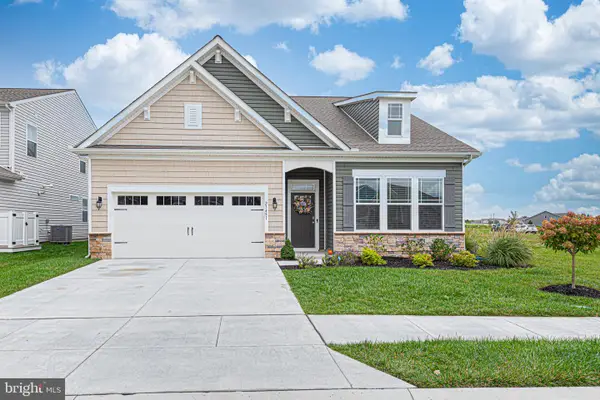 $539,000Active3 beds 2 baths1,900 sq. ft.
23451 Oyster Rd, MILLVILLE, DE 19967
MLS# DESU2121484Listed by: LONG & FOSTER REAL ESTATE, INC. - New
 $685,000Active4 beds 3 baths2,986 sq. ft.
38634 Sunflower St, MILLVILLE, DE 19967
MLS# DESU2121294Listed by: COLDWELL BANKER REALTY 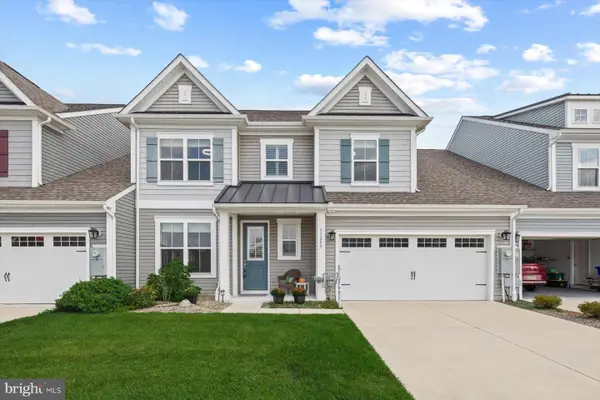 $550,000Active4 beds 4 baths2,800 sq. ft.
31259 Rockwood Rd, MILLVILLE, DE 19967
MLS# DESU2120890Listed by: NORTHROP REALTY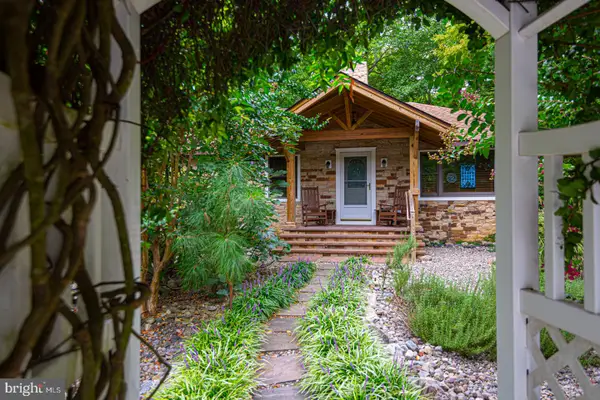 $499,000Active3 beds 2 baths1,344 sq. ft.
33078 Deer Trl, MILLVILLE, DE 19967
MLS# DESU2120926Listed by: KELLER WILLIAMS REALTY $535,000Active3 beds 3 baths1,972 sq. ft.
23894 Pembroke Ln, MILLVILLE, DE 19967
MLS# DESU2120808Listed by: LONG & FOSTER REAL ESTATE, INC.


Protect your home and budget from life's surprises with an Assurant Home Warranty, backed by a partner that supports you through every step of homeownership. Explore Plans.
© 2026 Better Homes and Gardens Real Estate LLC. An Anywhere Real Estate company. All rights reserved. Better Homes and Gardens® Real Estate is a registered trademark owned by Meredith Operations Corporation, licensed to Better Homes and Gardens Real Estate LLC and used with permission. Better Homes and Gardens Real Estate LLC fully supports the principles of the Fair Housing Act and the Equal Opportunity Act. Listing information is deemed reliable but is not guaranteed accurate.
Each office is independently owned and operated.
Any services or products provided by third parties are not provided by, affiliated with or related to Better Homes and Gardens Real Estate LLC, or its affiliated companies.