
24206 Blueline Ln, Millville, DE 19967
Local realty services provided by:Better Homes and Gardens Real Estate Reserve
24206 Blueline Ln,Millville, DE 19967
$514,990
- 4 Beds
- 3 Baths
- - sq. ft.
- Single family
- Sold
Listed by: barbara k heilman
Office: delaware homes inc
MLS#:DESU2106766
Source:BRIGHTMLS
Sorry, we are unable to map this address
Price summary
- Price:$514,990
- Monthly HOA dues:$200
About this home
Welcome to the Caspian, a beautifully designed home that combines an open-concept layout with timeless Classic-inspired elements. Scheduled for settlement in July 2026, this home offers 4 bedrooms, 2.5 baths, and a 2-car garage, providing a perfect balance of style, comfort, and functionality.
The main living areas feature luxury vinyl plank flooring throughout the home office, foyer, hallway, living room, primary bedroom, dining room, and kitchen, while carpet adds comfort to the loft and secondary bedrooms. The gourmet kitchen is highlighted by glass upper cabinets and Soapstone Mist quartz countertops, offering both elegance and everyday practicality.
Additional features include wood stairs and railing, a utility sink for added convenience, and an upstairs loft that provides flexible space for relaxing, entertaining, or hobbies. Both baths include a Plus shower for a modern and functional touch.
For a full list of features for this home, please contact our sales representatives.
Photos are for illustrative purposes only and may not represent the exact home or finishes available....
Contact an agent
Home facts
- Year built:2026
- Subdivision & Development:EGRET SHORES
- Listing ID #:DESU2106766
- Added:156 day(s) ago
- Updated:August 13, 2026 at 10:32 AM
Rooms and interior
- Bedrooms:4
- Total bathrooms:3
- Full bathrooms:2
- Half bathrooms:1
Heating and cooling
- Cooling:Central A/C
- Heating:90% Forced Air, Natural Gas
Structure and exterior
- Roof:Architectural Shingle
- Year built:2026
- Architectural Style:Ranch/Rambler
- Construction Materials:Blown-In Insulation, Concrete, Vinyl Siding
- Foundation Description:Concrete Perimeter, Crawl Space
- Levels:2 Stories
Utilities
- Water:Public
- Sewer:Public Sewer
Finances and disclosures
- Price:$514,990
Parking
- Parking description:Attached Garage, Garage - Front Entry
- Garage:Yes
- Garage spaces:2
New listings near 24206 Blueline Ln
- Coming Soon
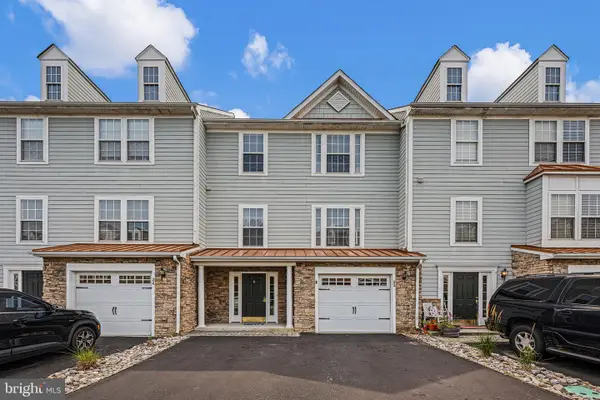 $418,500Coming Soon4 beds 4 baths
22 Pier Point Dr, MILLVILLE, DE 19967
MLS# DESU2117928Listed by: COMPASS - Coming SoonOpen Sat, 11am to 1pm
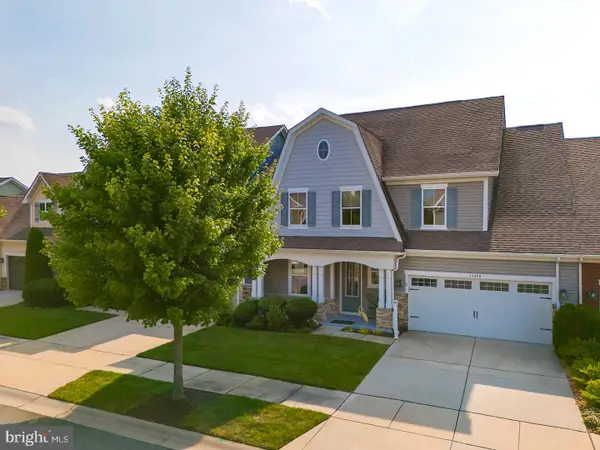 $489,900Coming Soon4 beds 3 baths
33298 Lone Cedar Lndg #5802, MILLVILLE, DE 19967
MLS# DESU2118034Listed by: COMPASS - New
 $434,705Active5 beds 3 baths2,415 sq. ft.
21329 Cottage Ct, FRANKFORD, DE 19945
MLS# DESU2118024Listed by: D.R. HORTON REALTY OF DELAWARE, LLC - New
 $459,000Active3 beds 3 baths2,120 sq. ft.
18713 Old Canal Ln, MILLVILLE, DE 19967
MLS# DESU2116972Listed by: LONG & FOSTER REAL ESTATE, INC. - New
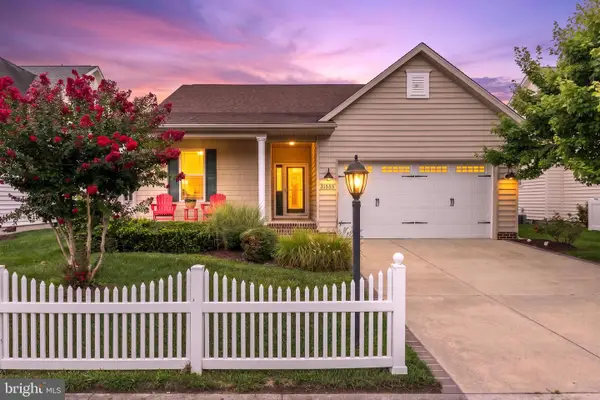 $445,000Active3 beds 2 baths1,528 sq. ft.
31555 Whiteclay Dr, MILLVILLE, DE 19967
MLS# DESU2117742Listed by: EXP REALTY, LLC - New
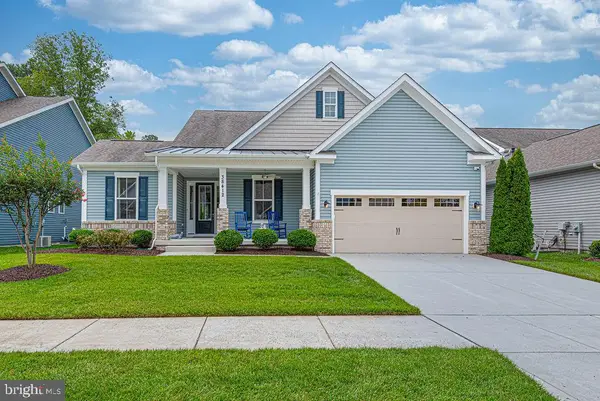 $699,000Active4 beds 3 baths2,980 sq. ft.
38412 Carroll Drive, MILLVILLE, DE 19967
MLS# DESU2116982Listed by: LONG & FOSTER REAL ESTATE, INC. - Open Sat, 11am to 1pm
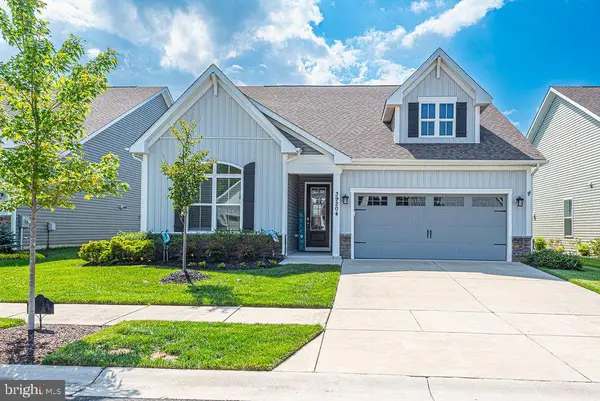 $549,000Active3 beds 2 baths1,700 sq. ft.
39204 Alapocus Dr, MILLVILLE, DE 19967
MLS# DESU2117434Listed by: LONG & FOSTER REAL ESTATE, INC.  $649,900Active3 beds 3 baths2,626 sq. ft.
37308 Kestrel Way, OCEAN VIEW, DE 19970
MLS# DESU2117266Listed by: LAYTON ASSOCIATES REAL ESTATE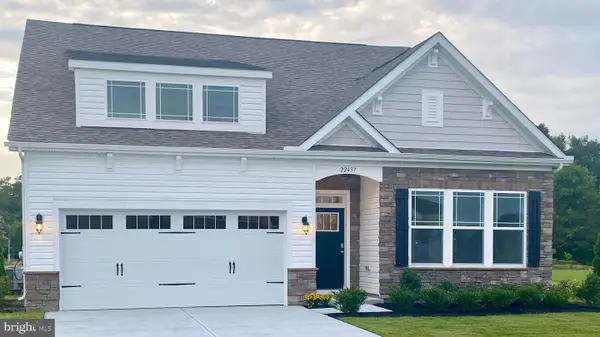 $554,940Active3 beds 2 baths1,905 sq. ft.
14404 Red Oak Ct, MILLVILLE, DE 19967
MLS# DESU2117396Listed by: D.R. HORTON REALTY OF DELAWARE, LLC $599,000Active4 beds 3 baths2,290 sq. ft.
23815 Pembroke Ln, MILLVILLE, DE 19967
MLS# DESU2117084Listed by: KELLER WILLIAMS REALTY


Protect your home and budget from life's surprises with an Assurant Home Warranty, backed by a partner that supports you through every step of homeownership. Explore Plans.
© 2026 Better Homes and Gardens Real Estate LLC. An Anywhere Real Estate company. All rights reserved. Better Homes and Gardens® Real Estate is a registered trademark owned by Meredith Operations Corporation, licensed to Better Homes and Gardens Real Estate LLC and used with permission. Better Homes and Gardens Real Estate LLC fully supports the principles of the Fair Housing Act and the Equal Opportunity Act. Listing information is deemed reliable but is not guaranteed accurate.
Each office is independently owned and operated.
Any services or products provided by third parties are not provided by, affiliated with or related to Better Homes and Gardens Real Estate LLC, or its affiliated companies.