
38634 Sunflower St, Millville, DE 19967
Local realty services provided by:Better Homes and Gardens Real Estate Cassidon Realty
38634 Sunflower St,Millville, DE 19967
$685,000
- 4 Beds
- 3 Baths
- 2,986 sq. ft.
- Single family
- Coming Soon
Listed by: christine mccoy
Office: coldwell banker realty
MLS#:DESU2121294
Source:BRIGHTMLS
Price summary
- Price:$685,000
- Price per sq. ft.:$229.4
- Monthly HOA dues:$200
About this home
Welcome to this EXCEPTIONAL Frankfurt model in Egret Shores that shows like a model home, offering nearly 2,900 square feet of beautifully finished living space. This spacious 4-bedroom home combines an impressive OPEN LAYOUT with EXCEPTIONAL FLEXIBILITY for everyday living, entertaining, guests, and multigenerational use. The GOURMET-STYLE kitchen is a true centerpiece, featuring an oversized island, shiplap detail, double ovens, upgraded finishes, and a very large WALK-IN PANTRY. The grand living area showcases a dramatic chandelier, while an office with barn doors provides a dedicated workspace. A separate sitting area offers additional living space and could function as a private suite. A SEPARATE BEDROOM WING includes three bedrooms, a full bath, and its own sitting area, while the spacious primary suite features a walk-in closet and luxurious bath with dual vanities and a large walk-in shower. Additional highlights include a powder room, laundry room with sink and closet, abundant storage, interior access to a large stand-up crawl space, LVP flooring in the main living areas, custom window shades, fresh interior paint, and an ENCLOSED PORCH that extends the living space. The HOA maintains the lawn for easy-care living. The community is nearing completion, with two final homes in this section nearing completion, so no further construction will disturb. A rare 3-car tandem garage adds EXCEPTIONAL PARKING AND STORAGE flexibility. Located in coastal Delaware, Egret Shores offers convenient access to beaches, shopping, dining, and recreation. Nearby destinations include Bethany Beach, Fenwick Island, and the Atlantic Ocean, providing plenty of opportunities for beach days and coastal activities. Historic downtown Berlin and Ocean City are also within easy reach for additional dining, shopping, entertainment, and year-round attractions....
Contact an agent
Home facts
- Year built:2023
- Subdivision & Development:EGRET SHORES
- Listing ID #:DESU2121294
- Updated:September 29, 2026 at 01:40 PM
Rooms and interior
- Bedrooms:4
- Total bathrooms:3
- Full bathrooms:2
- Half bathrooms:1
- Flooring:Carpet, Luxury Vinyl Plank
- Bathrooms Description:Bathroom 3, Half Bath, Primary Bath(s), Primary Bathroom
- Kitchen Description:Breakfast Area, Carpet, Combination Kitchen/Living, Dishwasher, Disposal, Kitchen - Gourmet, Kitchen - Island, Oven - Wall, Pantry, Range Hood, Refrigerator, Upgraded Countertops
- Bedroom Description:Additional Bedroom, Carpet, Entry Level Bedroom, Primary Bedroom, Walk In Closet(s)
- Living area:2,986 sq. ft.
Heating and cooling
- Cooling:Central A/C
- Heating:Forced Air, Natural Gas
Structure and exterior
- Roof:Shingle
- Year built:2023
- Building area:2,986 sq. ft.
- Lot area:19 Acres
- Lot Features:Backs to Trees
- Architectural Style:Coastal, Ranch/Rambler
- Construction Materials:Concrete, Vinyl Siding
- Exterior Features:Enclosed, Porch(es)
- Foundation Description:Crawl Space
- Levels:1 Story
Utilities
- Water:Public
- Sewer:Public Sewer
Finances and disclosures
- Price:$685,000
- Price per sq. ft.:$229.4
- Tax amount:$1,784 (2026)
Features and amenities
- Laundry features:Dryer, Dryer In Unit, Laundry, Washer, Washer In Unit
- Amenities:Carpet
Parking
- Parking description:Attached Garage, Garage - Front Entry, Garage Door Opener, Inside Access, Oversized
- Garage:Yes
- Garage spaces:3
New listings near 38634 Sunflower St
- New
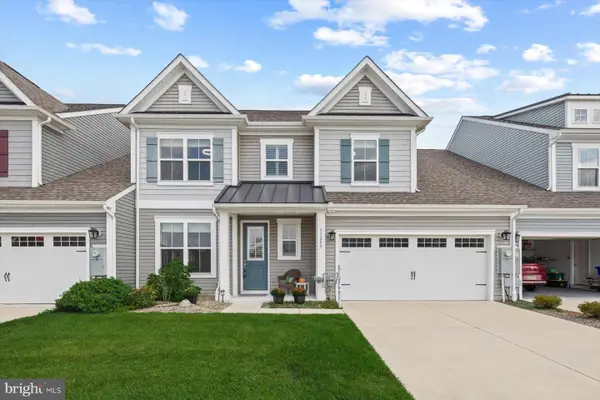 $550,000Active4 beds 4 baths2,800 sq. ft.
31259 Rockwood Rd, MILLVILLE, DE 19967
MLS# DESU2120890Listed by: NORTHROP REALTY - New
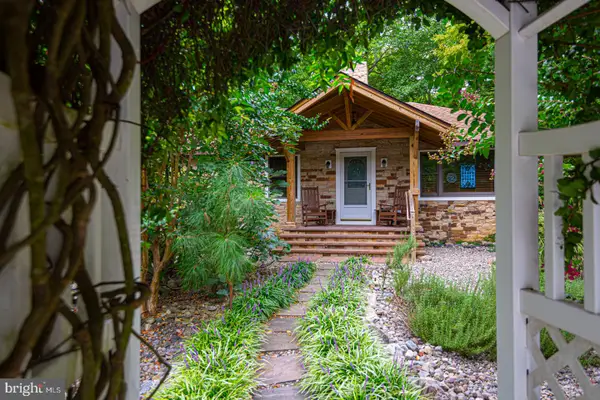 $499,000Active3 beds 2 baths1,344 sq. ft.
33078 Deer Trl, MILLVILLE, DE 19967
MLS# DESU2120926Listed by: KELLER WILLIAMS REALTY - New
 $535,000Active3 beds 3 baths1,972 sq. ft.
23894 Pembroke Ln, MILLVILLE, DE 19967
MLS# DESU2120808Listed by: LONG & FOSTER REAL ESTATE, INC. - New
 $589,900Active4 beds 3 baths2,950 sq. ft.
38466 Carroll Dr, MILLVILLE, DE 19967
MLS# DESU2120672Listed by: LONG & FOSTER REAL ESTATE, INC.  $432,500Active4 beds 4 baths2,600 sq. ft.
45 Docs Place Ext, MILLVILLE, DE 19967
MLS# DESU2120732Listed by: SELL YOUR HOME SERVICES $465,000Active3 beds 2 baths1,521 sq. ft.
23459 Breaking Waves Ct, MILLVILLE, DE 19967
MLS# DESU2120318Listed by: REDFIN CORP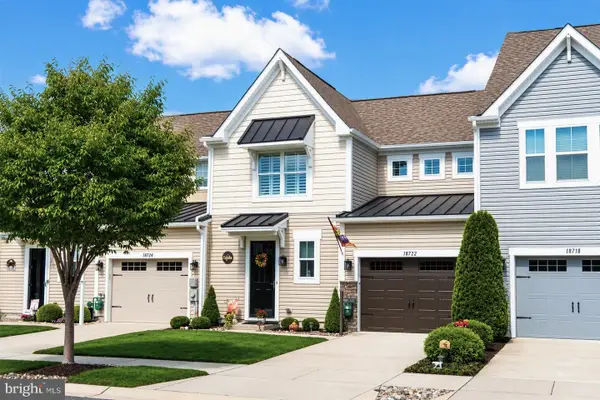 $499,000Active3 beds 3 baths2,180 sq. ft.
18722 Old Canal Ln, MILLVILLE, DE 19967
MLS# DESU2120578Listed by: COLDWELL BANKER REALTY $615,000Active4 beds 3 baths2,570 sq. ft.
32120 Fort Dupont Dr, MILLVILLE, DE 19967
MLS# DESU2120508Listed by: CUMMINGS & CO. REALTORS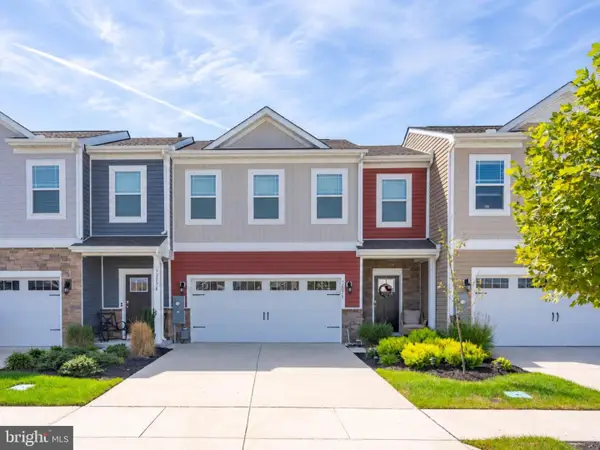 $399,000Active3 beds 3 baths1,676 sq. ft.
32070 Sand Bank Ln, MILLVILLE, DE 19967
MLS# DESU2120300Listed by: COLDWELL BANKER REALTY


Protect your home and budget from life's surprises with an Assurant Home Warranty, backed by a partner that supports you through every step of homeownership. Explore Plans.
© 2026 Better Homes and Gardens Real Estate LLC. An Anywhere Real Estate company. All rights reserved. Better Homes and Gardens® Real Estate is a registered trademark owned by Meredith Operations Corporation, licensed to Better Homes and Gardens Real Estate LLC and used with permission. Better Homes and Gardens Real Estate LLC fully supports the principles of the Fair Housing Act and the Equal Opportunity Act. Listing information is deemed reliable but is not guaranteed accurate.
Each office is independently owned and operated.
Any services or products provided by third parties are not provided by, affiliated with or related to Better Homes and Gardens Real Estate LLC, or its affiliated companies.