
39021 Alapocus Dr, Millville, DE 19967
Local realty services provided by:Better Homes and Gardens Real Estate Premier
39021 Alapocus Dr,Millville, DE 19967
$465,000
- 3 Beds
- 3 Baths
- 2,095 sq. ft.
- Townhouse
- Pending
Listed by: joe loughran
Office: long & foster real estate, inc.
MLS#:DESU2112696
Source:BRIGHTMLS
Price summary
- Price:$465,000
- Price per sq. ft.:$221.96
- Monthly HOA dues:$293.33
About this home
Welcome to this Beazer Homes 3 BD/2.5 BA Canby Model Interior townhome with a 1 Car Garage in sought-after Bishops Landing, an amazing community within 5 miles of Bethany Beach. This Canby (which has been a part-time rental) likely will convey FULLY FURNISHED depending on the strength of an offer. Step into the Foyer where LVP flooring flows through to Kitchen, Dining Area & Den. The Powder Room will be at your immediate left followed by carpeted stairs to the second floor. At right, a short hall leads to a large Laundry Room with full-sized Washer/Dryer & full-sized laundry sink. Across from the Laundry is a quartz-topped cabinet perfectly placed for storage while also serving as a shelf to conveniently drop groceries or other packages coming in from or heading to the oversized 1 car garage just steps away. The Foyer then opens into a Dining Area at left with a table and bench that could seat 6 to 8 family, friends & guests. At right, a gourmet Kitchen includes an island with Breakfast Bar space for 3 on the quartz counter upgrade. The Kitchen is brightened by recessed lighting, custom cabinetry, stainless steel appliances including a propane gas stove (Bishops Landing homeowners have approved a community-wide conversion to natural gas that should take place throughout the community in the course of the next year or two) microwave, dishwasher & refrigerator plus a large “drop-in” stainless steel sink. There also is a large pantry delivering plenty of storage to supplement that provided by the Kitchen cabinetry. The Kitchen flows into a comfortable Den with a 2-story ceiling. The Den floods with light through 1st and 2nd floor windows that view very broad lawns leading to tall grasses that edge ponds with fountains separating Alapocus townhomes from the neighboring townhomes beyond. Enjoy it all more closely by stepping out of the Den onto a small covered patio. From the Den, you can step into a large Primary Bedroom facing those rear lawns, ponds & fountains. The Bedroom features W2W carpeting, recessed lighting and beautiful contemporary furniture. The Primary Bath features ceramic tile floors, an upgraded twin basin vanity with quartz countertop, a bathtub, separate shower and large walk-in closet. Upstairs, two Guest Bedrooms share a Guest Bath. Both bedrooms are carpeted with ceiling fans and closets. They share a large bath with an upgraded single basin vanity & countertop, upgraded cabinets & ceramic tile, and a stall shower. A large loft looks out over the Den below and out upon the broad lawns, pond, fountains and grasses and adjacent townhomes beyond. The loft features a storage/linen closet as well as a utility closet & storage room where you’ll find the HVAC system and the hot water heater tank. In addition to approving a changeover from propane to natural gas, the Bishops Landing community has voted to have Verizon/Fios infrastructure installed so that homeowners soon should have the opportunity to choose between MediaCom and Verizon Fios going forward. The home will convey to Buyers with a 2 Year Cinch Home Warranty ($100 Deductible). Don’t forget Bishops Landing’s wonderful clubhouse, swimming pools, tennis courts, pickleball courts, fishing ponds, tot lots and more. We are close to everything, including Bethany Beach. And we are Priced to Sell! Must See!...
Contact an agent
Home facts
- Year built:2019
- Listing ID #:DESU2112696
- Added:45 day(s) ago
- Updated:July 10, 2026 at 09:04 AM
Rooms and interior
- Bedrooms:3
- Total bathrooms:3
- Full bathrooms:2
- Half bathrooms:1
- Flooring:Carpet, Ceramic Tile, Laminate Plank
- Dining Description:Combination Dining/Living, Combination Kitchen/Dining, Dining Area, Dining Room
- Bathrooms Description:Bathroom 3, Half Bath, Primary Bath(s), Primary Bathroom
- Kitchen Description:Built-In Microwave, Carpet, Combination Kitchen/Living, Dishwasher, Disposal, Energy Efficient Appliances, Exhaust Fan, Icemaker, Kitchen - Eat-In, Kitchen - Gourmet, Kitchen - Island, Oven - Self Cleaning, Oven/Range - Gas, Pantry, Recessed Lighting, Refrigerator, Stainless Steel Appliances, Stove, Upgraded Countertops
- Bedroom Description:Carpet, Entry Level Bedroom, Primary Bedroom, Walk In Closet(s)
- Living area:2,095 sq. ft.
Heating and cooling
- Cooling:Ceiling Fan(s), Central A/C
- Heating:Central, Heat Pump - Electric BackUp, Natural Gas, Propane - Metered
Structure and exterior
- Roof:Architectural Shingle, Asphalt
- Year built:2019
- Building area:2,095 sq. ft.
- Lot Features:Backs - Open Common Area, Landscaping, Level, Middle Of Block, Pond, Rear Yard
- Architectural Style:Coastal, Contemporary
- Construction Materials:Blown-In Insulation, CPVC/PVC, Frame, Spray Foam Insulation, Stick Built, Vinyl Siding
- Exterior Features:Play Area, Street Lights, Tennis Court(s), Underground Lawn Sprinkler
- Foundation Description:Slab
- Levels:2 Stories
Utilities
- Water:Public
- Sewer:Public Sewer
Finances and disclosures
- Price:$465,000
- Price per sq. ft.:$221.96
- Tax amount:$869 (2025)
Features and amenities
- Laundry features:Dryer - Electric, Dryer In Unit, Has Laundry, Laundry, Washer, Washer In Unit
- Amenities:120/240V, 200+ Amp Service, Cable TV Available, Carpet, Ceiling Fan(s), Electric Available, Insulated Windows, Phone Available, Recessed Lighting, Smoke Detector, Underground Utilities, Window Treatments
Parking
- Parking description:Attached Garage, Built In, Garage - Front Entry, Garage Door Opener, Off Street
- Garage:Yes
- Garage spaces:1
New listings near 39021 Alapocus Dr
 $456,990Pending5 beds 3 baths2,511 sq. ft.
21356 Cottage Ct, FRANKFORD, DE 19945
MLS# DESU2115576Listed by: D.R. HORTON REALTY OF DELAWARE, LLC- New
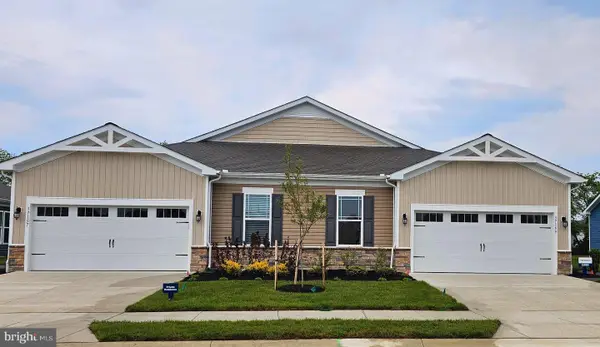 $408,490Active3 beds 2 baths1,500 sq. ft.
34230 Forest Acres Dr, MILLVILLE, DE 19967
MLS# DESU2115778Listed by: D.R. HORTON REALTY OF DELAWARE, LLC - New
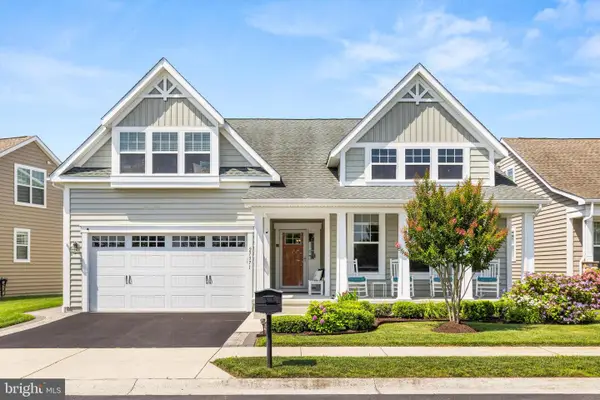 $674,900Active5 beds 4 baths2,966 sq. ft.
27371 Clearview Cir, MILLVILLE, DE 19967
MLS# DESU2115546Listed by: LONG & FOSTER REAL ESTATE, INC. - New
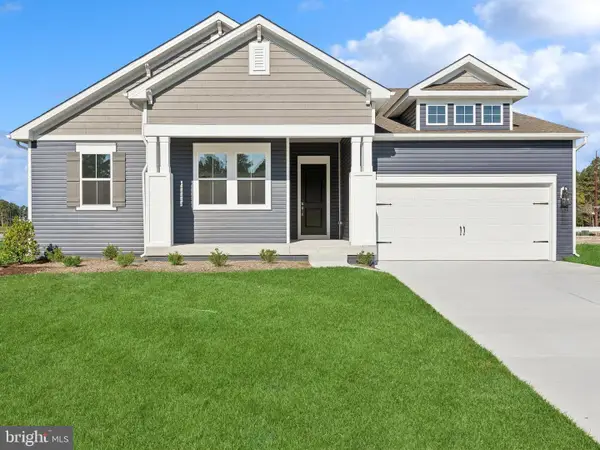 $624,990Active4 beds 2 baths2,341 sq. ft.
38644 Sunflower St, MILLVILLE, DE 19967
MLS# DESU2115610Listed by: DELAWARE HOMES INC - New
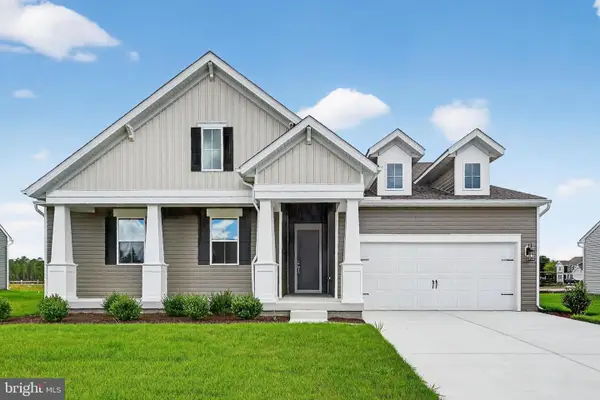 $569,990Active3 beds 2 baths1,976 sq. ft.
38650 Sunflower St, MILLVILLE, DE 19967
MLS# DESU2115612Listed by: DELAWARE HOMES INC - Open Sat, 10:30am to 12:30pmNew
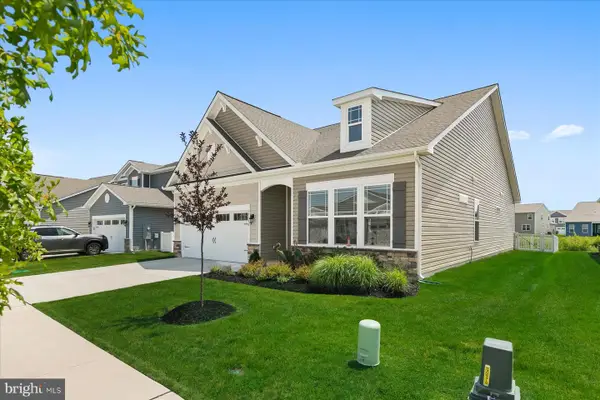 $549,900Active3 beds 2 baths1,905 sq. ft.
37110 Sparkling Sea Dr, MILLVILLE, DE 19967
MLS# DESU2115492Listed by: COLDWELL BANKER REALTY - New
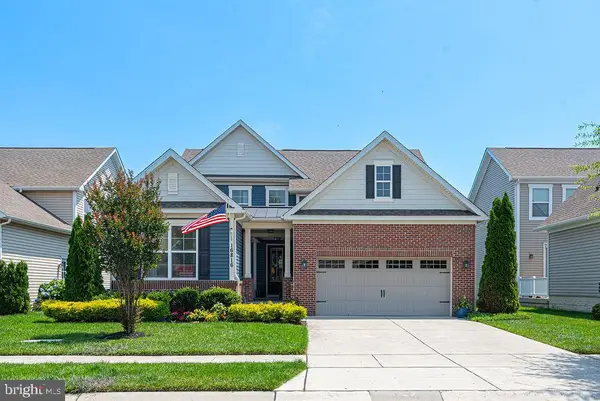 $550,000Active4 beds 4 baths2,208 sq. ft.
16816 Bellevue Ct, MILLVILLE, DE 19967
MLS# DESU2114566Listed by: LONG & FOSTER REAL ESTATE, INC. - New
 $407,490Active3 beds 3 baths1,962 sq. ft.
32506 Emory Ct, FRANKFORD, DE 19945
MLS# DESU2115200Listed by: D.R. HORTON REALTY OF DELAWARE, LLC - New
 $365,490Active3 beds 3 baths1,500 sq. ft.
32515 Emory Ct, FRANKFORD, DE 19945
MLS# DESU2115204Listed by: D.R. HORTON REALTY OF DELAWARE, LLC - New
 $338,990Active3 beds 3 baths1,500 sq. ft.
32511 Emory Ct, FRANKFORD, DE 19945
MLS# DESU2115174Listed by: D.R. HORTON REALTY OF DELAWARE, LLC


Protect your home and budget from life's surprises with an Assurant Home Warranty, backed by a partner that supports you through every step of homeownership. Explore Plans.
© 2026 Better Homes and Gardens Real Estate LLC. An Anywhere Real Estate company. All rights reserved. Better Homes and Gardens® Real Estate is a registered trademark owned by Meredith Operations Corporation, licensed to Better Homes and Gardens Real Estate LLC and used with permission. Better Homes and Gardens Real Estate LLC fully supports the principles of the Fair Housing Act and the Equal Opportunity Act. Listing information is deemed reliable but is not guaranteed accurate.
Each office is independently owned and operated.
Any services or products provided by third parties are not provided by, affiliated with or related to Better Homes and Gardens Real Estate LLC, or its affiliated companies.