
1 Hunters Mill Rd, Milton, DE 19968
Local realty services provided by:Better Homes and Gardens Real Estate Valley Partners
1 Hunters Mill Rd,Milton, DE 19968
$400,000
- 3 Beds
- 2 Baths
- 1,960 sq. ft.
- Single family
- Active
Listed by: blair cherico
Office: monument sotheby's international realty
MLS#:DESU2115432
Source:BRIGHTMLS
Price summary
- Price:$400,000
- Price per sq. ft.:$204.08
- Monthly HOA dues:$16.67
About this home
Charming Ranch home in the established Hunters Mill Estates community, this well-maintained 3-bedroom, 2-bath home offers approximately 1,990 square feet of comfortable living space with a functional floor plan designed for everyday living.
Unlike today's open-concept homes, this residence features defined living spaces that provide privacy and flexibility. Enjoy two separate living rooms, offering the perfect setup for entertaining, relaxing, or creating a home office, playroom, or media room. The bright four-season sunroom extends the living space year-round and provides a wonderful place to enjoy your morning coffee or unwind while overlooking the backyard.
Step outside onto the spacious deck, ideal for outdoor dining, grilling, or simply enjoying the peaceful surroundings. The level 0.40-acre lot is softly landscaped, providing a blank canvas for you to create the outdoor space you've always envisioned.
The spacious primary suite includes a private bath, while two additional bedrooms offer comfortable accommodations for family and guests. An attached two-car garage provides added convenience and storage.
Conveniently located just minutes from historic downtown Milton, Lewes, Broadkill Beach, shopping, dining, and Delaware's award-winning beaches, this home offers the perfect combination of space, comfort, and opportunity. Bring your personal style and make this Hunters Mill Estates home your own....
Contact an agent
Home facts
- Year built:2003
- Listing ID #:DESU2115432
- Added:1 day(s) ago
- Updated:July 11, 2026 at 02:47 AM
Rooms and interior
- Bedrooms:3
- Total bathrooms:2
- Full bathrooms:2
- Living area:1,960 sq. ft.
Heating and cooling
- Cooling:Central A/C
- Heating:Electric, Heat Pump - Electric BackUp
Structure and exterior
- Year built:2003
- Building area:1,960 sq. ft.
- Lot area:0.41 Acres
- Architectural Style:Ranch/Rambler
- Construction Materials:Aluminum Siding, Frame
- Foundation Description:Block
- Levels:1 Story
Schools
- High school:CAPE HENLOPEN
Utilities
- Water:Public
- Sewer:Gravity Sept Fld
Finances and disclosures
- Price:$400,000
- Price per sq. ft.:$204.08
- Tax amount:$818 (2025)
Parking
- Parking description:Off Street
New listings near 1 Hunters Mill Rd
- Coming Soon
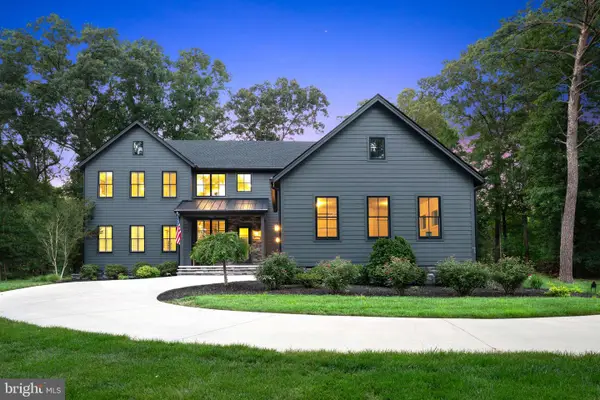 $1,075,000Coming Soon4 beds 4 baths
22720 Persimmon Ln, MILTON, DE 19968
MLS# DESU2115218Listed by: COLDWELL BANKER PREMIER - LEWES - Coming SoonOpen Sat, 10am to 12pm
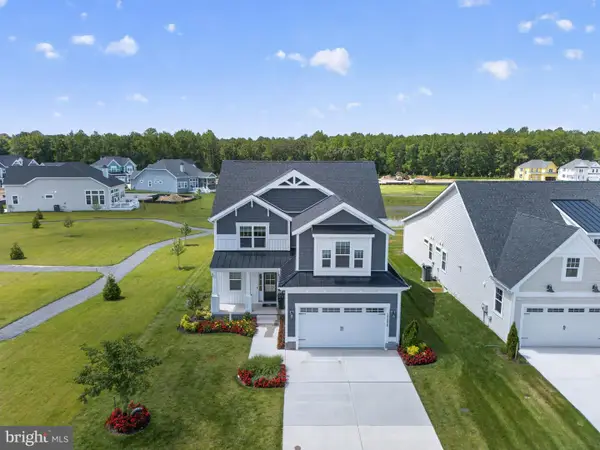 $1,200,000Coming Soon4 beds 5 baths
19898 Lightship Cove Dr, MILTON, DE 19968
MLS# DESU2115372Listed by: COLDWELL BANKER REALTY - New
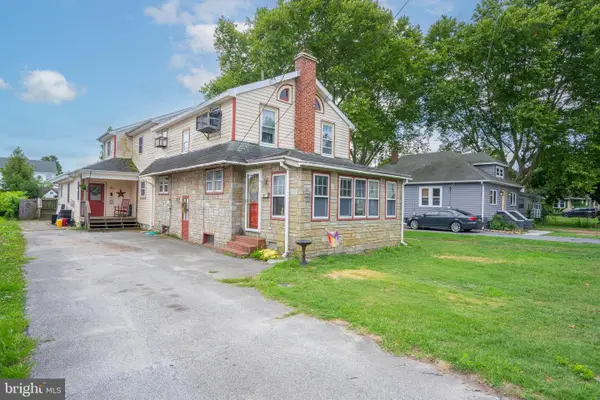 $485,000Active4 beds 4 baths2,600 sq. ft.
713 Chestnut St, MILTON, DE 19968
MLS# DESU2115814Listed by: COLDWELL BANKER REALTY - Open Sat, 1 to 2:30pmNew
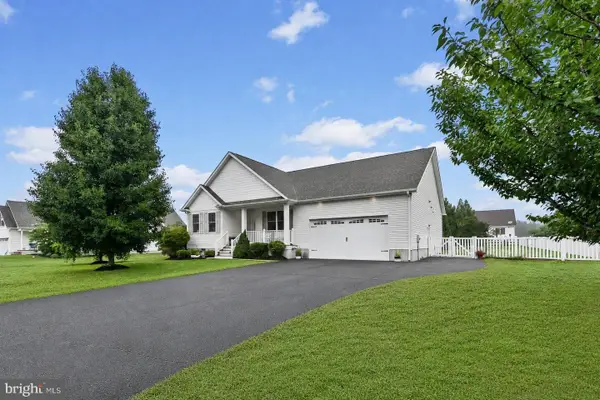 $525,000Active3 beds 2 baths2,126 sq. ft.
29122 Finch Ln, MILTON, DE 19968
MLS# DESU2114812Listed by: NORTHROP REALTY - New
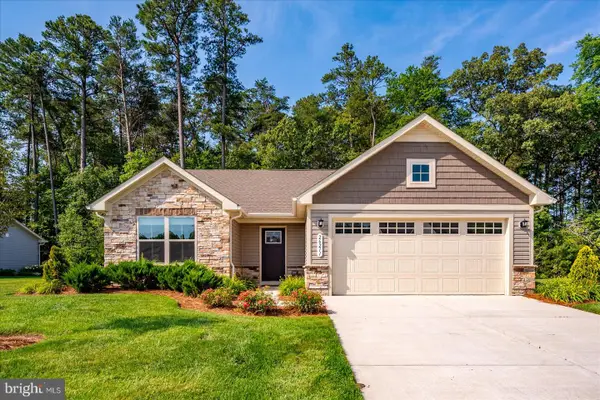 $425,000Active3 beds 2 baths1,320 sq. ft.
26211 Vintage Cir, MILTON, DE 19968
MLS# DESU2114830Listed by: COMPASS - New
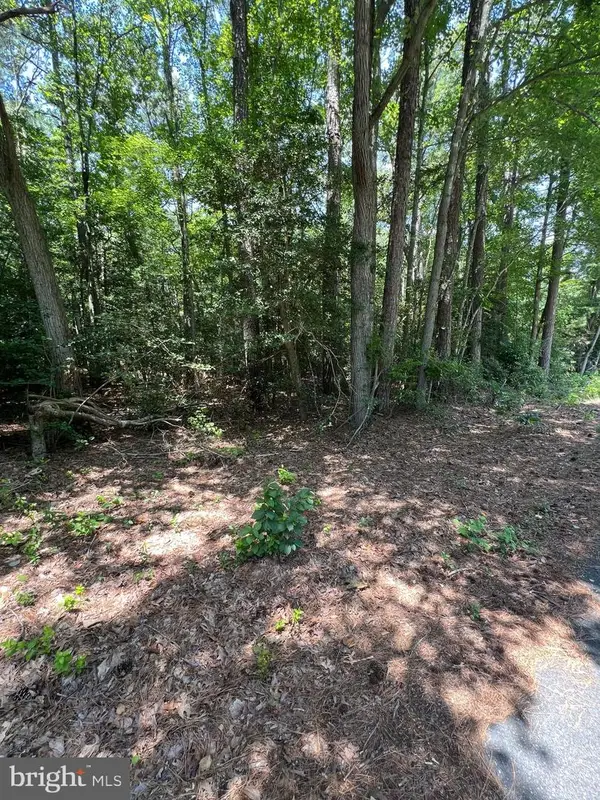 $130,000Active0.57 Acres
109 W Vega Way #lot 8, MILTON, DE 19968
MLS# DESU2115494Listed by: KELLER WILLIAMS REALTY - New
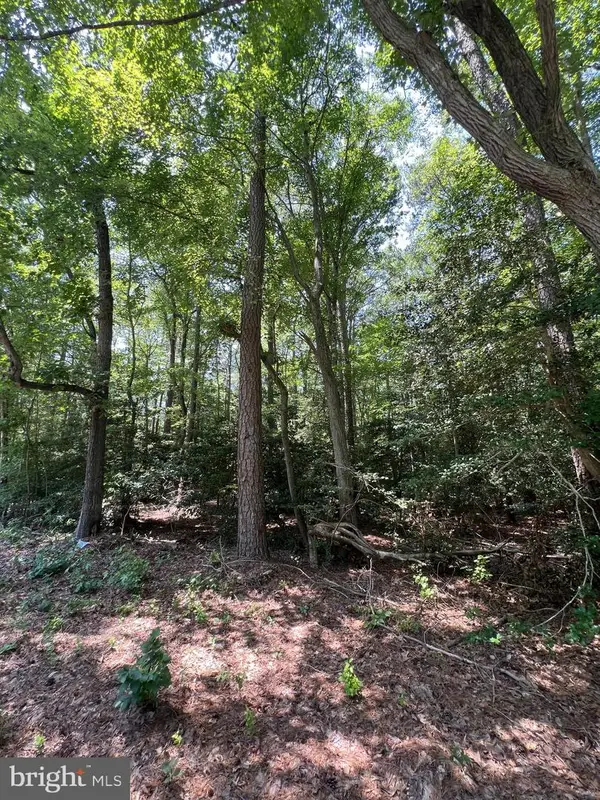 $130,000Active0.59 Acres
107 W Vega Way #7, MILTON, DE 19968
MLS# DESU2115490Listed by: KELLER WILLIAMS REALTY - Coming Soon
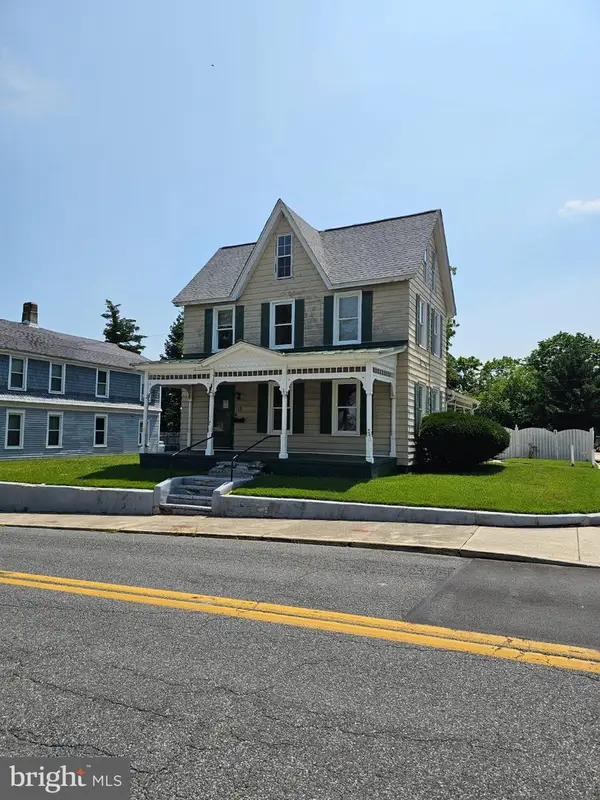 $586,900Coming Soon4 beds 3 baths
119 Federal St, MILTON, DE 19968
MLS# DESU2115428Listed by: RE/MAX HORIZONS - New
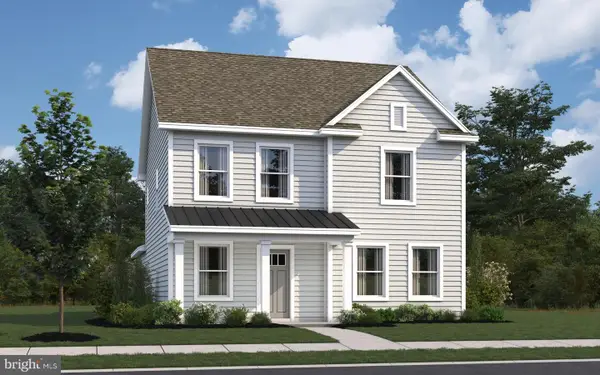 $414,990Active4 beds 3 baths1,869 sq. ft.
106 Calypso Ln, MILTON, DE 19968
MLS# DESU2115444Listed by: D.R. HORTON REALTY OF DELAWARE, LLC


Protect your home and budget from life's surprises with an Assurant Home Warranty, backed by a partner that supports you through every step of homeownership. Explore Plans.
© 2026 Better Homes and Gardens Real Estate LLC. An Anywhere Real Estate company. All rights reserved. Better Homes and Gardens® Real Estate is a registered trademark owned by Meredith Operations Corporation, licensed to Better Homes and Gardens Real Estate LLC and used with permission. Better Homes and Gardens Real Estate LLC fully supports the principles of the Fair Housing Act and the Equal Opportunity Act. Listing information is deemed reliable but is not guaranteed accurate.
Each office is independently owned and operated.
Any services or products provided by third parties are not provided by, affiliated with or related to Better Homes and Gardens Real Estate LLC, or its affiliated companies.