
22720 Persimmon Ln, Milton, DE 19968
Local realty services provided by:Better Homes and Gardens Real Estate GSA Realty
22720 Persimmon Ln,Milton, DE 19968
$1,075,000
- 4 Beds
- 4 Baths
- - sq. ft.
- Single family
- Coming Soon
Listed by: julie gritton
Office: coldwell banker premier - lewes
MLS#:DESU2115218
Source:BRIGHTMLS
Price summary
- Price:$1,075,000
- Monthly HOA dues:$64
About this home
Luxury isn't measured by square footage alone—it's defined by how a home makes you feel.
Tucked away on a private double homesite overlooking a tranquil pond and protected open space, this custom-built Garrison Homes Architectural Noir residence offers the rare opportunity to experience everyday life at a slower, more intentional pace while remaining just minutes from historic downtown Milton, Lewes, and Delaware's award-winning beaches.
From the moment you enter the grand foyer, soaring 10-foot ceilings, White Oak hardwood flooring, custom trim work, and designer lighting create an atmosphere that is both elegant and inviting. Every detail has been thoughtfully selected to balance timeless craftsmanship with modern comfort.
At the heart of the home, the gourmet kitchen was designed to bring people together. Whether preparing a quiet dinner or hosting family and friends, the oversized center island, granite countertops, premium stainless-steel appliances, Bosch dishwasher, walk-in pantry, and abundant storage create a space that is as functional as it is beautiful. The kitchen flows effortlessly into the dramatic Great Room, where exposed wood beams, a soaring floor-to-ceiling double sided stone fireplace, and expansive windows frame breathtaking views of the pond and mature trees beyond.
Open the doors to the covered screened porch and the home's signature architectural feature comes to life—a stunning double-sided stone fireplace connecting the indoor and outdoor living spaces. Enjoy peaceful mornings with coffee overlooking the water, afternoons watching wildlife pass by, and evenings gathered around the fire as the sun sets behind the trees.
The first-floor owner's retreat offers the privacy and convenience today's buyers desire. Designed as a true sanctuary, it features a spacious bedroom with room for a sitting area, a custom California Closet system, and a beautiful spa-inspired bath complete with dual vanities, a soaking tub, and an exquisite Mother-of-Pearl zero-entry tiled shower.
Upstairs, guests and family enjoy their own private accommodations, including a separate ensuite, two additional bedrooms connected by a Jack-and-Jill bath, and a spacious loft overlooking the picturesque backyard—providing flexibility for multigenerational living, visiting family, or work-from-home needs.
Outside, the lifestyle continues. The expansive screened porch, custom fire pit, mature landscaping, and backs to a peaceful pond that creates an outdoor retreat that feels worlds away while still being just minutes from shopping, restaurants, healthcare, marinas, breweries, and the Delaware coast.
Built with quality and efficiency in mind, the home features Hardie Board siding, irrigation, gutter guards, an oversized side-entry garage, abundant storage, and exceptionally low utility costs through energy-efficient construction utilizing well water, gravity septic, electric, and propane.
Adding even more long-term value, the unfinished basement provides the opportunity to expand the home's finished living space to over 5,000 square feet, allowing future owners to create a home theater, fitness studio, wine cellar, guest quarters, or recreation space tailored to their lifestyle.
Set within one of Sussex County's most desirable areas, this remarkable property captures everything buyers love about Milton—larger homesites, exceptional privacy, timeless architecture, and a relaxed coastal lifestyle just moments from the beaches.
A place where every day feels like a retreat....
Contact an agent
Home facts
- Year built:2020
- Listing ID #:DESU2115218
- Updated:July 11, 2026 at 05:39 AM
Rooms and interior
- Bedrooms:4
- Total bathrooms:4
- Full bathrooms:3
- Half bathrooms:1
- Flooring:Hardwood, Tile/Brick
- Dining Description:Dining Area, Dining Room
- Bathrooms Description:Bathroom 1, Bathroom 2, Half Bath, Primary Bath(s), Primary Bathroom
- Kitchen Description:Breakfast Area, Built-In Microwave, Built-Ins, Butlers Pantry, Crown Moldings, Dishwasher, Disposal, Energy Efficient Appliances, Kitchen - Gourmet, Kitchen - Island, Oven/Range - Gas, Pantry, Range Hood, Recessed Lighting, Refrigerator, Six Burner Stove, Stainless Steel Appliances, Stove, Upgraded Countertops, Water Heater, Water Heater - Tankless
- Bedroom Description:Entry Level Bedroom, Primary Bedroom, Walk In Closet(s)
- Basement:Yes
- Basement Description:Connecting Stairway, Full, Interior Access, Outside Entrance, Walkout Stairs, Windows
Heating and cooling
- Cooling:Ceiling Fan(s), Central A/C
- Heating:Heat Pump - Gas BackUp, Propane - Leased
Structure and exterior
- Roof:Architectural Shingle
- Year built:2020
- Lot Features:Backs - Open Common Area, Backs to Trees, Cleared, Front Yard, Landscaping, Partly Wooded, Premium, Private, Rear Yard, Secluded, Trees/Wooded
- Architectural Style:Contemporary, Farmhouse/National Folk
- Construction Materials:HardiPlank Type, Stick Built, Stone, Tile
- Exterior Features:Deck(s), Extensive Hardscape, Exterior Lighting, Gutter System, Lawn Sprinkler, Outside Shower, Patio(s), Porch(es), Roof, Screened
- Foundation Description:Concrete Perimeter
- Levels:3 Story
Utilities
- Water:Well
- Sewer:Gravity Sept Fld
Finances and disclosures
- Price:$1,075,000
- Tax amount:$1,756 (2025)
Features and amenities
- Laundry features:Dryer, Has Laundry, Laundry, Washer
- Amenities:Attic, Built-Ins, Cable TV Available, Carbon Monoxide Detector(s), Ceiling Fan(s), Crown Moldings, Electric Available, Exposed Beams, Phone Available, Recessed Lighting, Smoke Detector
Parking
- Parking description:Additional Storage Area, Attached Garage, Concrete Driveway, Garage - Side Entry, Garage Door Opener, Inside Access, Oversized
- Garage:Yes
- Garage spaces:2
New listings near 22720 Persimmon Ln
- Open Sat, 10am to 12pmNew
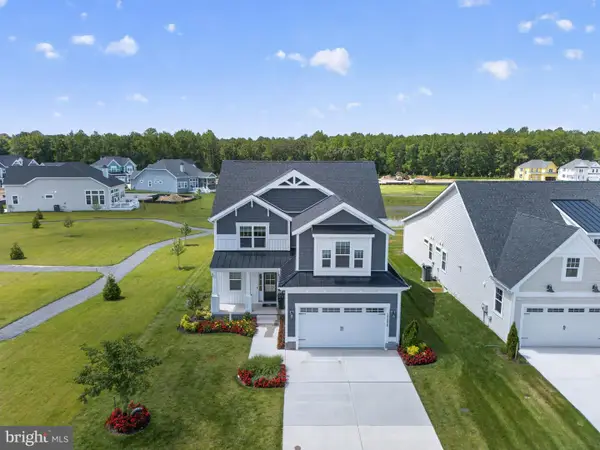 $1,200,000Active4 beds 5 baths2,358 sq. ft.
19898 Lightship Cove Dr, MILTON, DE 19968
MLS# DESU2115372Listed by: COLDWELL BANKER REALTY - New
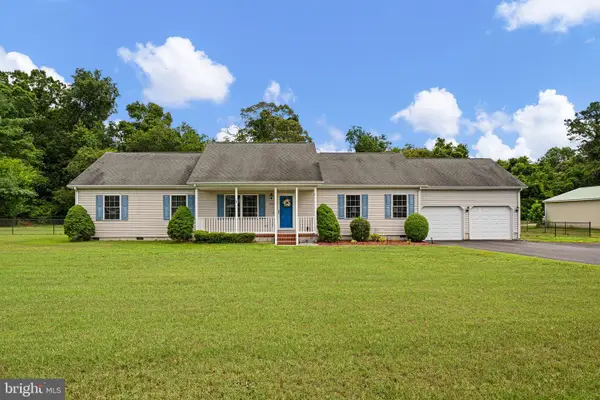 $400,000Active3 beds 2 baths1,960 sq. ft.
1 Hunters Mill Rd, MILTON, DE 19968
MLS# DESU2115432Listed by: MONUMENT SOTHEBY'S INTERNATIONAL REALTY - New
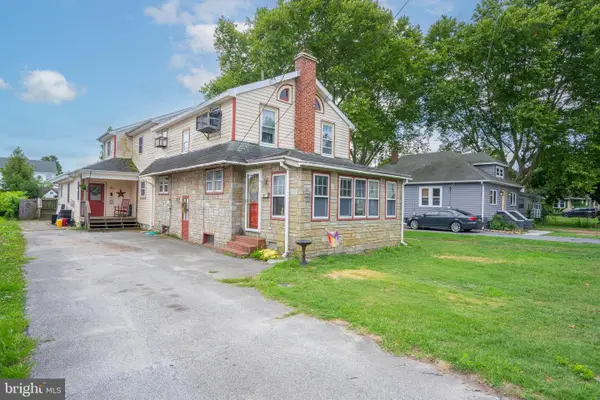 $485,000Active4 beds 4 baths2,600 sq. ft.
713 Chestnut St, MILTON, DE 19968
MLS# DESU2115814Listed by: COLDWELL BANKER REALTY - Open Sat, 1 to 2:30pmNew
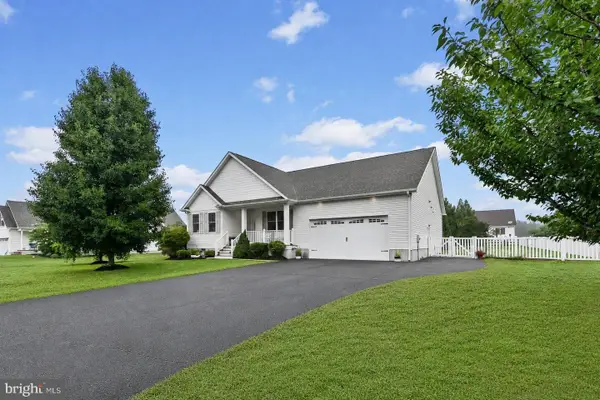 $525,000Active3 beds 2 baths2,126 sq. ft.
29122 Finch Ln, MILTON, DE 19968
MLS# DESU2114812Listed by: NORTHROP REALTY - New
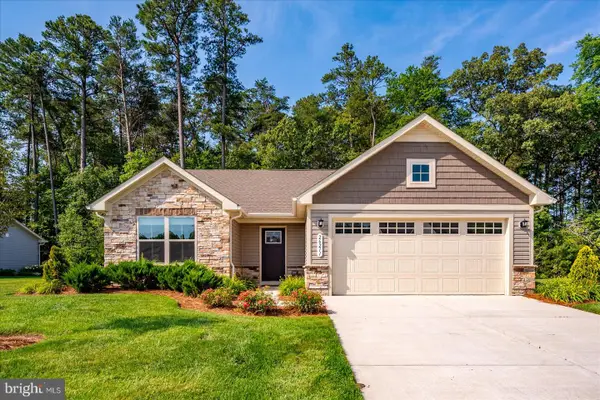 $425,000Active3 beds 2 baths1,320 sq. ft.
26211 Vintage Cir, MILTON, DE 19968
MLS# DESU2114830Listed by: COMPASS - New
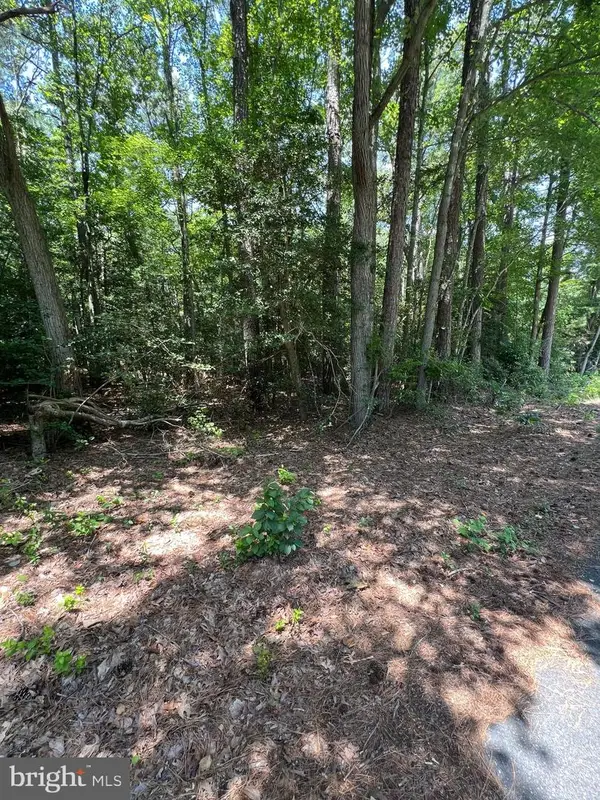 $130,000Active0.57 Acres
109 W Vega Way #lot 8, MILTON, DE 19968
MLS# DESU2115494Listed by: KELLER WILLIAMS REALTY - New
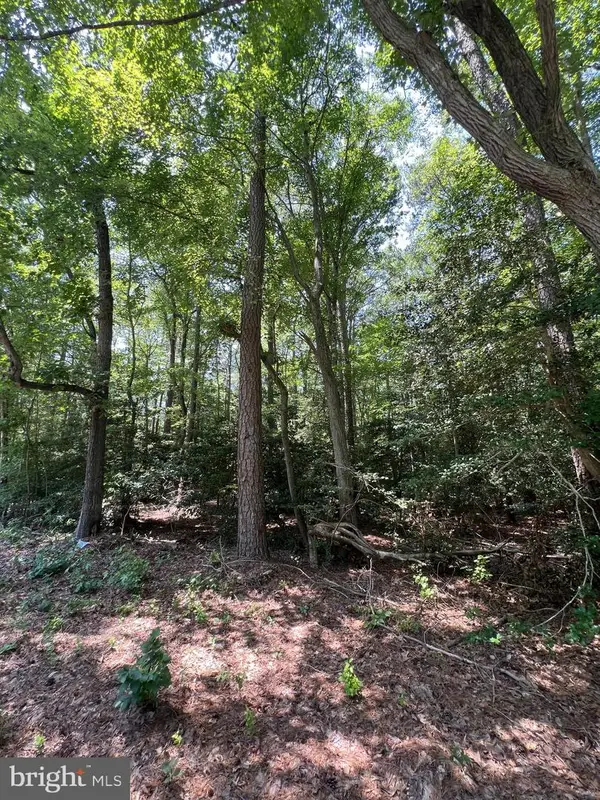 $130,000Active0.59 Acres
107 W Vega Way #7, MILTON, DE 19968
MLS# DESU2115490Listed by: KELLER WILLIAMS REALTY - Coming Soon
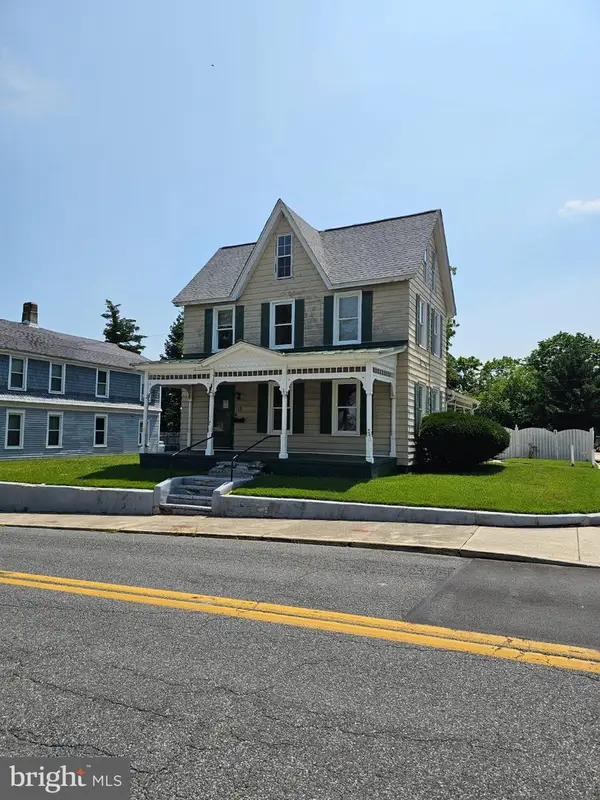 $586,900Coming Soon4 beds 3 baths
119 Federal St, MILTON, DE 19968
MLS# DESU2115428Listed by: RE/MAX HORIZONS - New
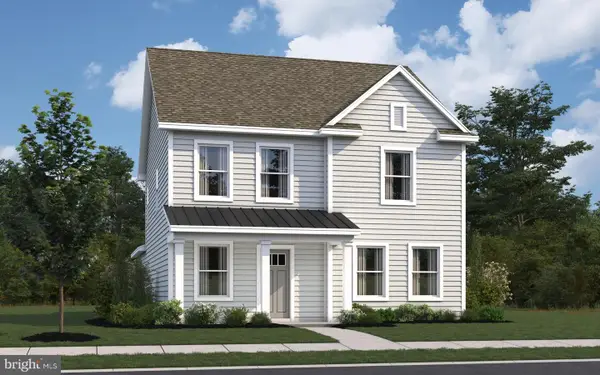 $414,990Active4 beds 3 baths1,869 sq. ft.
106 Calypso Ln, MILTON, DE 19968
MLS# DESU2115444Listed by: D.R. HORTON REALTY OF DELAWARE, LLC


Protect your home and budget from life's surprises with an Assurant Home Warranty, backed by a partner that supports you through every step of homeownership. Explore Plans.
© 2026 Better Homes and Gardens Real Estate LLC. An Anywhere Real Estate company. All rights reserved. Better Homes and Gardens® Real Estate is a registered trademark owned by Meredith Operations Corporation, licensed to Better Homes and Gardens Real Estate LLC and used with permission. Better Homes and Gardens Real Estate LLC fully supports the principles of the Fair Housing Act and the Equal Opportunity Act. Listing information is deemed reliable but is not guaranteed accurate.
Each office is independently owned and operated.
Any services or products provided by third parties are not provided by, affiliated with or related to Better Homes and Gardens Real Estate LLC, or its affiliated companies.