
205 Heritage Blvd, Milton, DE 19968
Local realty services provided by:Better Homes and Gardens Real Estate Cassidon Realty
205 Heritage Blvd,Milton, DE 19968
$549,900
- 4 Beds
- 4 Baths
- 3,384 sq. ft.
- Single family
- Pending
Listed by: benjamin steward
Office: coldwell banker premier - rehoboth
MLS#:DESU2112282
Source:BRIGHTMLS
Price summary
- Price:$549,900
- Price per sq. ft.:$162.5
- Monthly HOA dues:$179.33
About this home
Welcome to this beautifully appointed home, thoughtfully enhanced with custom upgrades and refined design details that blend comfort, style, and functionality. What awaits you are 4 Bedrooms (one new lower-level ensuite bedroom to be enjoyed by your visiting guests) and 3.5 Baths. The perfect,all-on-one level living! This Schell Brothers, Hartford model, within the sought-after Heritage Creek community, just minutes from historic downtown OldTown Milton, is a perfect blend of timeless coastal style living with craftsman-inspired details and modern design and lifestyle functionality. Located on the community’s main Boulevard, the welcoming front porch and professionally designed landscaping draw you in. An early morning cup of coffee or quiet evenings enjoying the seasonal breezes as neighbors stroll by wave or stop by to chat as you relax on your front porch. There is a serene side, screened-in porch; cozy and comfortable for reading and/or texting, all the while you keep an eye on what’s being prepared in the kitchen. The controls of your oven are wireless. There’s even the perfect sunset, happy hour, patio out back by the ally way. And with the existing irrigation system and HOA handling all the landscaping and mowing responsibilities, you get all the pleasure without having to do any of the labor. Unless, of course, that’s your hobby! Then there is the space to design, plant, separate and replant!
This has truly been HOME, designed to entice family, friends and neighbors to gather within; the upgraded kitchen with its expansive oversized center island, the granite counters & hand-crafted cabinets, and all new State of the Art, GE Profile appliances (‘25), your most creative chef can really enjoy cooking here. And the spacious pantry, right within easy reach, is like magic to have! Your dinner guests can gather around your dinner table just adjacent to your kitchen. Notice the bay window at the end of the dining room area. Conversations will flow and the chef is not just a part of the conversation but often the focal point as they create each course. Oh, the tempting aromas that abound! The center of this home is the vibrant living room with its gas-log fireplace, wainscoting accent wall and souring ceiling; you can just imagine the entertaining, celebratory conversations! Warmth and compassion abound!
The separate, quiet, rear section of this home offers the primary bedroom suite with its spacious bedroom, two separate walk-in closets and well designed, double sink counter, shower and private water closet, bathroom. Just outside the bedroom suite is the spacious laundry room with new (’25) washer and dryer and the room to organize the homemaking chores. At the front of the main level are two guest bedrooms, the entrance foyer, the guest bath and a convenient study/office. There are cooling ceiling fans in almost every room. Light flows from the several windows making each room light and airy. Finally, there is the attached 2 car, rear entry garage (off the ally way) is just off the kitchen. Conveniently located, and very useful!
Finally, what awaits you is the newly renovated (’23), fully finished lower level, an upgrade rarely found in new construction. Notice the striking LVP flooring throughout, an office space and a family room/bar area, a storage/in-home workout room, a storage/utility room and a full bathroom and bedroom. Your guests can enjoy having their own suite of rooms while visiting. Leaving you, your own needed space too.
OldTown Milton offers a simple, small-town lifestyle yet with the convenience of in-town hardware, food and a variety of shops as well as a vibrate “off-Broadway” live theater; many regional recreational sporting activity and events, the summertime beaches and lots of shopping opportunities. There is also Dogfish Craft Brewery and Eats, a excellent nearby
Don’t miss this opportunity to live the very best of Coastal Delaware’s lifestyle!...
Contact an agent
Home facts
- Year built:2014
- Listing ID #:DESU2112282
- Added:51 day(s) ago
- Updated:July 10, 2026 at 09:04 AM
Rooms and interior
- Bedrooms:4
- Total bathrooms:4
- Full bathrooms:3
- Half bathrooms:1
- Flooring:Carpet, Ceramic Tile, Hardwood
- Dining Description:Combination Kitchen/Dining, Dining Room
- Bathrooms Description:Bathroom 1, Bathroom 2, Bathroom 3, Half Bath, Primary Bath(s)
- Kitchen Description:Built-In Microwave, Built-In Range, Carpet, Cooktop, Dishwasher, Disposal, ENERGY STAR Dishwasher, Energy Efficient Appliances, Kitchen - Gourmet, Kitchen - Table Space, Oven - Self Cleaning, Oven - Single, Oven - Wall, Pantry, Recessed Lighting, Refrigerator, Stainless Steel Appliances, Upgraded Countertops, Water Heater - Tankless
- Bedroom Description:Carpet, Entry Level Bedroom, Walk In Closet(s)
- Basement:Yes
- Basement Description:Full, Partially Finished, Poured Concrete, Sump Pump
- Living area:3,384 sq. ft.
Heating and cooling
- Cooling:Central A/C
- Heating:Central, Forced Air, Natural Gas, Programmable Thermostat
Structure and exterior
- Roof:Architectural Shingle
- Year built:2014
- Building area:3,384 sq. ft.
- Lot area:0.11 Acres
- Architectural Style:Coastal, Craftsman
- Construction Materials:Advanced Framing, Batts Insulation, Blown-In Insulation, CPVC/PVC, Concrete, Frame, Glass, Stick Built, Stone, Tile, Vinyl Siding
- Exterior Features:Exterior Lighting, Gutter System, Patio(s), Porch(es), Screened, Sidewalks, Street Lights, Underground Lawn Sprinkler
- Foundation Description:Concrete Perimeter, Passive Radon Mitigation
- Levels:2 Stories
Schools
- High school:CAPE HENLOPEN
- Middle school:MARINER
- Elementary school:MILTON
Utilities
- Water:Public
- Sewer:Public Sewer
Finances and disclosures
- Price:$549,900
- Price per sq. ft.:$162.5
- Tax amount:$2,826 (2025)
Features and amenities
- Laundry features:Dryer - Electric, Dryer - Front Loading, ENERGY STAR Clothes Washer, Laundry, Washer - Front Loading
- Amenities:120/240V, 200+ Amp Service, Bay/Bow Windows, Cable TV Available, Carbon Monoxide Detector(s), Carpet, Ceiling Fan(s), Double Pane Windows, Electric Available, Main Entrance Lock, Monitored, Motion Detectors, Natural Gas Available, Phone Available, Recessed Lighting, Smoke Detector, Sprinkler System, Underground Utilities, Window Treatments
Parking
- Parking description:Asphalt Driveway, Attached Garage, Garage - Rear Entry, Garage Door Opener, Inside Access, On Street
- Garage:Yes
- Garage spaces:2
New listings near 205 Heritage Blvd
- Coming SoonOpen Sat, 10am to 12pm
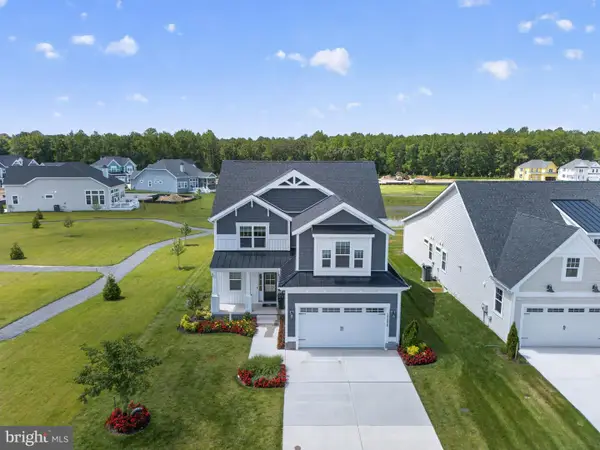 $1,200,000Coming Soon4 beds 5 baths
19898 Lightship Cove Dr, MILTON, DE 19968
MLS# DESU2115372Listed by: COLDWELL BANKER REALTY - Coming Soon
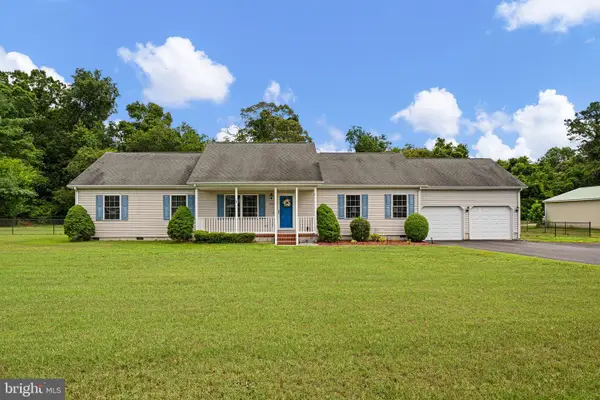 $400,000Coming Soon3 beds 2 baths
1 Hunters Mill Rd, MILTON, DE 19968
MLS# DESU2115432Listed by: MONUMENT SOTHEBY'S INTERNATIONAL REALTY - Coming Soon
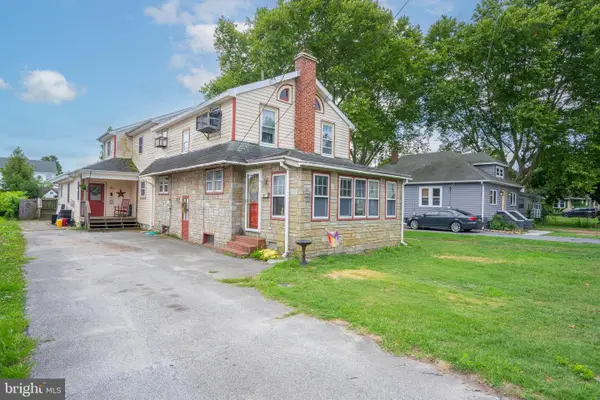 $485,000Coming Soon4 beds 4 baths
713 Chestnut St, MILTON, DE 19968
MLS# DESU2115814Listed by: COLDWELL BANKER REALTY - Open Sat, 1 to 2:30pmNew
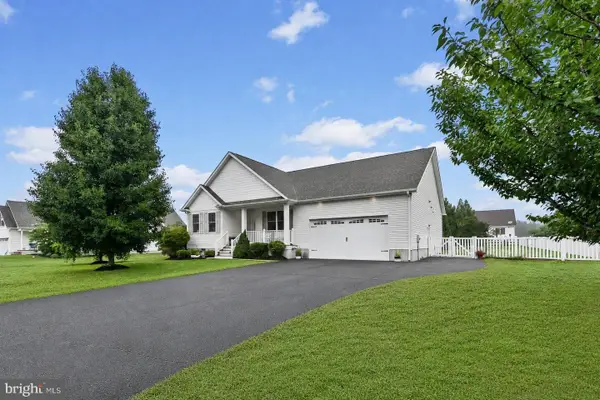 $525,000Active3 beds 2 baths2,126 sq. ft.
29122 Finch Ln, MILTON, DE 19968
MLS# DESU2114812Listed by: NORTHROP REALTY - New
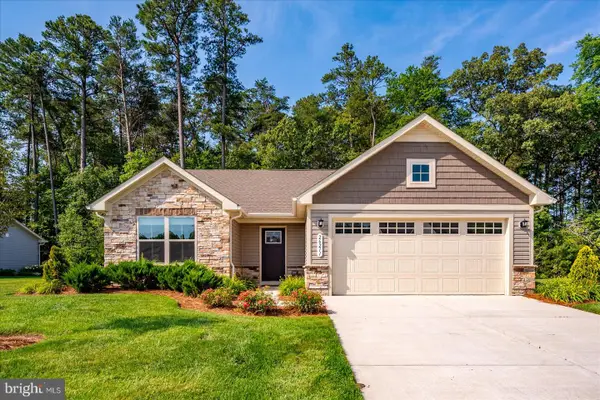 $425,000Active3 beds 2 baths1,320 sq. ft.
26211 Vintage Cir, MILTON, DE 19968
MLS# DESU2114830Listed by: COMPASS - New
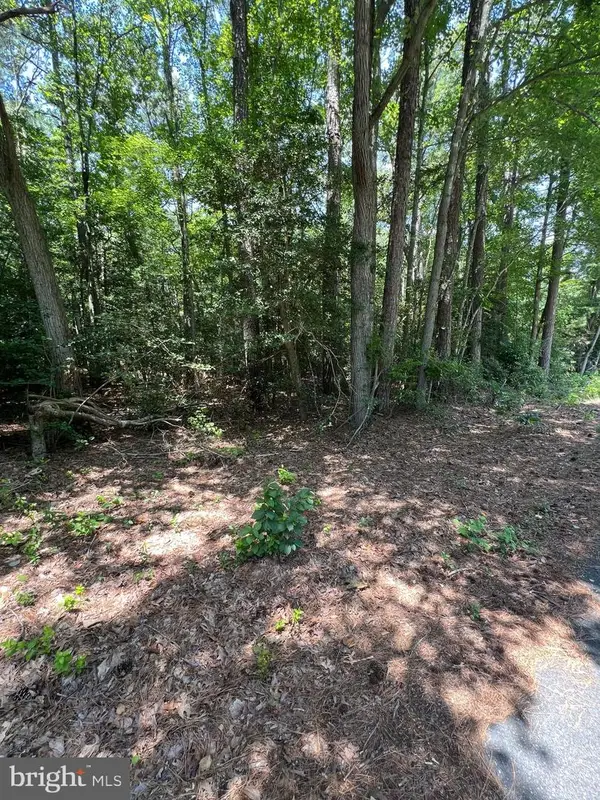 $130,000Active0.57 Acres
109 W Vega Way #lot 8, MILTON, DE 19968
MLS# DESU2115494Listed by: KELLER WILLIAMS REALTY - New
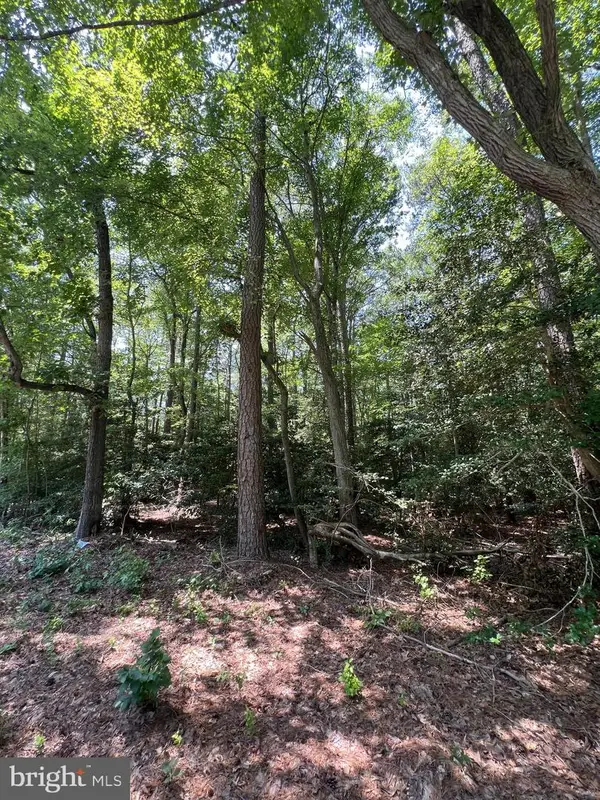 $130,000Active0.59 Acres
107 W Vega Way #7, MILTON, DE 19968
MLS# DESU2115490Listed by: KELLER WILLIAMS REALTY - Coming Soon
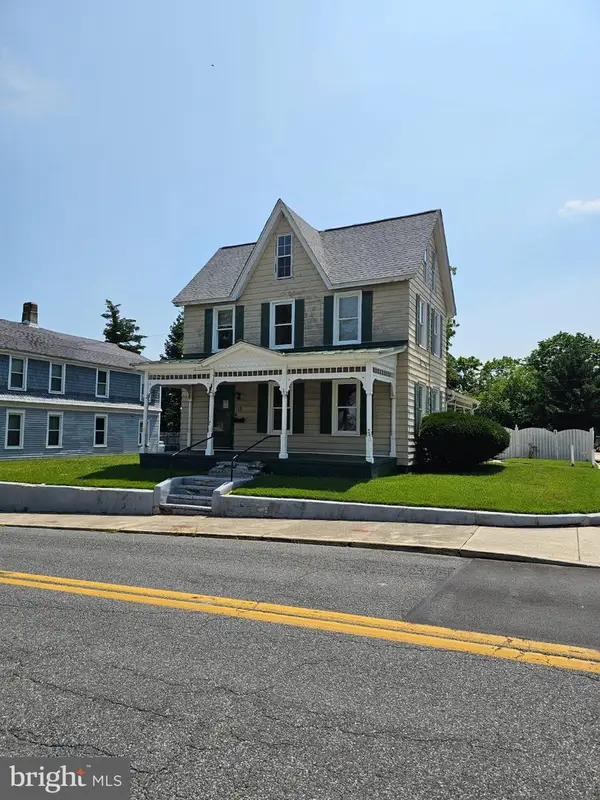 $586,900Coming Soon4 beds 3 baths
119 Federal St, MILTON, DE 19968
MLS# DESU2115428Listed by: RE/MAX HORIZONS - New
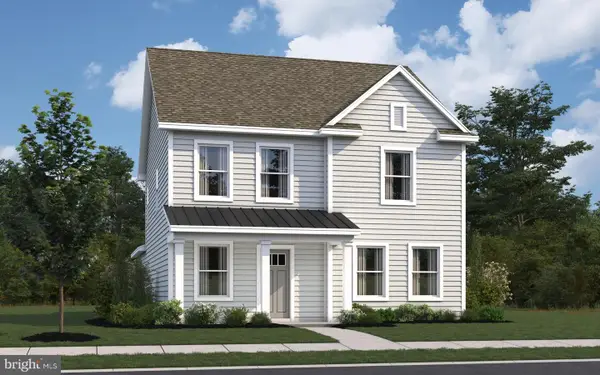 $414,990Active4 beds 3 baths1,869 sq. ft.
106 Calypso Ln, MILTON, DE 19968
MLS# DESU2115444Listed by: D.R. HORTON REALTY OF DELAWARE, LLC - Coming Soon
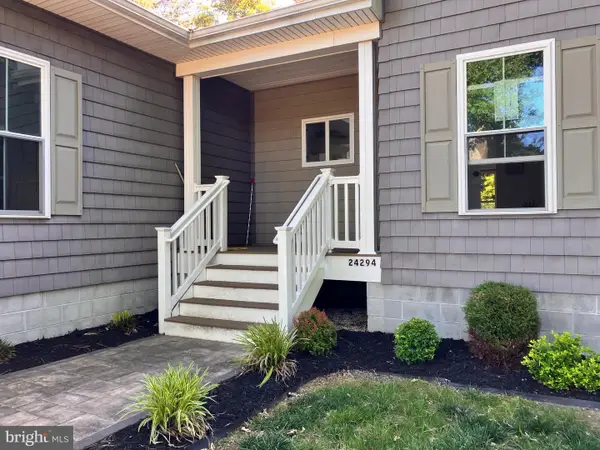 $450,000Coming Soon3 beds 3 baths
24294 Reynolds Pond Rd, MILTON, DE 19968
MLS# DESU2115420Listed by: CENTURY 21 HOME TEAM REALTY


Protect your home and budget from life's surprises with an Assurant Home Warranty, backed by a partner that supports you through every step of homeownership. Explore Plans.
© 2026 Better Homes and Gardens Real Estate LLC. An Anywhere Real Estate company. All rights reserved. Better Homes and Gardens® Real Estate is a registered trademark owned by Meredith Operations Corporation, licensed to Better Homes and Gardens Real Estate LLC and used with permission. Better Homes and Gardens Real Estate LLC fully supports the principles of the Fair Housing Act and the Equal Opportunity Act. Listing information is deemed reliable but is not guaranteed accurate.
Each office is independently owned and operated.
Any services or products provided by third parties are not provided by, affiliated with or related to Better Homes and Gardens Real Estate LLC, or its affiliated companies.