
216 Hay St, Milton, DE 19968
Local realty services provided by:Better Homes and Gardens Real Estate Valley Partners
216 Hay St,Milton, DE 19968
$519,000
- 4 Beds
- 4 Baths
- 3,274 sq. ft.
- Townhouse
- Active
Listed by: shawn phillip glassmeyer
Office: redfin corporation
MLS#:DESU2123876
Source:BRIGHTMLS
Price summary
- Price:$519,000
- Price per sq. ft.:$158.52
- Monthly HOA dues:$141.33
About this home
Enjoy three finished levels of thoughtfully designed living space in this Milton home, featuring a first-floor primary suite, spacious second-floor loft, and finished basement. Seller has made several notable additions, including a new enclosed screened porch, paver patio with an outdoor seating area, paver walkway, attractive stone landscaping, and a whole-house generator. The 10x10 screened porch opens directly to the patio, creating an inviting extension of the outdoor living space. Inside, the kitchen features upgraded granite countertops, a granite island, and an upgraded backsplash, complemented by modern light fixtures in the kitchen, dining area, and front entry. The first-floor primary suite includes a beautifully appointed bathroom with tile finishes, a glass-enclosed walk-in shower, and a marble seat and shelf. Additional features include two walk-in closets, wood stairs leading to a spacious second-floor loft with two additional bedrooms, and a finished basement with an additional bedroom and full bathroom. Other updates and features include a modern stackable washer and dryer (approximately one year old), ceiling fans in the family room and primary bedroom, grab bars in the first-floor bathrooms and primary shower, and a two-car garage. Conveniently located near downtown Milton's restaurants and Milton Theater, Dogfish Head Craft Brewery, Milton Memorial Park, and Mill Park. Enjoy boating and fishing on the Broadkill River and nearby Governor's Walk. Approximately 9 miles to Broadkill Beach, 13 miles to Lewes Beach, 15 miles to Cape Henlopen State Park, and 16 miles to Rehoboth Beach. Prime Hook National Wildlife Refuge and local Lavender Fields are also a short drive away. Milton also offers seasonal community events and annual parades....
Contact an agent
Home facts
- Year built:2023
- Subdivision & Development:HERITAGE CREEK
- Listing ID #:DESU2123876
- Added:2 day(s) ago
- Updated:November 13, 2026 at 03:01 PM
Rooms and interior
- Bedrooms:4
- Total bathrooms:4
- Full bathrooms:3
- Half bathrooms:1
- Flooring:Carpet, Luxury Vinyl Plank, Tile/Brick
- Dining Description:Dining Area
- Bathrooms Description:Primary Bath(s)
- Kitchen Description:Carpet, Dishwasher, Disposal, Energy Efficient Appliances, Kitchen - Gourmet, Kitchen - Island, Microwave, Oven/Range - Electric, Pantry, Recessed Lighting, Refrigerator, Stainless Steel Appliances, Upgraded Countertops, Water Heater
- Bedroom Description:Carpet, Entry Level Bedroom, Walk In Closet(s)
- Basement:Yes
- Basement Description:Full, Fully Finished
- Living area:3,274 sq. ft.
Heating and cooling
- Cooling:Central A/C
- Heating:Central, Natural Gas
Structure and exterior
- Roof:Architectural Shingle
- Year built:2023
- Building area:3,274 sq. ft.
- Lot area:0.07 Acres
- Architectural Style:Carriage House, Coastal
- Construction Materials:Stick Built, Vinyl Siding
- Exterior Features:Porch(es), Screened
- Foundation Description:Concrete Perimeter
- Levels:2 Stories
Schools
- High school:CAPE HENLOPEN
- Middle school:MARINER
- Elementary school:MILTON
Utilities
- Water:Public
- Sewer:Public Sewer
Finances and disclosures
- Price:$519,000
- Price per sq. ft.:$158.52
Features and amenities
- Laundry features:Dryer, Washer
- Amenities:Carpet, Ceiling Fan(s), Insulated Windows, Recessed Lighting
Parking
- Parking description:Asphalt Driveway, Attached Garage, Garage - Rear Entry
- Garage:Yes
- Garage spaces:2
New listings near 216 Hay St
- Coming Soon
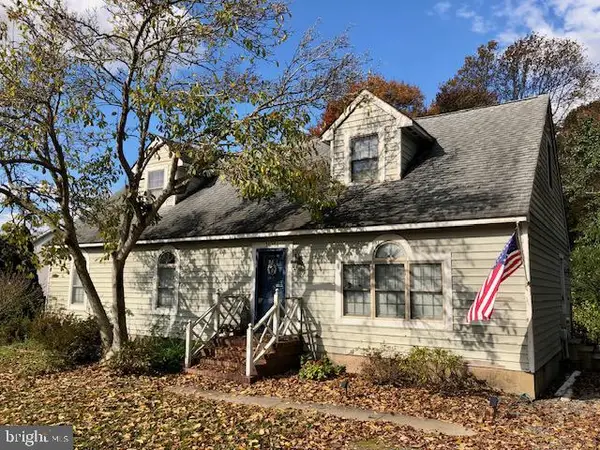 $515,000Coming Soon4 beds 2 baths2,100 sq. ft.
30351 E Mill Run, MILTON, DE 19968
MLS# DESU2123838Listed by: MANN & SONS, INC. - Coming SoonOpen Sun, 12 to 2pm
 $385,000Coming Soon4 beds 2 baths2,100 sq. ft.
28447 W Springside Dr, MILTON, DE 19968
MLS# DESU2123856Listed by: IRON VALLEY REAL ESTATE AT THE BEACH - Coming SoonOpen Sat, 10am to 12pm
 $669,900Coming Soon3 beds 4 baths3,200 sq. ft.
18888 Riverwalk Dr, MILTON, DE 19968
MLS# DESU2123248Listed by: EXP REALTY, LLC - Coming Soon
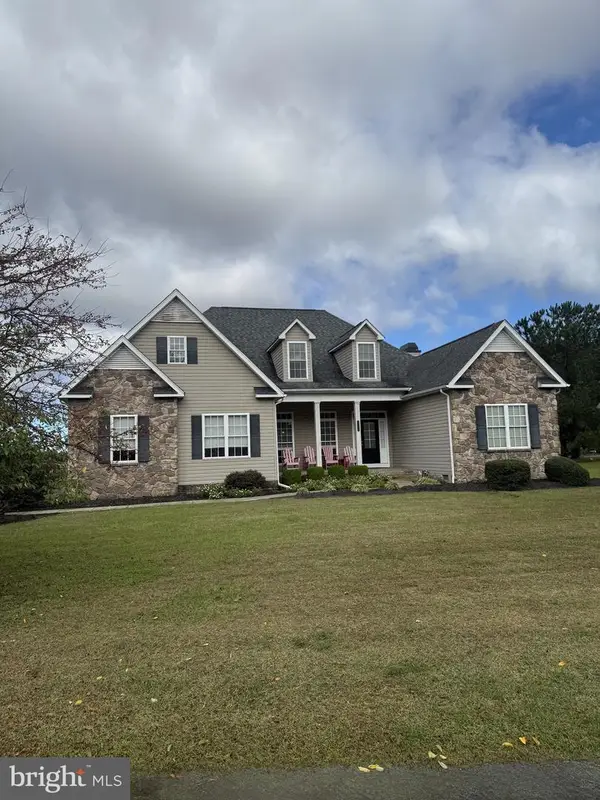 $609,000Coming Soon4 beds 4 baths2,681 sq. ft.
29140 Finch Ln, MILTON, DE 19968
MLS# DESU2122462Listed by: PATTERSON-SCHWARTZ-REHOBOTH - New
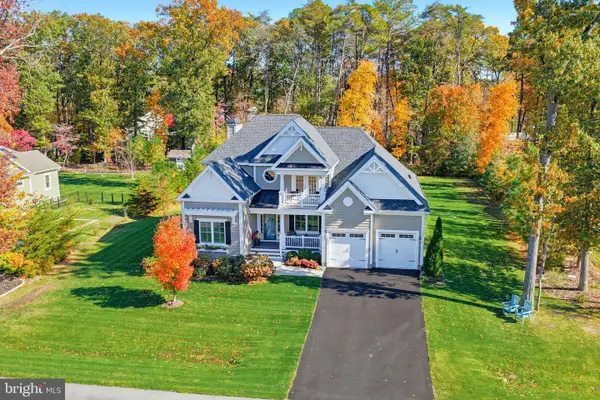 $949,000Active4 beds 3 baths3,000 sq. ft.
19027 Winterberry St, MILTON, DE 19968
MLS# DESU2123898Listed by: MONUMENT SOTHEBY'S INTERNATIONAL REALTY - New
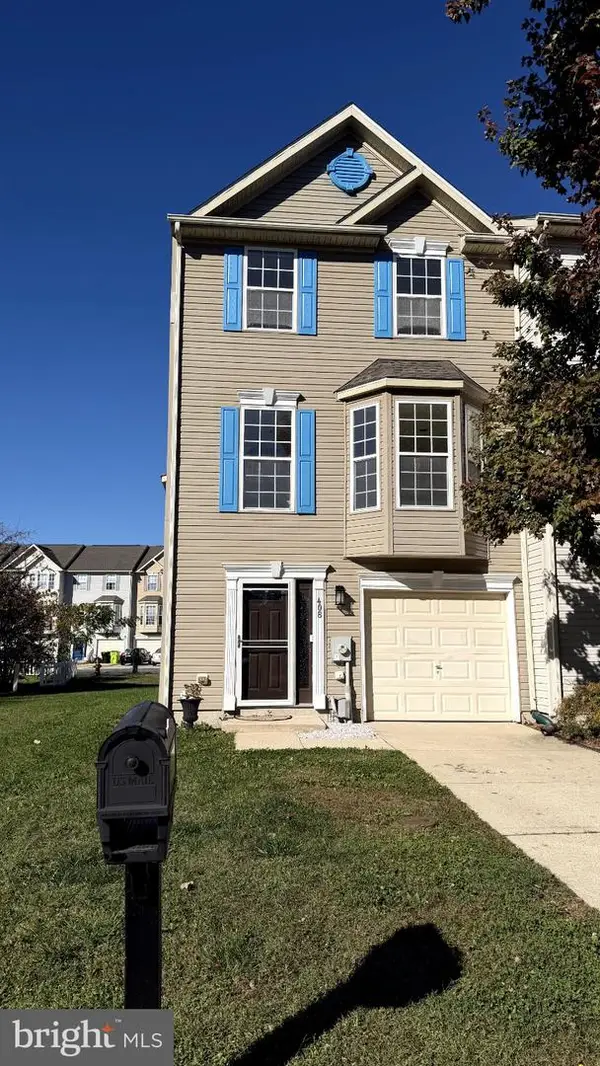 $295,000Active3 beds 4 baths1,450 sq. ft.
408 Main Sail Ln, MILTON, DE 19968
MLS# DESU2123962Listed by: EXP REALTY, LLC - New
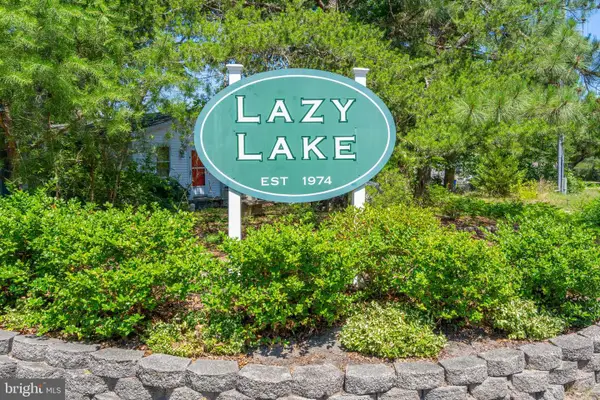 $99,900Active0.22 Acres
153 W Lake Dr, MILTON, DE 19968
MLS# DESU2123910Listed by: LONG & FOSTER REAL ESTATE, INC. - New
 $644,000Active4 beds 4 baths3,365 sq. ft.
0003b Birchwood Ln, MILTON, DE 19968
MLS# DESU2123764Listed by: CENTURY 21 EMERALD 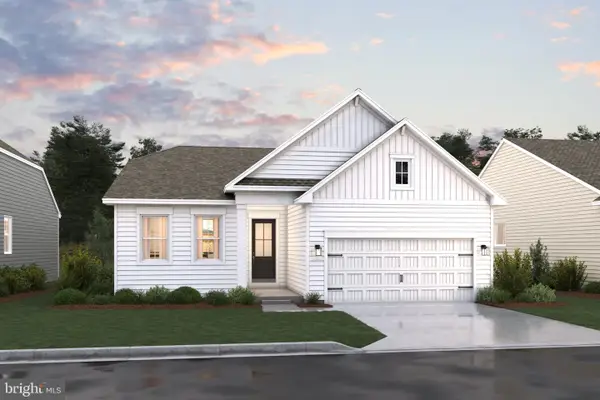 $559,990Pending3 beds 3 baths2,032 sq. ft.
28604 Blossom Ln, MILTON, DE 19968
MLS# DESU2123740Listed by: DELAWARE HOMES INC


Protect your home and budget from life's surprises with an Assurant Home Warranty, backed by a partner that supports you through every step of homeownership. Explore Plans.
© 2026 Better Homes and Gardens Real Estate LLC. An Anywhere Real Estate company. All rights reserved. Better Homes and Gardens® Real Estate is a registered trademark owned by Meredith Operations Corporation, licensed to Better Homes and Gardens Real Estate LLC and used with permission. Better Homes and Gardens Real Estate LLC fully supports the principles of the Fair Housing Act and the Equal Opportunity Act. Listing information is deemed reliable but is not guaranteed accurate.
Each office is independently owned and operated.
Any services or products provided by third parties are not provided by, affiliated with or related to Better Homes and Gardens Real Estate LLC, or its affiliated companies.