
28447 W Springside Dr, Milton, DE 19968
Local realty services provided by:Better Homes and Gardens Real Estate Reserve
28447 W Springside Dr,Milton, DE 19968
$385,000
- 4 Beds
- 2 Baths
- 2,100 sq. ft.
- Single family
- Coming Soon
Upcoming open houses
- Sun, Nov 1512:00 pm - 02:00 pm
Listed by: jorge chavez
Office: iron valley real estate at the beach
MLS#:DESU2123856
Source:BRIGHTMLS
Price summary
- Price:$385,000
- Price per sq. ft.:$183.33
About this home
WELCOME TO THIS BEAUTIFUL HOME ON SPRINGSIDE DRIVE! This stunning new-construction home has so much to offer! Built from the ground up, this home features over 2,100 square feet of thoughtfully designed living space, complete with 4 spacious bedrooms and 2 full bathrooms — the perfect setup for a growing family or anyone who enjoys having extra room for guests. Step inside and experience the inviting open-concept floor plan, complemented by 9-foot ceilings that create an open, spacious feel throughout. Whether you’re preparing dinner in the kitchen, entertaining guests, or relaxing in the living room, you’ll appreciate how seamlessly these spaces flow together, making everyday living and hosting a breeze. Location is another major highlight! Enjoy being just a 20-minute drive from Lewes and Rehoboth Beach, giving you convenient access to beautiful beaches, shopping, dining, and everything coastal Delaware has to offer. You’re also approximately 15 minutes from downtown Georgetown, with convenient access to Routes 1 and 113, making commuting and traveling throughout the area simple and convenient. This home truly checks all the boxes — new construction, spacious living, modern design, and a fantastic location! Don’t miss your opportunity to make this beautiful home yours. Schedule your private showing today!...
Contact an agent
Home facts
- Year built:2026
- Subdivision & Development:COOLSPRING FARMS
- Listing ID #:DESU2123856
- Updated:November 12, 2026 at 03:13 PM
Rooms and interior
- Bedrooms:4
- Total bathrooms:2
- Full bathrooms:2
- Rooms Total:4
- Flooring:Luxury Vinyl Plank
- Dining Description:Combination Dining/Living, Combination Kitchen/Dining
- Kitchen Description:Dishwasher, Oven/Range - Electric, Range Hood, Refrigerator, Water Heater
- Living area:2,100 sq. ft.
Heating and cooling
- Cooling:Central A/C
- Heating:Central, Electric
Structure and exterior
- Roof:Asphalt, Shingle
- Year built:2026
- Building area:2,100 sq. ft.
- Lot area:0.22 Acres
- Lot Features:Cleared, Front Yard, Private
- Architectural Style:Ranch/Rambler
- Construction Materials:CPVC/PVC, Combination, Concrete
- Foundation Description:Concrete Perimeter
- Levels:1 Story
Utilities
- Water:Well
- Sewer:Gravity Sept Fld
Finances and disclosures
- Price:$385,000
- Price per sq. ft.:$183.33
- Tax amount:$141 (2026)
Features and amenities
- Amenities:Electric Available
New listings near 28447 W Springside Dr
- Coming Soon
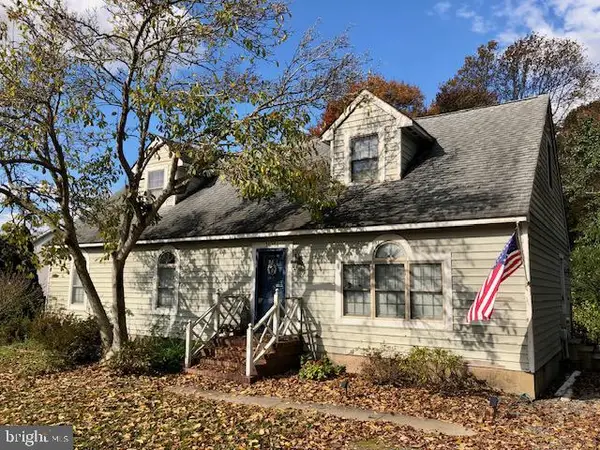 $515,000Coming Soon4 beds 2 baths2,100 sq. ft.
30351 E Mill Run, MILTON, DE 19968
MLS# DESU2123838Listed by: MANN & SONS, INC. - Coming SoonOpen Sat, 10am to 12pm
 $669,900Coming Soon3 beds 4 baths3,200 sq. ft.
18888 Riverwalk Dr, MILTON, DE 19968
MLS# DESU2123248Listed by: EXP REALTY, LLC - Coming Soon
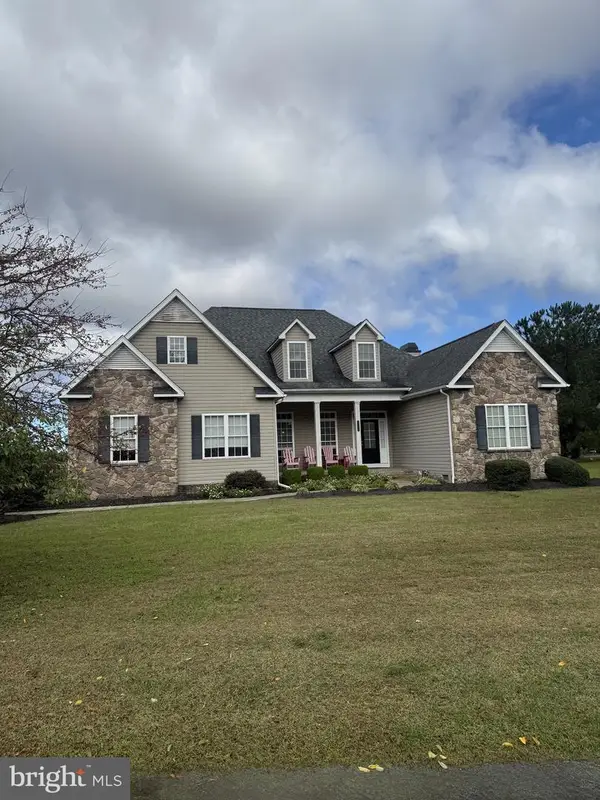 $609,000Coming Soon4 beds 4 baths2,681 sq. ft.
29140 Finch Ln, MILTON, DE 19968
MLS# DESU2122462Listed by: PATTERSON-SCHWARTZ-REHOBOTH - New
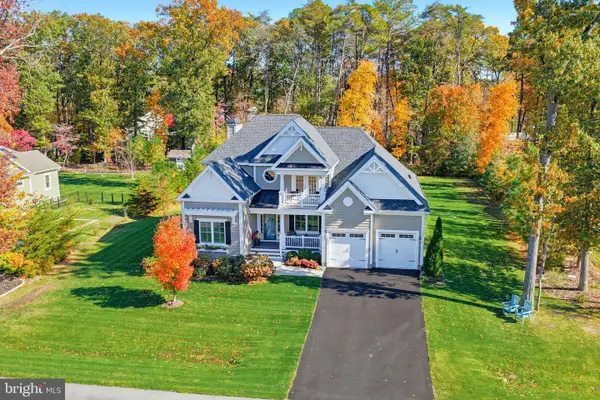 $949,000Active4 beds 3 baths3,000 sq. ft.
19027 Winterberry St, MILTON, DE 19968
MLS# DESU2123898Listed by: MONUMENT SOTHEBY'S INTERNATIONAL REALTY - New
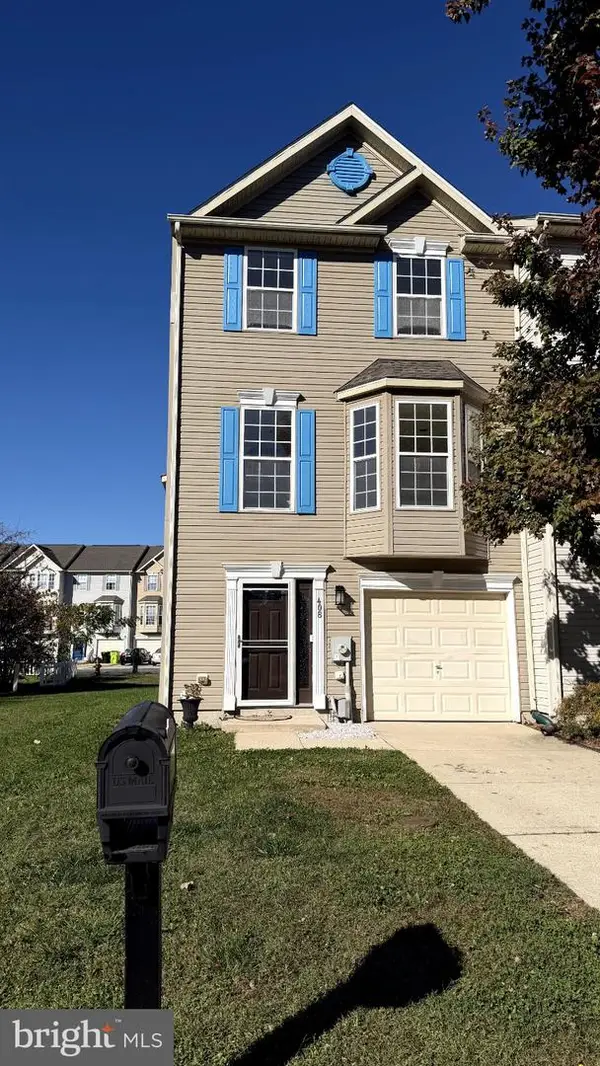 $295,000Active3 beds 4 baths1,450 sq. ft.
408 Main Sail Ln, MILTON, DE 19968
MLS# DESU2123962Listed by: EXP REALTY, LLC - New
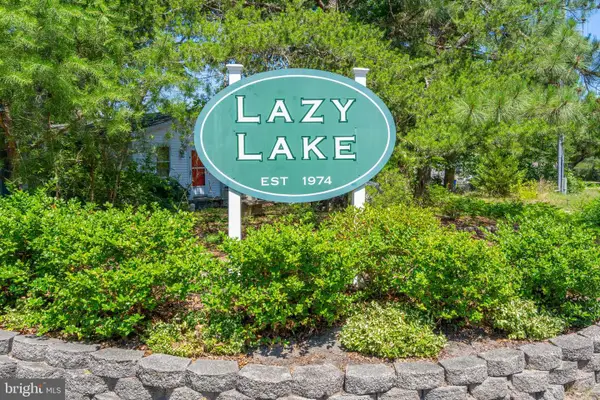 $99,900Active0.22 Acres
153 W Lake Dr, MILTON, DE 19968
MLS# DESU2123910Listed by: LONG & FOSTER REAL ESTATE, INC. - New
 $519,000Active4 beds 4 baths3,274 sq. ft.
216 Hay St, MILTON, DE 19968
MLS# DESU2123876Listed by: REDFIN CORPORATION - New
 $644,000Active4 beds 4 baths3,365 sq. ft.
0003b Birchwood Ln, MILTON, DE 19968
MLS# DESU2123764Listed by: CENTURY 21 EMERALD 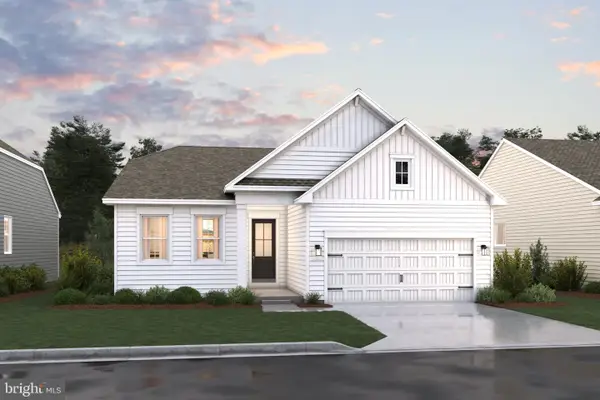 $559,990Pending3 beds 3 baths2,032 sq. ft.
28604 Blossom Ln, MILTON, DE 19968
MLS# DESU2123740Listed by: DELAWARE HOMES INC


Protect your home and budget from life's surprises with an Assurant Home Warranty, backed by a partner that supports you through every step of homeownership. Explore Plans.
© 2026 Better Homes and Gardens Real Estate LLC. An Anywhere Real Estate company. All rights reserved. Better Homes and Gardens® Real Estate is a registered trademark owned by Meredith Operations Corporation, licensed to Better Homes and Gardens Real Estate LLC and used with permission. Better Homes and Gardens Real Estate LLC fully supports the principles of the Fair Housing Act and the Equal Opportunity Act. Listing information is deemed reliable but is not guaranteed accurate.
Each office is independently owned and operated.
Any services or products provided by third parties are not provided by, affiliated with or related to Better Homes and Gardens Real Estate LLC, or its affiliated companies.