
22 Circle Dr W, Milton, DE 19968
Local realty services provided by:Better Homes and Gardens Real Estate Cassidon Realty
22 Circle Dr W,Milton, DE 19968
$419,000
- 3 Beds
- 2 Baths
- 1,480 sq. ft.
- Single family
- Pending
Listed by: suzann m arms
Office: long & foster real estate, inc.
MLS#:DESU2114452
Source:BRIGHTMLS
Price summary
- Price:$419,000
- Price per sq. ft.:$283.11
- Monthly HOA dues:$16.67
About this home
Nestled in the serene community of Hunters Mill Estates, this charming ranch-style home offers a perfect blend of comfort and modern living. Set on a generous 0.51-acre lot, the property boasts extensive landscaping and a level yard, providing ample space for outdoor activities and relaxation. The exterior features are designed for both enjoyment and functionality, including a delightful patio perfect for gatherings, a BBQ grill for summer cookouts, and extensive hardscaping that enhances the outdoor aesthetic. The inviting above-ground pool promises refreshing summer days, while the exterior lighting creates a warm ambiance for evening enjoyment. Inside, the home has undergone a major renovation completed in 2025, ensuring a fresh and contemporary feel throughout. With three spacious bedrooms and two full bathrooms, this residence is designed for ease and comfort. The main floor laundry adds convenience to daily routines, while the cozy gas fireplace serves as a focal point for relaxation during cooler months. The property also includes a large garage for extra storage, making it easy to keep your outdoor space tidy. This home is not just a place to live; it’s a sanctuary where memories are made. Experience the perfect blend of indoor and outdoor living in a community that feels like home....
Contact an agent
Home facts
- Year built:1996
- Subdivision & Development:HUNTERS MILL ESTATES
- Listing ID #:DESU2114452
- Added:53 day(s) ago
- Updated:August 14, 2026 at 08:45 AM
Rooms and interior
- Bedrooms:3
- Total bathrooms:2
- Full bathrooms:2
- Living area:1,480 sq. ft.
Heating and cooling
- Cooling:Ceiling Fan(s), Central A/C
- Heating:90% Forced Air, Heat Pump(s), Propane - Owned
Structure and exterior
- Year built:1996
- Building area:1,480 sq. ft.
- Lot area:0.51 Acres
- Lot Features:Front Yard, Landscaping, Level, Open, Rear Yard, SideYard(s)
- Architectural Style:Ranch/Rambler
- Exterior Features:BBQ Grill, Extensive Hardscape, Exterior Lighting, Patio(s)
- Foundation Description:Crawl Space
- Levels:1 Story
Utilities
- Water:Public
- Sewer:On Site Septic
Finances and disclosures
- Price:$419,000
- Price per sq. ft.:$283.11
Features and amenities
- Amenities:200+ Amp Service
- Pool features:Above Ground
Parking
- Parking description:Additional Storage Area, Detached Garage, Garage - Front Entry, Off Street, Paved Driveway
- Garage:Yes
- Garage spaces:1
New listings near 22 Circle Dr W
- Coming SoonOpen Sat, 1 to 3pm
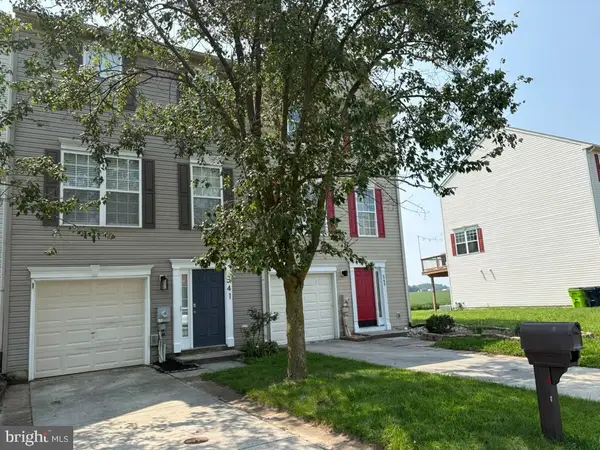 $314,999Coming Soon3 beds 3 baths
541 S Spinnaker Ln, MILTON, DE 19968
MLS# DESU2118092Listed by: EMPOWER REAL ESTATE, LLC - New
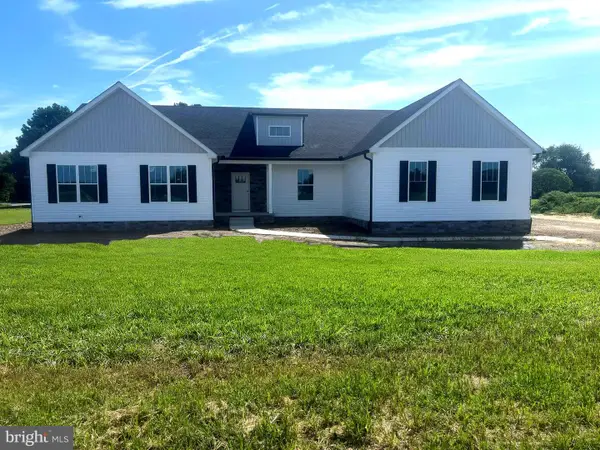 $749,000Active3 beds 4 baths2,806 sq. ft.
Lot 1 Wakely Pl, MILTON, DE 19968
MLS# DESU2117896Listed by: BERKSHIRE HATHAWAY HOMESERVICES PENFED REALTY - Coming Soon
 $625,000Coming Soon4 beds 3 baths
16234 John Rowland Trl, MILTON, DE 19968
MLS# DESU2118248Listed by: ACTIVE ADULTS REALTY - New
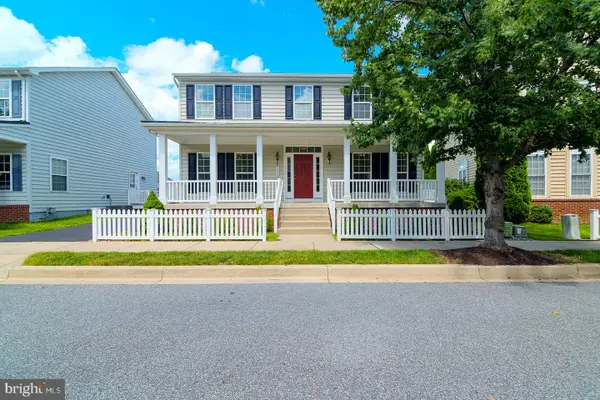 $500,000Active4 beds 4 baths3,053 sq. ft.
327 Carlton Dr, MILTON, DE 19968
MLS# DESU2117704Listed by: COMPASS - Open Sat, 11am to 2pmNew
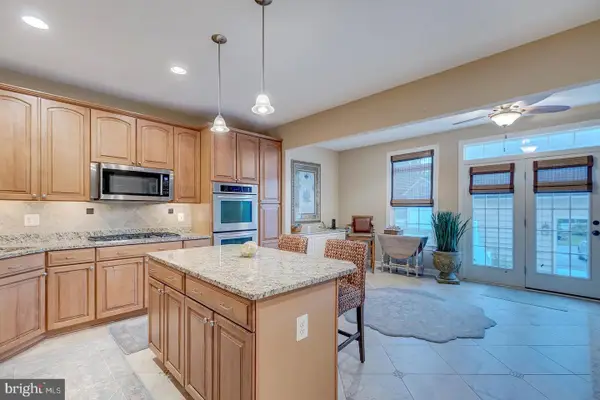 $460,000Active4 beds 4 baths3,042 sq. ft.
402 Village Center Blvd, MILTON, DE 19968
MLS# DESU2117796Listed by: COMPASS - Coming Soon
 $292,000Coming Soon-- Acres
Lot 1 Regal Dr, MILTON, DE 19968
MLS# DESU2117982Listed by: BERKSHIRE HATHAWAY HOMESERVICES PENFED REALTY - Coming Soon
 $267,000Coming Soon-- Acres
Lot 3 Regal Dr, MILTON, DE 19968
MLS# DESU2117996Listed by: BERKSHIRE HATHAWAY HOMESERVICES PENFED REALTY - Coming Soon
 $267,000Coming Soon-- Acres
Lot 4 Regal Dr, MILTON, DE 19968
MLS# DESU2118154Listed by: BERKSHIRE HATHAWAY HOMESERVICES PENFED REALTY - New
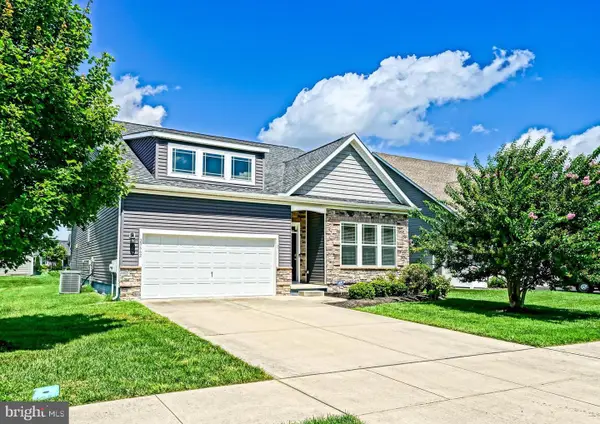 $499,000Active4 beds 3 baths2,532 sq. ft.
29662 Riverstone Dr, MILTON, DE 19968
MLS# DESU2118222Listed by: BERKSHIRE HATHAWAY HOMESERVICES PENFED REALTY - New
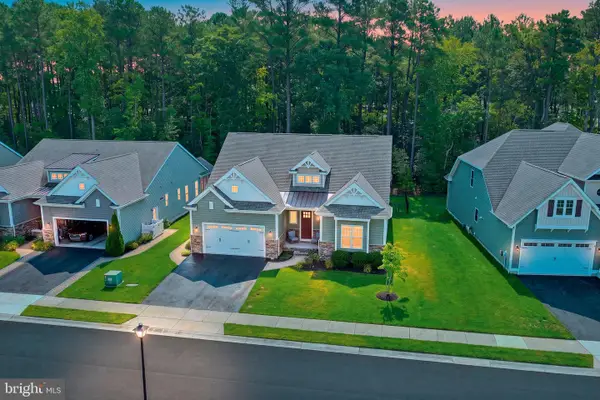 $589,000Active3 beds 2 baths2,718 sq. ft.
22162 Arbor Cir, MILTON, DE 19968
MLS# DESU2118162Listed by: MONUMENT SOTHEBY'S INTERNATIONAL REALTY


Protect your home and budget from life's surprises with an Assurant Home Warranty, backed by a partner that supports you through every step of homeownership. Explore Plans.
© 2026 Better Homes and Gardens Real Estate LLC. An Anywhere Real Estate company. All rights reserved. Better Homes and Gardens® Real Estate is a registered trademark owned by Meredith Operations Corporation, licensed to Better Homes and Gardens Real Estate LLC and used with permission. Better Homes and Gardens Real Estate LLC fully supports the principles of the Fair Housing Act and the Equal Opportunity Act. Listing information is deemed reliable but is not guaranteed accurate.
Each office is independently owned and operated.
Any services or products provided by third parties are not provided by, affiliated with or related to Better Homes and Gardens Real Estate LLC, or its affiliated companies.