
22162 Arbor Cir, Milton, DE 19968
Local realty services provided by:Better Homes and Gardens Real Estate Cassidon Realty
Listed by: lisa barros
Office: monument sotheby's international realty
MLS#:DESU2118162
Source:BRIGHTMLS
Price summary
- Price:$579,000
- Price per sq. ft.:$213.02
- Monthly HOA dues:$229
About this home
Welcome to this beautiful Craftsman-style coastal home, thoughtfully designed with countless upgrades inside and out. A charming covered front porch welcomes you into a dedicated foyer featuring a stunning designer light fixture. From there, the open-concept floor plan unfolds with 10-foot ceilings, a showstopping gourmet kitchen, two-story family room, and elegant dining room.
The gourmet kitchen is the heart of the home, featuring a large island with seating for four, stainless steel appliances, white coastal cabinetry with under-cabinet lighting, quartz countertops, and a beautiful herringbone backsplash. The impressive two-story family room boasts a striking gas fireplace surrounded by shiplap extending to the cathedral ceiling. The adjacent dining room features chair rail detailing and another beautiful designer light fixture.
Step outside to the spacious screened porch overlooking a private, tree-lined backdrop. Complete with a ceiling fan, it is the perfect retreat for relaxing with a good book or enjoying a glass of wine. The extensive hardscape paver patio creates an exceptional outdoor entertaining space with a dining area, fire pit, and hot tub—ideal for grilling, gathering, and enjoying the peaceful surroundings.
The main-level primary suite offers generous wall space for furniture placement, a tray ceiling, large walk-in closet, and beautifully appointed walk-in shower with lighting, fan, and heater, plus a separate water closet. Two additional bedrooms and a full bath are also located on the first floor, providing convenient one-level living. A built-in desk area is perfect for working remotely or not (you are at the Beach, you decide), while the spacious pantry and laundry room add everyday functionality.
Upstairs, a large loft overlooks the family room below, along with a generous storage room offering plenty of additional space. The two-car garage features extensive built-in cabinetry/custom shelving to keep everything organized and in its place. Even an outdoor enclosure for your trash cans with a paver sidewalk to easily access. Gutter guards and extensive landscaping complete the outdoor area...Nothing has been left out.
With its inviting coastal-inspired finishes, exceptional outdoor living spaces, private wooded setting, and extensive list of upgrades, this home offers the perfect blend of style, comfort, and easy living. Be sure to review the complete list of upgrades!...
Contact an agent
Home facts
- Year built:2019
- Subdivision & Development:WOODRIDGE
- Listing ID #:DESU2118162
- Added:57 day(s) ago
- Updated:October 09, 2026 at 08:57 AM
Rooms and interior
- Bedrooms:3
- Total bathrooms:2
- Full bathrooms:2
- Flooring:Carpet, Ceramic Tile, Hardwood
- Dining Description:Dining Room, Formal/Separate Dining Room
- Bathrooms Description:Bathroom 2, Primary Bath(s), Primary Bathroom
- Kitchen Description:Built-In Microwave, Carpet, Crown Moldings, ENERGY STAR Dishwasher, ENERGY STAR Refrigerator, Kitchen - Gourmet, Kitchen - Island, Oven - Self Cleaning, Oven/Range - Gas, Pantry, Recessed Lighting, Stainless Steel Appliances, Upgraded Countertops, Water Heater - Tankless
- Bedroom Description:Carpet, Entry Level Bedroom, Primary Bedroom, Walk In Closet(s)
- Living area:2,718 sq. ft.
Heating and cooling
- Cooling:Central A/C, Energy Star Cooling System, Heat Pump(s), Zoned
- Heating:Central, Energy Star Heating System, Forced Air, Heat Pump - Gas BackUp, Propane - Metered, Zoned
Structure and exterior
- Roof:Architectural Shingle
- Year built:2019
- Building area:2,718 sq. ft.
- Lot area:0.19 Acres
- Lot Features:Backs to Trees, Landscaping, Private, Rear Yard
- Architectural Style:Coastal, Craftsman
- Construction Materials:Batts Insulation, Blown-In Insulation, Stick Built, Stone, Vinyl Siding
- Exterior Features:Bump-outs, Extensive Hardscape, Exterior Lighting, Gutter System, Lawn Sprinkler, Patio(s), Screened, Sidewalks, Street Lights
- Foundation Description:Concrete Perimeter, Crawl Space
- Levels:2 Stories
Schools
- High school:CAPE HENLOPEN
Utilities
- Water:Public
- Sewer:Public Sewer
Finances and disclosures
- Price:$579,000
- Price per sq. ft.:$213.02
Features and amenities
- Laundry features:Laundry
- Amenities:200+ Amp Service, Carpet, Ceiling Fan(s), Chair Railings, Crown Moldings, Recessed Lighting, Sliding Windows
Parking
- Parking description:Asphalt Driveway, Attached Garage, Garage - Front Entry, Garage Door Opener
- Garage:Yes
- Garage spaces:2
New listings near 22162 Arbor Cir
- Open Sat, 12 to 2pmNew
 $520,000Active3 beds 3 baths2,000 sq. ft.
124 Broad St, MILTON, DE 19968
MLS# DESU2122118Listed by: MONUMENT SOTHEBY'S INTERNATIONAL REALTY - New
 $424,990Active3 beds 2 baths1,361 sq. ft.
24128 Harvest Circle - Lot #69, MILTON, DE 19968
MLS# DESU2122024Listed by: CAPE REALTY - New
 $425,000Active3 beds 2 baths1,344 sq. ft.
210 E Gemini Ln, MILTON, DE 19968
MLS# DESU2122086Listed by: PATTERSON-SCHWARTZ-REHOBOTH 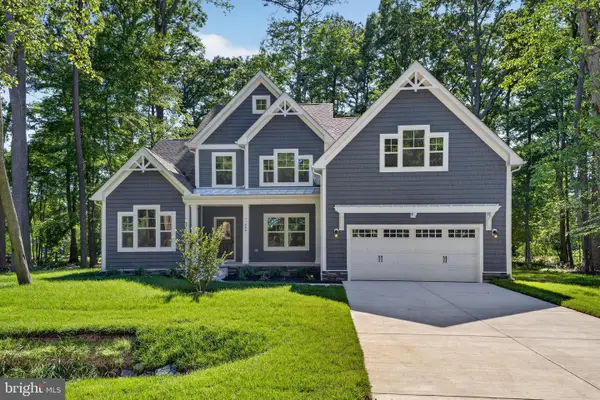 $820,555Pending4 beds 3 baths2,890 sq. ft.
22914 King Eider Court - Lot #52, MILTON, DE 19968
MLS# DESU2121906Listed by: CAPE REALTY- New
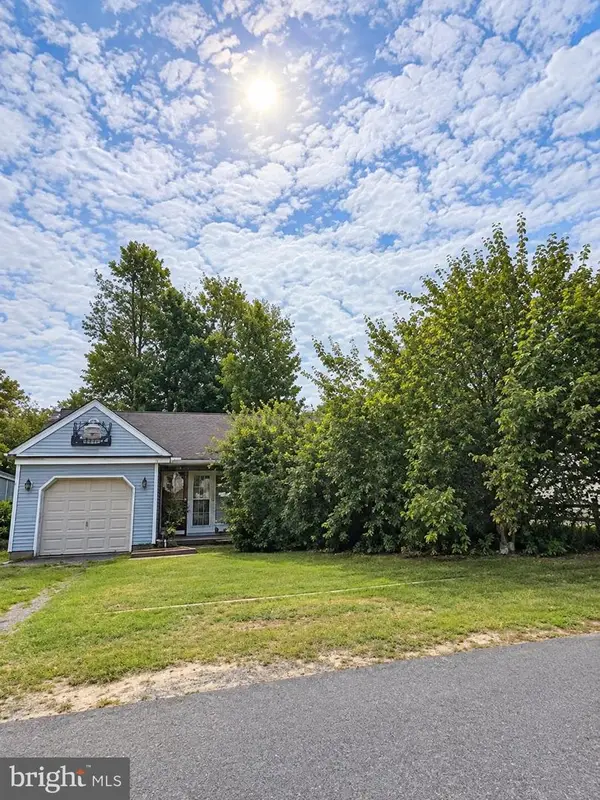 $200,000Active2 beds 1 baths672 sq. ft.
106 Atlantic Ave, MILTON, DE 19968
MLS# DESU2121402Listed by: NORTHROP REALTY - New
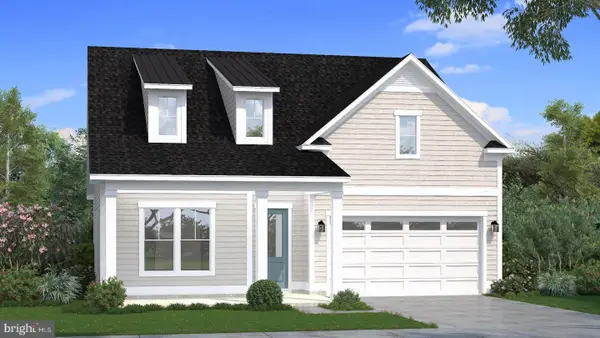 $559,990Active3 beds 2 baths1,783 sq. ft.
Homesite 128 Sunbeam Way, MILTON, DE 19968
MLS# DESU2121766Listed by: DRB GROUP REALTY, LLC - New
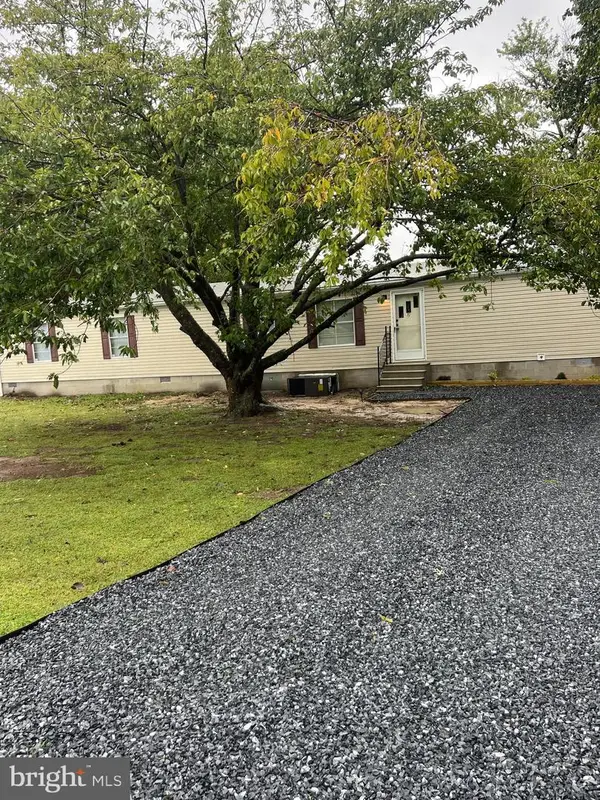 $319,900Active2 beds 2 baths1,300 sq. ft.
25487 Smith Way, MILTON, DE 19968
MLS# DESU2121748Listed by: IRON VALLEY REAL ESTATE AT THE BEACH - New
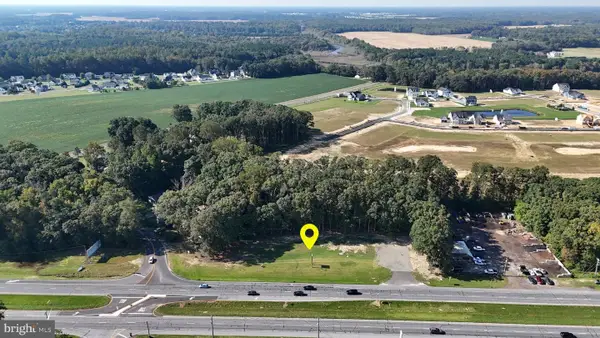 $1,300,000Active1.02 Acres
14706 Coastal Hwy, MILTON, DE 19968
MLS# DESU2121732Listed by: PATTERSON-SCHWARTZ-REHOBOTH - New
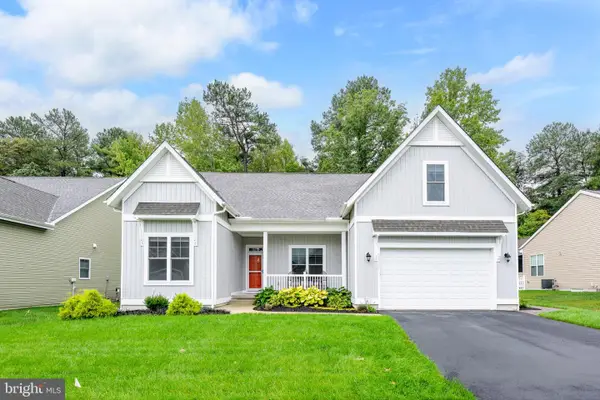 $575,000Active4 beds 3 baths3,350 sq. ft.
29652 Ashland Dr, MILTON, DE 19968
MLS# DESU2119668Listed by: IRON VALLEY REAL ESTATE AT THE BEACH - New
 $234,900Active0.11 Acres
Lot 9 Pintail Ave, MILTON, DE 19968
MLS# DESU2121602Listed by: RE/MAX REALTY GROUP REHOBOTH


Protect your home and budget from life's surprises with an Assurant Home Warranty, backed by a partner that supports you through every step of homeownership. Explore Plans.
© 2026 Better Homes and Gardens Real Estate LLC. An Anywhere Real Estate company. All rights reserved. Better Homes and Gardens® Real Estate is a registered trademark owned by Meredith Operations Corporation, licensed to Better Homes and Gardens Real Estate LLC and used with permission. Better Homes and Gardens Real Estate LLC fully supports the principles of the Fair Housing Act and the Equal Opportunity Act. Listing information is deemed reliable but is not guaranteed accurate.
Each office is independently owned and operated.
Any services or products provided by third parties are not provided by, affiliated with or related to Better Homes and Gardens Real Estate LLC, or its affiliated companies.