
29641 Riverstone Dr, Milton, DE 19968
Local realty services provided by:Better Homes and Gardens Real Estate Murphy & Co.
29641 Riverstone Dr,Milton, DE 19968
$489,500
- 4 Beds
- 3 Baths
- 2,400 sq. ft.
- Single family
- Active
Upcoming open houses
- Sun, Nov 1511:00 am - 01:00 pm
Listed by: lee ann wilkinson, elaine ann demaira
Office: berkshire hathaway homeservices penfed realty
MLS#:DESU2124084
Source:BRIGHTMLS
Price summary
- Price:$489,500
- Price per sq. ft.:$203.96
- Monthly HOA dues:$153
About this home
COMFORT, STYLE, AND VERSATILITY come together in this inviting 4-bedroom, 3-bath home in the desirable community of Windstone! Thoughtfully designed with an open-concept layout and split-bedroom floor plan, this home offers the perfect balance of spacious gathering areas and private retreats.
The heart of the home is the open kitchen, dining, and living area, where a seamless flow creates an ideal setting for both everyday living and entertaining. Luxury vinyl plank flooring adds style and practicality, while a versatile flex room offers endless possibilities for a home office, den, or hobby space. The main level features a private primary suite and additional bedrooms, thoughtfully separated for comfort and privacy. Upstairs, a spacious living area, guest bedroom, and full bathroom create a wonderful retreat for visiting family and friends.
Step outside to discover beautifully landscaped surroundings and an inviting screened porch - perfect for morning coffee, relaxing afternoons, or unwinding after a day at the beach.
Residents of Windstone enjoy access to a community pool, while the convenient location places you just minutes from the charm of historic downtown Milton and approximately 15 minutes from Broadkill Beach and the beaches of Lewes. Enjoy local restaurants, boutique shopping, and all the attractions that make coastal Delaware such a special place to call home.
With its flexible floor plan, welcoming indoor and outdoor spaces, and convenient coastal location, this home offers the perfect opportunity to enjoy the Delaware beach lifestyle, without sacrificing the comforts of home!...
Contact an agent
Home facts
- Year built:2017
- Subdivision & Development:WINDSTONE
- Listing ID #:DESU2124084
- Added:1 day(s) ago
- Updated:November 13, 2026 at 08:46 PM
Rooms and interior
- Bedrooms:4
- Total bathrooms:3
- Full bathrooms:3
- Flooring:Carpet, Luxury Vinyl Plank, Vinyl
- Dining Description:Dining Area, Dining Room
- Bathrooms Description:Full Bath, Primary Bath(s), Primary Bathroom
- Kitchen Description:Breakfast Area, Built-In Microwave, Carpet, Dishwasher, Disposal, Kitchen - Island, Oven/Range - Gas, Pantry, Recessed Lighting, Refrigerator, Stainless Steel Appliances, Upgraded Countertops, Water Heater
- Bedroom Description:Additional Bedroom, Carpet, Entry Level Bedroom, Primary Bedroom, Walk In Closet(s)
- Living area:2,400 sq. ft.
Heating and cooling
- Cooling:Central A/C
- Heating:Forced Air, Propane - Metered
Structure and exterior
- Roof:Architectural Shingle
- Year built:2017
- Building area:2,400 sq. ft.
- Lot area:0.19 Acres
- Lot Features:Landscaping
- Architectural Style:Craftsman
- Construction Materials:Stick Built, Vinyl Siding
- Exterior Features:Porch(es), Screened
- Foundation Description:Slab
- Levels:2 Stories
Utilities
- Water:Public
- Sewer:Public Sewer
Finances and disclosures
- Price:$489,500
- Price per sq. ft.:$203.96
- Tax amount:$1,048 (2026)
Features and amenities
- Laundry features:Dryer, Laundry, Washer
- Amenities:Attic, Carpet, Ceiling Fan(s), Recessed Lighting
Parking
- Parking description:Attached Garage, Concrete Driveway, Garage - Front Entry, Inside Access
- Garage:Yes
- Garage spaces:2
New listings near 29641 Riverstone Dr
- Coming Soon
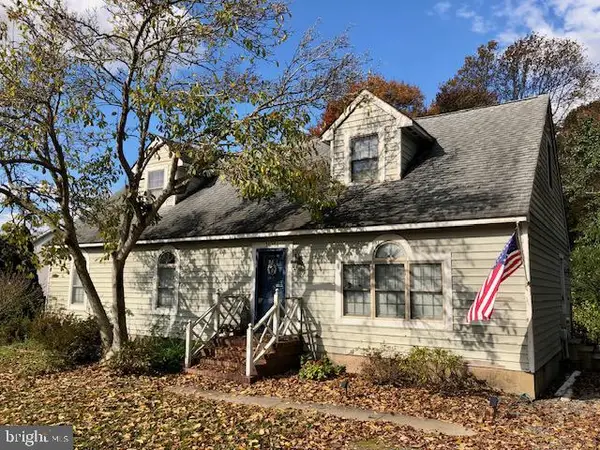 $515,000Coming Soon4 beds 2 baths2,100 sq. ft.
30351 E Mill Run, MILTON, DE 19968
MLS# DESU2123838Listed by: MANN & SONS, INC. - Coming SoonOpen Sun, 12 to 2pm
 $385,000Coming Soon4 beds 2 baths2,100 sq. ft.
28447 W Springside Dr, MILTON, DE 19968
MLS# DESU2123856Listed by: IRON VALLEY REAL ESTATE AT THE BEACH - Coming SoonOpen Sat, 10am to 12pm
 $669,900Coming Soon3 beds 4 baths3,200 sq. ft.
18888 Riverwalk Dr, MILTON, DE 19968
MLS# DESU2123248Listed by: EXP REALTY, LLC - Coming Soon
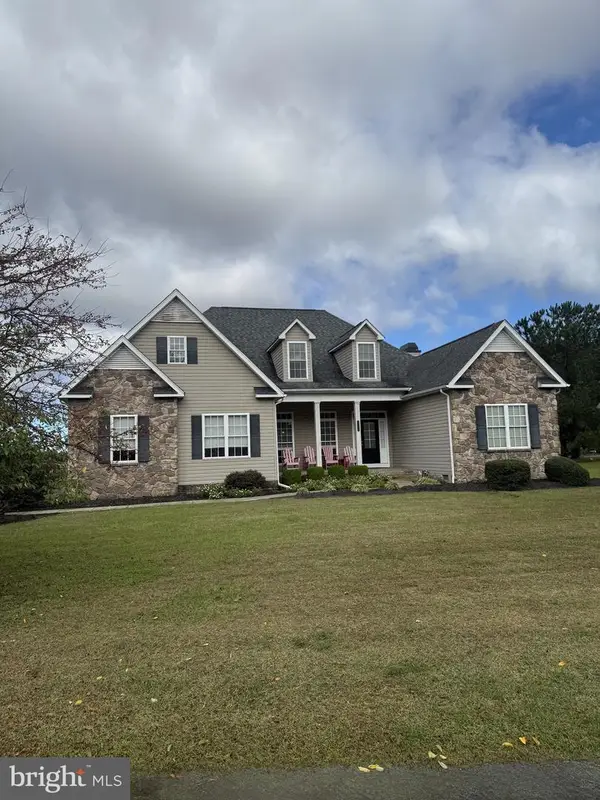 $609,000Coming Soon4 beds 4 baths2,681 sq. ft.
29140 Finch Ln, MILTON, DE 19968
MLS# DESU2122462Listed by: PATTERSON-SCHWARTZ-REHOBOTH - Open Fri, 2 to 5pmNew
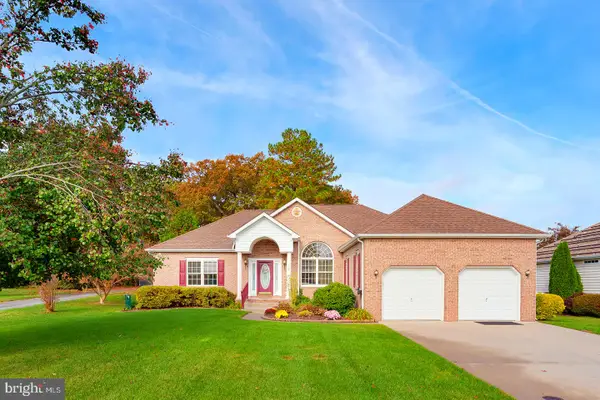 $469,900Active3 beds 2 baths1,990 sq. ft.
108 W Shore Dr, MILTON, DE 19968
MLS# DESU2123646Listed by: COMPASS - New
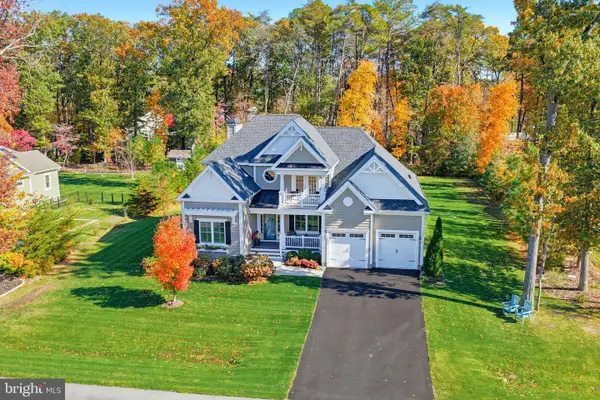 $949,000Active4 beds 3 baths3,000 sq. ft.
19027 Winterberry St, MILTON, DE 19968
MLS# DESU2123898Listed by: MONUMENT SOTHEBY'S INTERNATIONAL REALTY - New
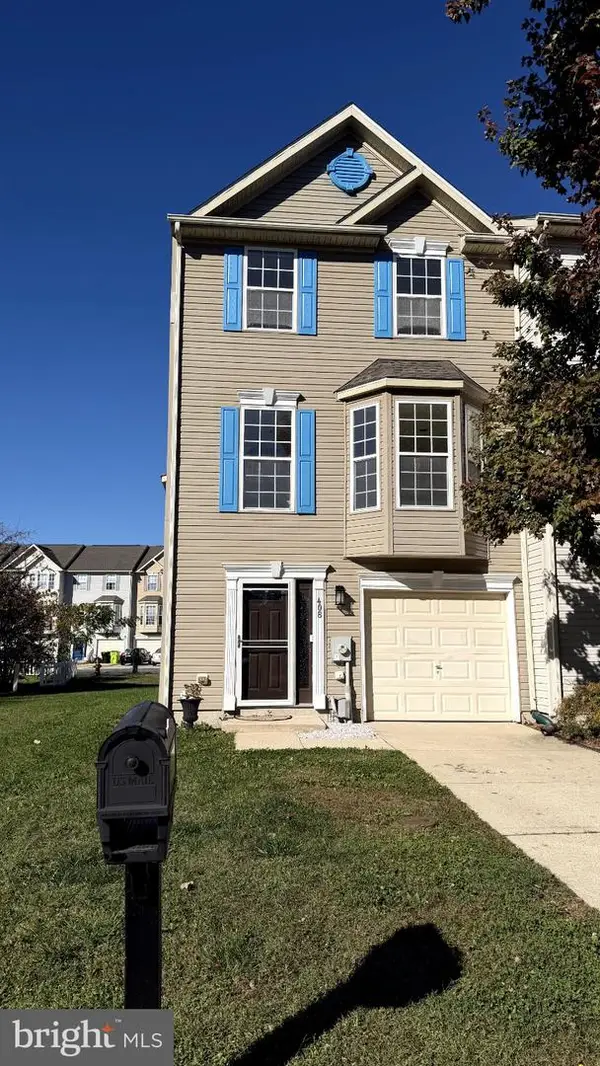 $295,000Active3 beds 4 baths1,450 sq. ft.
408 Main Sail Ln, MILTON, DE 19968
MLS# DESU2123962Listed by: EXP REALTY, LLC - New
 $99,900Active0.22 Acres
153 W Lake Dr, MILTON, DE 19968
MLS# DESU2123910Listed by: LONG & FOSTER REAL ESTATE, INC. - New
 $519,000Active4 beds 4 baths3,274 sq. ft.
216 Hay St, MILTON, DE 19968
MLS# DESU2123876Listed by: REDFIN CORPORATION


Protect your home and budget from life's surprises with an Assurant Home Warranty, backed by a partner that supports you through every step of homeownership. Explore Plans.
© 2026 Better Homes and Gardens Real Estate LLC. An Anywhere Real Estate company. All rights reserved. Better Homes and Gardens® Real Estate is a registered trademark owned by Meredith Operations Corporation, licensed to Better Homes and Gardens Real Estate LLC and used with permission. Better Homes and Gardens Real Estate LLC fully supports the principles of the Fair Housing Act and the Equal Opportunity Act. Listing information is deemed reliable but is not guaranteed accurate.
Each office is independently owned and operated.
Any services or products provided by third parties are not provided by, affiliated with or related to Better Homes and Gardens Real Estate LLC, or its affiliated companies.