
304 Brick Ln, Milton, DE 19968
Local realty services provided by:Better Homes and Gardens Real Estate Reserve
304 Brick Ln,Milton, DE 19968
$395,000
- 3 Beds
- 4 Baths
- 2,758 sq. ft.
- Single family
- Pending
Listed by: lisa mathena
Office: the lisa mathena group, inc.
MLS#:DESU2112366
Source:BRIGHTMLS
Price summary
- Price:$395,000
- Price per sq. ft.:$143.22
- Monthly HOA dues:$112
About this home
Located in the heart of historic Milton, this spacious and centrally located home offers room for everyone and a layout designed for comfortable everyday living. Featuring three bedrooms, two full baths, and two half baths, this well-maintained home combines functionality, flexibility, and value. Enjoy relaxing summer evenings from the inviting front porch with copper roof, perfect for your favorite rocking chair and morning coffee. Inside, the first-floor primary bedroom suite provides convenience and privacy while the open living area including the kitchen, dining and great rooms and the floor to ceiling windows create an ideal gathering space for family and friends. In addition there is a flex room that can be used as a formal dining room, guest/room/office/children's play room with French doors for privacy and flexibility. Upstairs, the loft offers a second living area or possible 4th bedroom or can be a perfect media room, office, or play space. The partially finished basement with egress window expands the possibilities even further, offering flexible space for a recreation room, children's play area, guest area, home gym, hobby room, or additional office — complete with its own half bath. A two-car garage adds convenience and additional storage. The community amenities include indoor and outdoor pool, game room, fitness center and more! Located within walking or biking distance to everything Milton has to offer, including the Milton Theatre, restaurants, shopping, and park with boat ramp to the Broadkill River. The Dogfish head Brewery and restaurant is a block away offering many fun events for everyone. Priced to sell and ready for its new owner, this home offers incredible potential in one of Delaware’s most charming historic towns. Call today to schedule your private appointment....
Contact an agent
Home facts
- Year built:2007
- Listing ID #:DESU2112366
- Added:49 day(s) ago
- Updated:July 10, 2026 at 09:04 AM
Rooms and interior
- Bedrooms:3
- Total bathrooms:4
- Full bathrooms:2
- Half bathrooms:2
- Rooms Total:7
- Flooring:Carpet, Hardwood, Tile/Brick
- Dining Description:Combination Kitchen/Dining, Dining Area, Dining Room
- Bathrooms Description:Bathroom 2, Half Bath, Primary Bath(s), Primary Bathroom
- Kitchen Description:Built-In Microwave, Carpet, Dishwasher, Disposal, Kitchen - Island, Microwave, Oven/Range - Gas, Pantry, Range Hood, Refrigerator, Upgraded Countertops, Water Heater - Tankless
- Bedroom Description:Carpet, Entry Level Bedroom, Primary Bedroom, Walk In Closet(s)
- Basement:Yes
- Basement Description:Full, Partially Finished
- Living area:2,758 sq. ft.
Heating and cooling
- Cooling:Central A/C
- Heating:Electric, Forced Air, Heat Pump - Gas BackUp, Propane - Metered
Structure and exterior
- Roof:Architectural Shingle
- Year built:2007
- Building area:2,758 sq. ft.
- Lot area:0.08 Acres
- Architectural Style:Coastal, Colonial
- Construction Materials:Vinyl Siding
- Exterior Features:Patio(s), Porch(es), Sidewalks
- Foundation Description:Concrete Perimeter
- Levels:2 Stories
Utilities
- Water:Public
- Sewer:Public Sewer
Finances and disclosures
- Price:$395,000
- Price per sq. ft.:$143.22
- Tax amount:$2,140 (2025)
Features and amenities
- Laundry features:Dryer, Washer
- Amenities:Carpet, Ceiling Fan(s)
Parking
- Parking description:Detached Garage, Garage Door Opener, Off Street, Paved Driveway
- Garage:Yes
- Garage spaces:2
New listings near 304 Brick Ln
- Coming SoonOpen Sat, 10am to 12pm
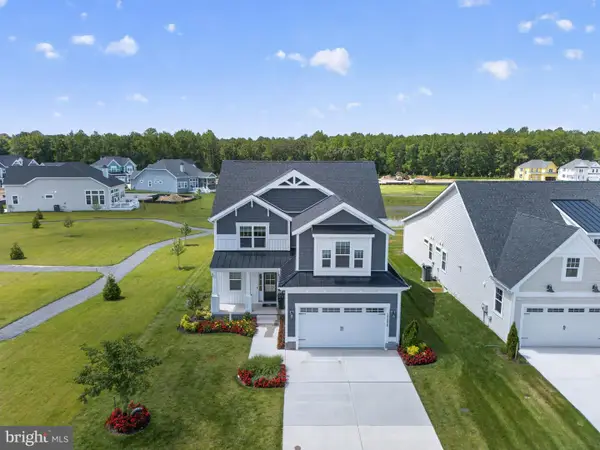 $1,200,000Coming Soon4 beds 5 baths
19898 Lightship Cove Dr, MILTON, DE 19968
MLS# DESU2115372Listed by: COLDWELL BANKER REALTY - Coming Soon
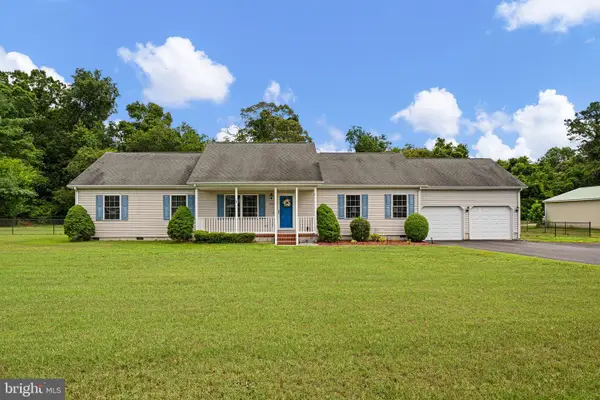 $400,000Coming Soon3 beds 2 baths
1 Hunters Mill Rd, MILTON, DE 19968
MLS# DESU2115432Listed by: MONUMENT SOTHEBY'S INTERNATIONAL REALTY - Coming Soon
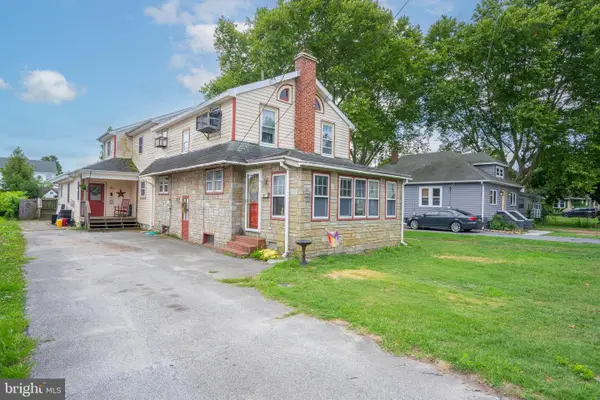 $485,000Coming Soon4 beds 4 baths
713 Chestnut St, MILTON, DE 19968
MLS# DESU2115814Listed by: COLDWELL BANKER REALTY - Open Sat, 1 to 2:30pmNew
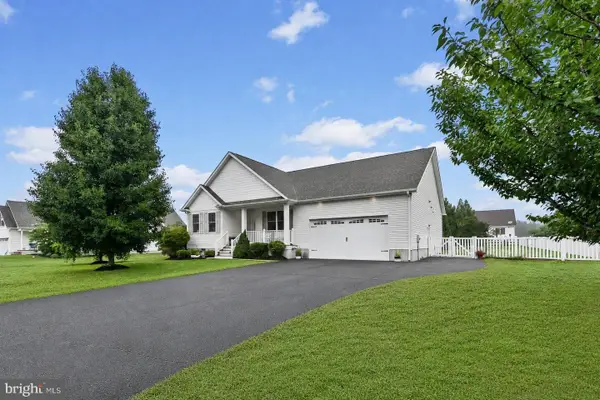 $525,000Active3 beds 2 baths2,126 sq. ft.
29122 Finch Ln, MILTON, DE 19968
MLS# DESU2114812Listed by: NORTHROP REALTY - New
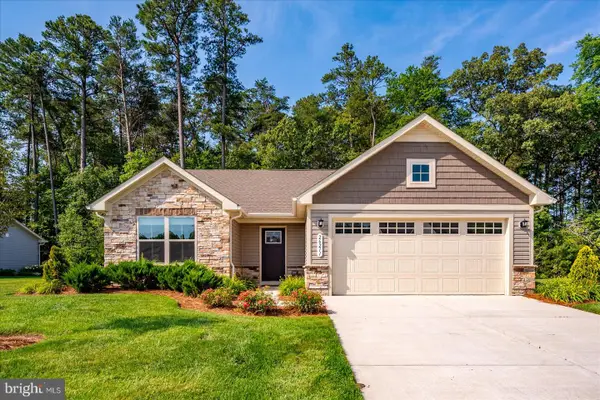 $425,000Active3 beds 2 baths1,320 sq. ft.
26211 Vintage Cir, MILTON, DE 19968
MLS# DESU2114830Listed by: COMPASS - New
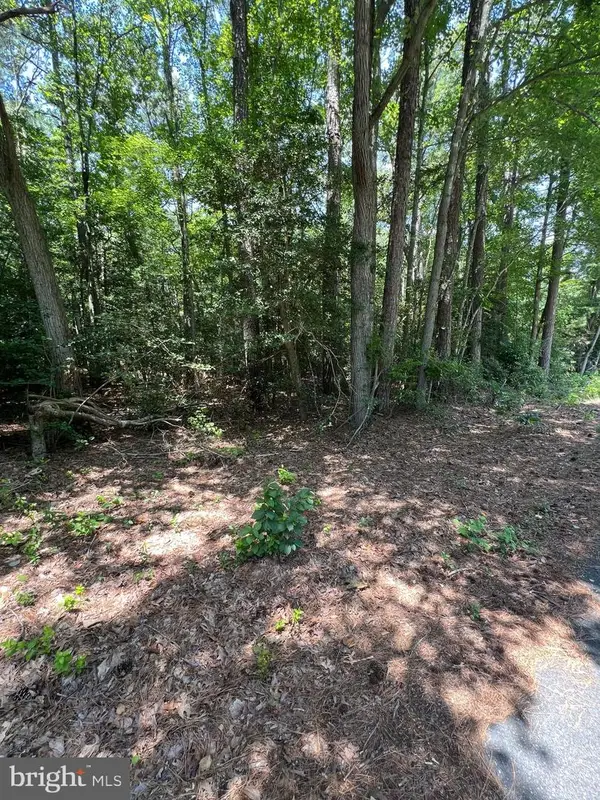 $130,000Active0.57 Acres
109 W Vega Way #lot 8, MILTON, DE 19968
MLS# DESU2115494Listed by: KELLER WILLIAMS REALTY - New
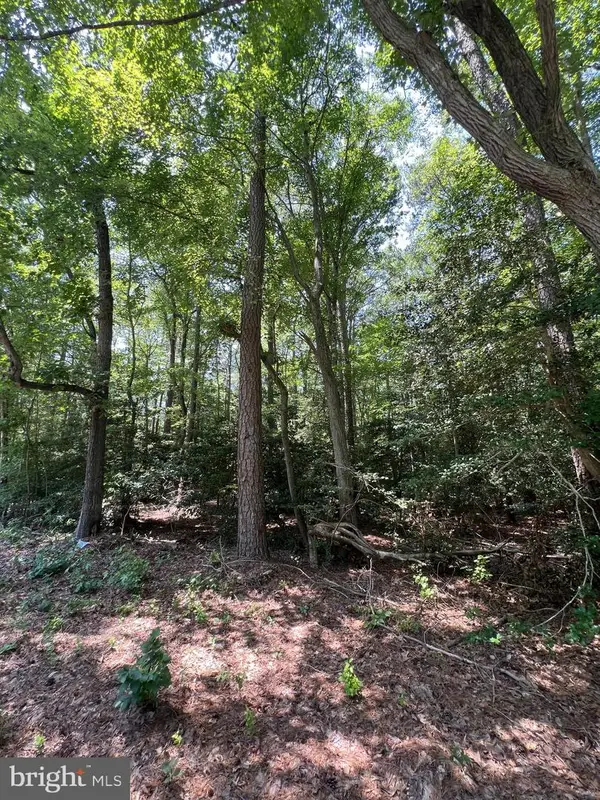 $130,000Active0.59 Acres
107 W Vega Way #7, MILTON, DE 19968
MLS# DESU2115490Listed by: KELLER WILLIAMS REALTY - Coming Soon
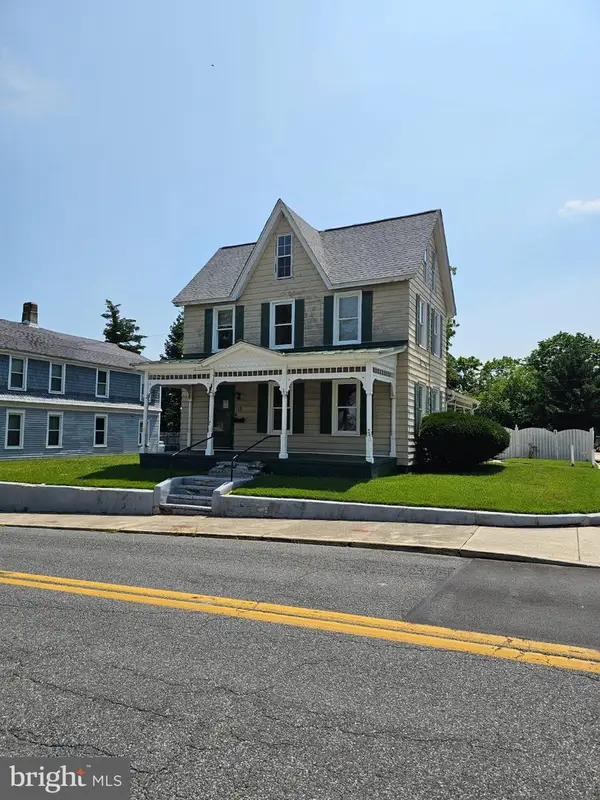 $586,900Coming Soon4 beds 3 baths
119 Federal St, MILTON, DE 19968
MLS# DESU2115428Listed by: RE/MAX HORIZONS - New
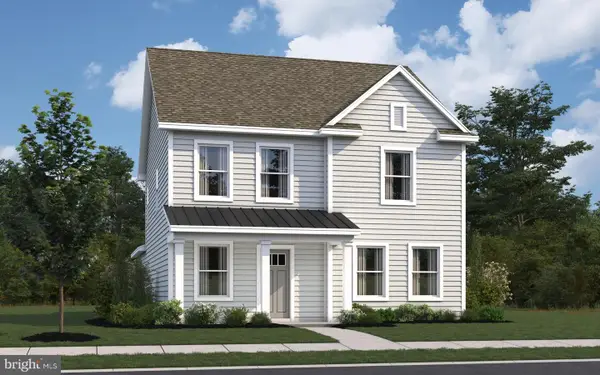 $414,990Active4 beds 3 baths1,869 sq. ft.
106 Calypso Ln, MILTON, DE 19968
MLS# DESU2115444Listed by: D.R. HORTON REALTY OF DELAWARE, LLC - Coming Soon
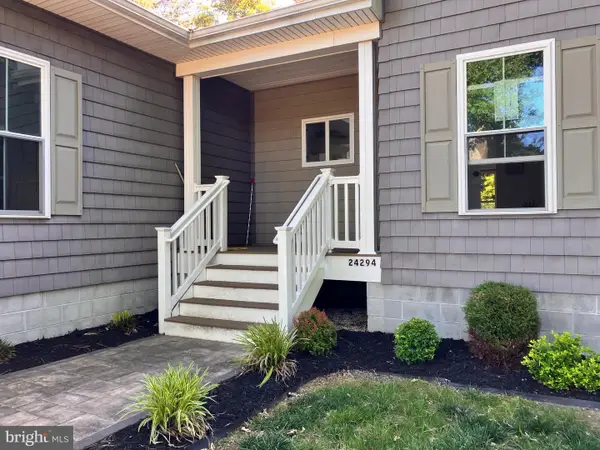 $450,000Coming Soon3 beds 3 baths
24294 Reynolds Pond Rd, MILTON, DE 19968
MLS# DESU2115420Listed by: CENTURY 21 HOME TEAM REALTY


Protect your home and budget from life's surprises with an Assurant Home Warranty, backed by a partner that supports you through every step of homeownership. Explore Plans.
© 2026 Better Homes and Gardens Real Estate LLC. An Anywhere Real Estate company. All rights reserved. Better Homes and Gardens® Real Estate is a registered trademark owned by Meredith Operations Corporation, licensed to Better Homes and Gardens Real Estate LLC and used with permission. Better Homes and Gardens Real Estate LLC fully supports the principles of the Fair Housing Act and the Equal Opportunity Act. Listing information is deemed reliable but is not guaranteed accurate.
Each office is independently owned and operated.
Any services or products provided by third parties are not provided by, affiliated with or related to Better Homes and Gardens Real Estate LLC, or its affiliated companies.