
1017 Willings Way, New Castle, DE 19720
Local realty services provided by:Better Homes and Gardens Real Estate Murphy & Co.
1017 Willings Way,New Castle, DE 19720
$165,000
- 2 Beds
- 2 Baths
- 1,040 sq. ft.
- Condominium
- Active
Listed by: daniel shainsky, eric brinker
Office: coldwell banker realty
MLS#:DENC2112940
Source:BRIGHTMLS
Price summary
- Price:$165,000
- Price per sq. ft.:$158.65
About this home
Welcome to 1017 Willings Way, a well-positioned 2-bedroom, 2-bathroom condo in the established Ashton Condominiums community of New Castle. Offering approximately 1,040 square feet of comfortable living space, this home provides a practical layout, convenient amenities, and the ease of low-maintenance condominium living. The spacious living room features carpeted flooring, a large window that brings in natural light, and direct access to the private balcony, creating a comfortable extension of the main living area. The adjacent dining room offers carpeted flooring and chandelier-style lighting, providing a defined space for everyday meals or entertaining. The kitchen is equipped with wood cabinetry, ample counter space, and plenty of storage for practical day-to-day use. The primary bedroom offers a comfortable retreat with a generous walk-in closet and private full bathroom. The second bedroom is also well sized and includes adequate closet space, making it suitable for guests, a home office, or other needs. A second full bathroom in the hall features a large shower/tub combination along with a spacious vanity and mirror. Ashton Condominiums offers a convenient lifestyle with a community clubhouse, outdoor swimming pool, tennis courts, and well-maintained common areas. The condo fee includes water, sewer, trash, snow removal, lawn care, and exterior building maintenance, helping simplify everyday homeownership. This property is conveniently situated near restaurants, shopping, local conveniences, and major transportation routes. Routes 13, 40, 141, and I-95 provide easy access to Wilmington, Newark, Christiana Mall, and surrounding employment and entertainment destinations. With its comfortable floor plan, private balcony, community amenities, and convenient location, 1017 Willings Way offers an appealing opportunity for buyers seeking a simpler, low-maintenance lifestyle. Schedule your showing today!...
Contact an agent
Home facts
- Year built:1988
- Subdivision & Development:ASHTON CONDO
- Listing ID #:DENC2112940
- Added:1 day(s) ago
- Updated:October 13, 2026 at 02:11 PM
Rooms and interior
- Bedrooms:2
- Total bathrooms:2
- Full bathrooms:2
- Flooring:Carpet
- Dining Description:Dining Room
- Bathrooms Description:Full Bath, Primary Bathroom
- Bedroom Description:Primary Bedroom
- Living area:1,040 sq. ft.
Heating and cooling
- Cooling:Central A/C
- Heating:Electric, Forced Air, Heat Pump(s)
Structure and exterior
- Roof:Pitched
- Year built:1988
- Building area:1,040 sq. ft.
- Architectural Style:Contemporary
- Construction Materials:Vinyl Siding
- Exterior Features:Balcony
- Levels:1 Story
Utilities
- Water:Public
- Sewer:Public Sewer
Finances and disclosures
- Price:$165,000
- Price per sq. ft.:$158.65
- Tax amount:$1,103 (2026)
Features and amenities
- Laundry features:Dryer In Unit, Has Laundry, Hookup, Washer In Unit
- Amenities:Security Gate
Parking
- Parking description:Parking Lot
New listings near 1017 Willings Way
- Coming SoonOpen Sat, 1 to 3pm
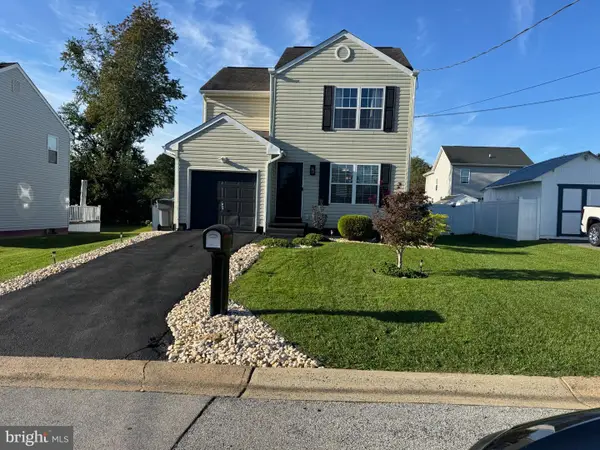 $399,999Coming Soon3 beds 2 baths1,275 sq. ft.
403 6th St, NEW CASTLE, DE 19720
MLS# DENC2112874Listed by: BROKERS REALTY GROUP, LLC - Coming Soon
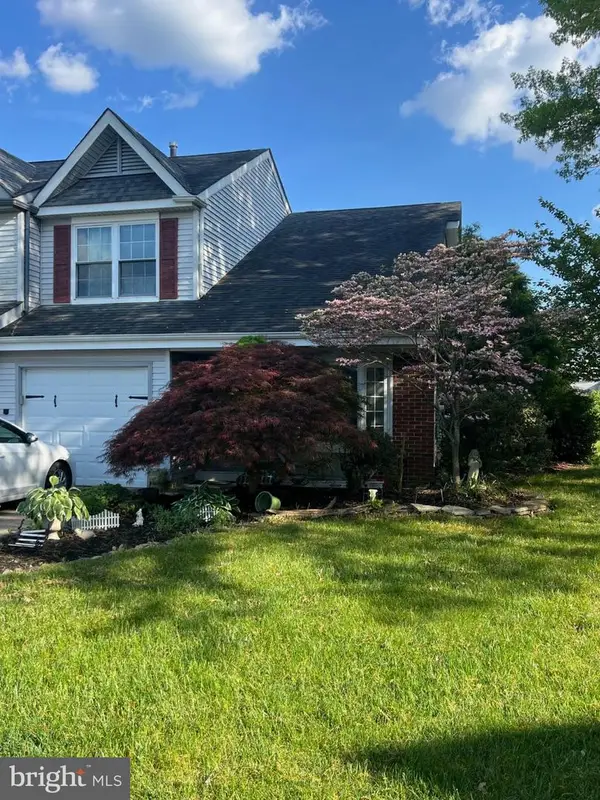 $299,900Coming Soon3 beds 3 baths1,625 sq. ft.
22 Berks Ct, NEW CASTLE, DE 19720
MLS# DENC2112306Listed by: PHOENIX REAL ESTATE - Coming Soon
 $449,000Coming Soon3 beds 3 baths1,850 sq. ft.
13 Surrey, NEW CASTLE, DE 19720
MLS# DENC2108948Listed by: REAL BROKER, LLC - Coming Soon
 $395,000Coming Soon4 beds 2 baths1,925 sq. ft.
36 S Independence Blvd, NEW CASTLE, DE 19720
MLS# DENC2105914Listed by: BHHS FOX & ROACH-CHRISTIANA - New
 $252,500Active2 beds 1 baths1,000 sq. ft.
52 Lanford Rd, NEW CASTLE, DE 19720
MLS# DENC2112460Listed by: COMPASS - New
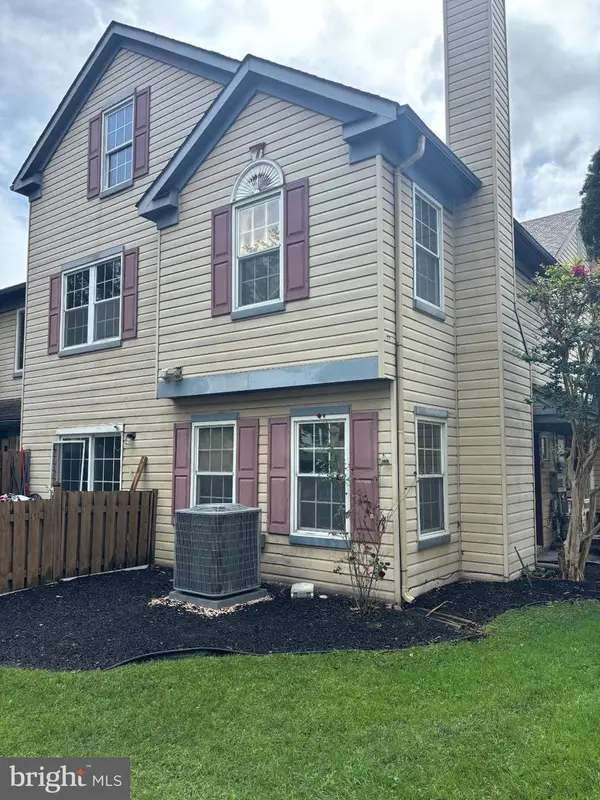 $289,990Active3 beds 3 baths1,725 sq. ft.
226 Stonebridge Blvd, NEW CASTLE, DE 19720
MLS# DENC2112686Listed by: DENEZE REALTY LLC - New
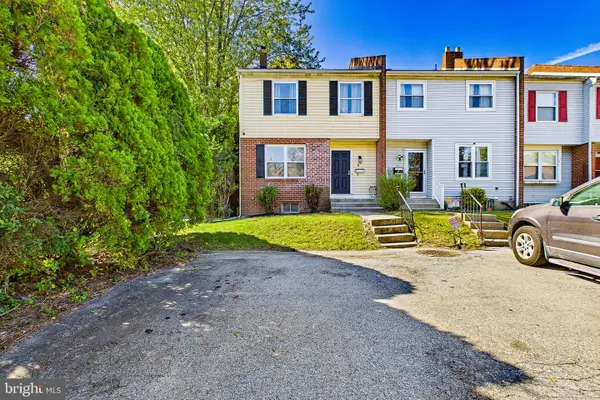 $299,900Active3 beds 3 baths1,575 sq. ft.
8 Bristol Way, NEW CASTLE, DE 19720
MLS# DENC2112810Listed by: EXP REALTY, LLC - Open Sat, 10am to 12pmNew
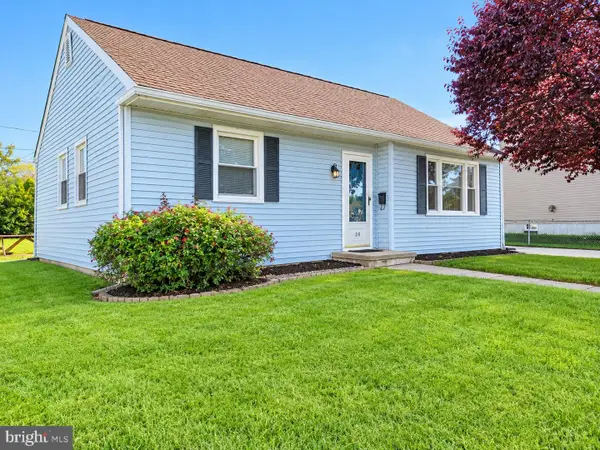 $299,900Active3 beds 1 baths950 sq. ft.
26 Paul Rd, NEW CASTLE, DE 19720
MLS# DENC2112804Listed by: VRA REALTY - New
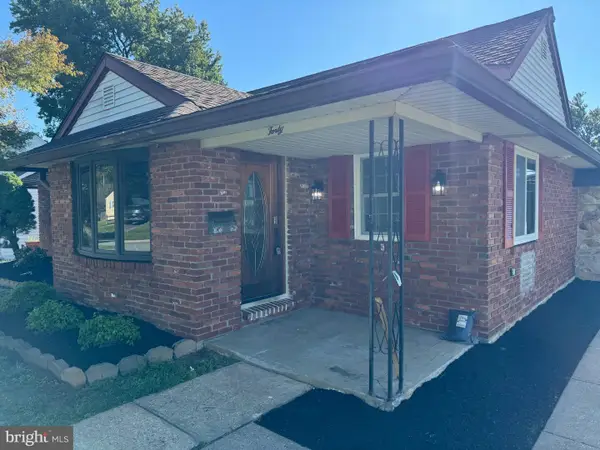 $439,900Active6 beds 4 baths4,080 sq. ft.
40 University Ave, NEW CASTLE, DE 19720
MLS# DENC2112708Listed by: RE/MAX POINT REALTY


Protect your home and budget from life's surprises with an Assurant Home Warranty, backed by a partner that supports you through every step of homeownership. Explore Plans.
© 2026 Better Homes and Gardens Real Estate LLC. An Anywhere Real Estate company. All rights reserved. Better Homes and Gardens® Real Estate is a registered trademark owned by Meredith Operations Corporation, licensed to Better Homes and Gardens Real Estate LLC and used with permission. Better Homes and Gardens Real Estate LLC fully supports the principles of the Fair Housing Act and the Equal Opportunity Act. Listing information is deemed reliable but is not guaranteed accurate.
Each office is independently owned and operated.
Any services or products provided by third parties are not provided by, affiliated with or related to Better Homes and Gardens Real Estate LLC, or its affiliated companies.