
52 Lanford Rd, New Castle, DE 19720
Local realty services provided by:Better Homes and Gardens Real Estate Community Realty
52 Lanford Rd,New Castle, DE 19720
$252,500
- 2 Beds
- 1 Baths
- 1,000 sq. ft.
- Townhouse
- Active
Listed by: andrew white
Office: compass
MLS#:DENC2112460
Source:BRIGHTMLS
Price summary
- Price:$252,500
- Price per sq. ft.:$252.5
About this home
Welcome home to this charming, low-maintenance, ranch-style semi-detached residence in New Castle, DE, offering the ultimate convenience of true single-level living with ground-level entry and absolutely no steps. Step through the front door into an inviting family room featuring soaring vaulted ceilings that create a bright, open airiness, seamless vinyl flooring, recessed lighting, and a ceiling fan. This space flows effortlessly into the updated kitchen, fully equipped with rich granite countertops and an undermount sink. A spacious living room continues the cohesive vinyl floors, recessed lighting, and ceiling fan, perfect for entertaining or relaxing. Down the hallway, past a large linen closet offering ample storage, you will find a beautifully tiled full bathroom complete with a classic pedestal sink and tub surround. Two spacious bedrooms complete the interior, each outfitted with ceiling fans and generous closet space, while vinyl windows throughout ensure energy efficiency and natural light. Outside, the property shines with a desirable, large fully fenced yard and a storage shed, offering a private outdoor retreat for gardening, pets, or play. Centrally located with quick access to all major shopping, dining, highways, and public transportation, this manageable home is an exceptional opportunity for first-time buyers looking to stop renting or anyone seeking the ease of a step-free lifestyle....
Contact an agent
Home facts
- Year built:1981
- Subdivision & Development:WILTON
- Listing ID #:DENC2112460
- Added:1 day(s) ago
- Updated:October 13, 2026 at 02:11 PM
Rooms and interior
- Bedrooms:2
- Total bathrooms:1
- Full bathrooms:1
- Flooring:Ceramic Tile, Vinyl
- Kitchen Description:Built-In Microwave, Combination Kitchen/Living, Dishwasher, Kitchen - Island, Microwave, Oven/Range - Electric, Stainless Steel Appliances, Upgraded Countertops
- Bedroom Description:Entry Level Bedroom
- Living area:1,000 sq. ft.
Heating and cooling
- Cooling:Central A/C
- Heating:Forced Air, Oil
Structure and exterior
- Roof:Asphalt
- Year built:1981
- Building area:1,000 sq. ft.
- Lot area:0.12 Acres
- Architectural Style:Ranch/Rambler
- Levels:1 Story
Utilities
- Water:Public
- Sewer:Public Sewer
Finances and disclosures
- Price:$252,500
- Price per sq. ft.:$252.5
- Tax amount:$1,695 (2025)
Features and amenities
- Amenities:Bar, Ceiling Fan(s)
New listings near 52 Lanford Rd
- Coming SoonOpen Sat, 1 to 3pm
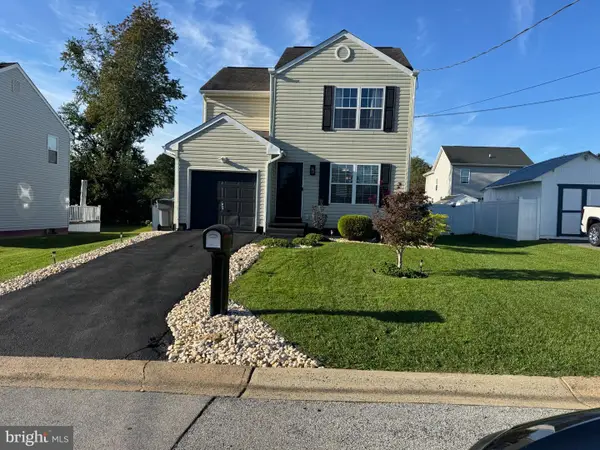 $399,999Coming Soon3 beds 2 baths1,275 sq. ft.
403 6th St, NEW CASTLE, DE 19720
MLS# DENC2112874Listed by: BROKERS REALTY GROUP, LLC - Coming Soon
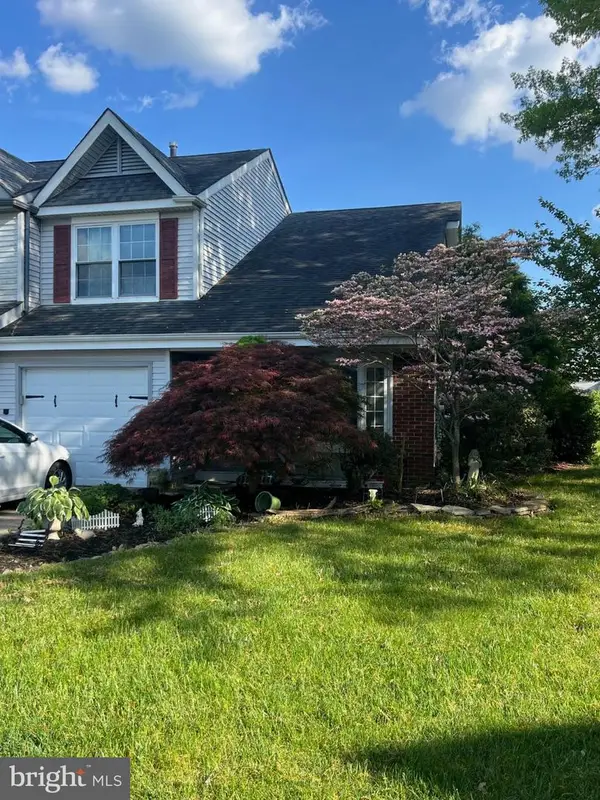 $299,900Coming Soon3 beds 3 baths1,625 sq. ft.
22 Berks Ct, NEW CASTLE, DE 19720
MLS# DENC2112306Listed by: PHOENIX REAL ESTATE - Coming Soon
 $449,000Coming Soon3 beds 3 baths1,850 sq. ft.
13 Surrey, NEW CASTLE, DE 19720
MLS# DENC2108948Listed by: REAL BROKER, LLC - Coming Soon
 $395,000Coming Soon4 beds 2 baths1,925 sq. ft.
36 S Independence Blvd, NEW CASTLE, DE 19720
MLS# DENC2105914Listed by: BHHS FOX & ROACH-CHRISTIANA - New
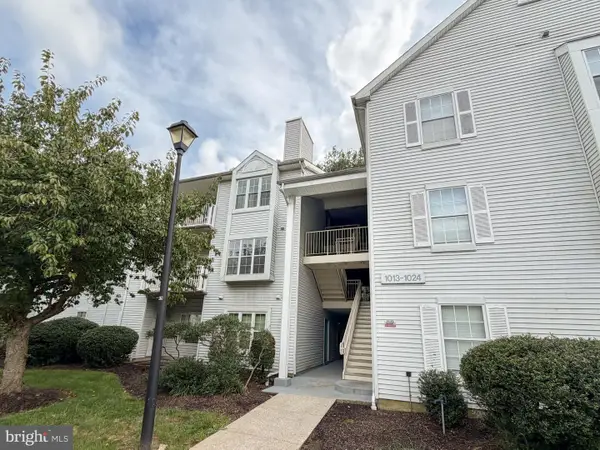 $165,000Active2 beds 2 baths1,040 sq. ft.
1017 Willings Way, NEW CASTLE, DE 19720
MLS# DENC2112940Listed by: COLDWELL BANKER REALTY - New
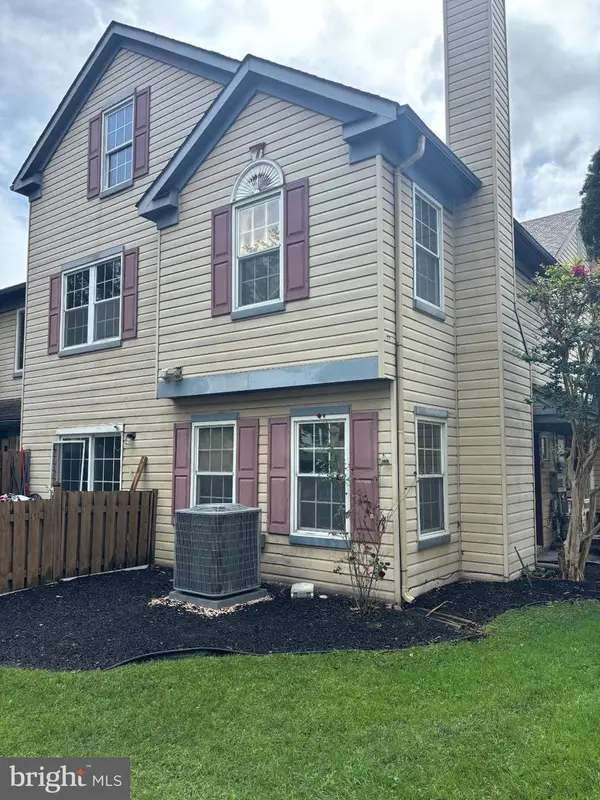 $289,990Active3 beds 3 baths1,725 sq. ft.
226 Stonebridge Blvd, NEW CASTLE, DE 19720
MLS# DENC2112686Listed by: DENEZE REALTY LLC - New
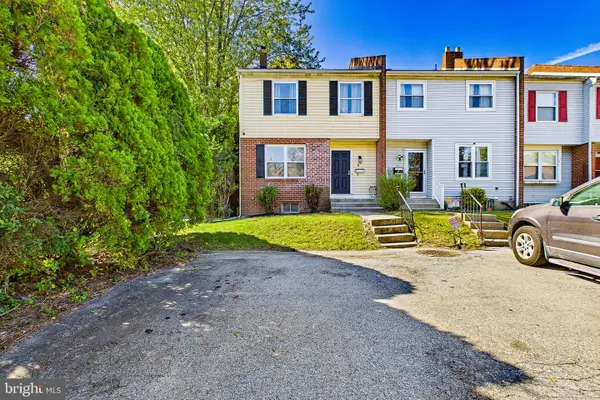 $299,900Active3 beds 3 baths1,575 sq. ft.
8 Bristol Way, NEW CASTLE, DE 19720
MLS# DENC2112810Listed by: EXP REALTY, LLC - Open Sat, 10am to 12pmNew
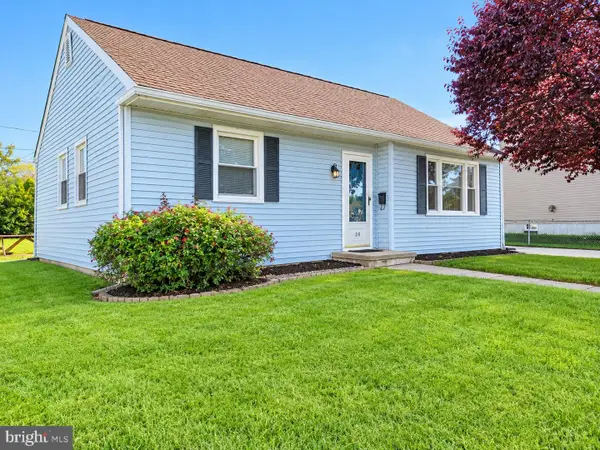 $299,900Active3 beds 1 baths950 sq. ft.
26 Paul Rd, NEW CASTLE, DE 19720
MLS# DENC2112804Listed by: VRA REALTY - New
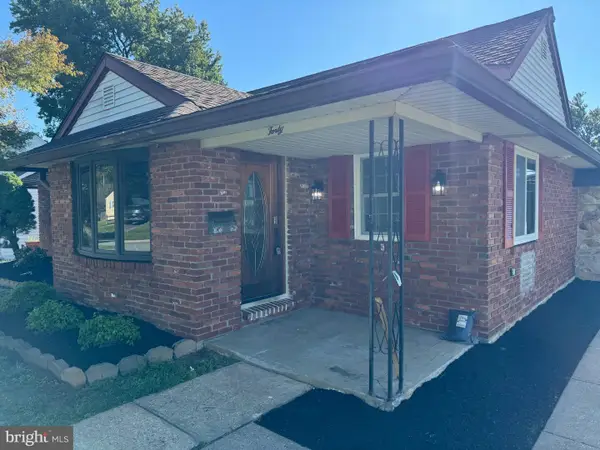 $439,900Active6 beds 4 baths4,080 sq. ft.
40 University Ave, NEW CASTLE, DE 19720
MLS# DENC2112708Listed by: RE/MAX POINT REALTY


Protect your home and budget from life's surprises with an Assurant Home Warranty, backed by a partner that supports you through every step of homeownership. Explore Plans.
© 2026 Better Homes and Gardens Real Estate LLC. An Anywhere Real Estate company. All rights reserved. Better Homes and Gardens® Real Estate is a registered trademark owned by Meredith Operations Corporation, licensed to Better Homes and Gardens Real Estate LLC and used with permission. Better Homes and Gardens Real Estate LLC fully supports the principles of the Fair Housing Act and the Equal Opportunity Act. Listing information is deemed reliable but is not guaranteed accurate.
Each office is independently owned and operated.
Any services or products provided by third parties are not provided by, affiliated with or related to Better Homes and Gardens Real Estate LLC, or its affiliated companies.