
30 Hunter Rd, New Castle, DE 19720
Local realty services provided by:Better Homes and Gardens Real Estate Realty Connect
30 Hunter Rd,New Castle, DE 19720
$260,000
- 3 Beds
- 1 Baths
- 950 sq. ft.
- Single family
- Active
Listed by: denine taraskus
Office: weichert realtors cornerstone
MLS#:DENC2111492
Source:BRIGHTMLS
Price summary
- Price:$260,000
- Price per sq. ft.:$273.68
About this home
BACK ON THE MARKET. Come see how cute this great starter home or downsizing lifestyle ranch in Chelsea Estates. This 3 bedroom one bath is ready to move in with fresh paint , newer HVAC and updated flooring. For more efficiency, the newer roof has solar panels @ $79 per month to keep that electric bill low. Super cute pergola in the back yard for entertaining or relaxing in a nice sized fenced in yard. Seller is making a few major home repairs so the new owner will have good peace of mind.
Contact an agent
Home facts
- Year built:1953
- Subdivision & Development:CHELSEA ESTATES
- Listing ID #:DENC2111492
- Added:56 day(s) ago
- Updated:November 13, 2026 at 03:01 PM
Rooms and interior
- Bedrooms:3
- Total bathrooms:1
- Full bathrooms:1
- Rooms Total:6
- Living area:950 sq. ft.
Heating and cooling
- Cooling:Central A/C
- Heating:90% Forced Air, Natural Gas
Structure and exterior
- Year built:1953
- Building area:950 sq. ft.
- Lot area:0.13 Acres
- Architectural Style:Ranch/Rambler
- Construction Materials:Vinyl Siding
- Foundation Description:Crawl Space
- Levels:1 Story
Utilities
- Water:Public
- Sewer:Public Sewer
Finances and disclosures
- Price:$260,000
- Price per sq. ft.:$273.68
- Tax amount:$1,799 (2025)
Parking
- Parking description:On Street
New listings near 30 Hunter Rd
- Coming Soon
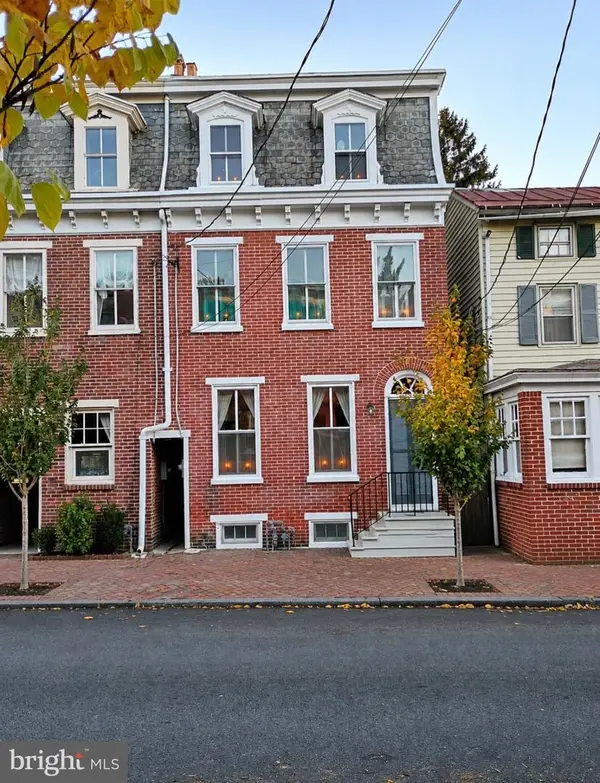 $435,000Coming Soon3 beds 1 baths2,275 sq. ft.
124 E 3rd St #, HISTORIC NEW CASTLE, DE 19720
MLS# DENC2114174Listed by: HOUWZER LLC-HADDONFIELD - Coming Soon
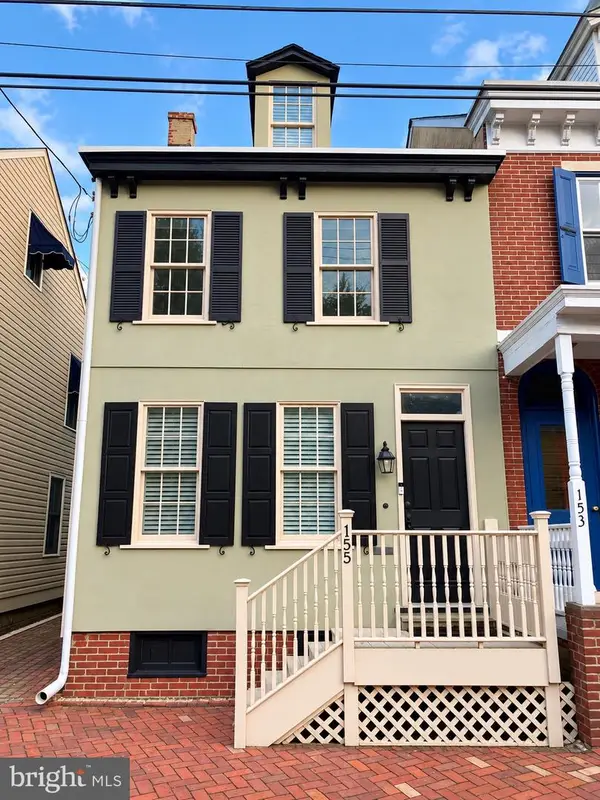 $650,000Coming Soon4 beds 3 baths3,171 sq. ft.
155 E 2nd St #, NEW CASTLE, DE 19720
MLS# DENC2112948Listed by: BHHS FOX & ROACH - HOCKESSIN - Coming Soon
 $395,000Coming Soon4 beds 2 baths1,925 sq. ft.
36 S Independence Blvd, NEW CASTLE, DE 19720
MLS# DENC2105914Listed by: BHHS FOX & ROACH-CHRISTIANA - Open Sun, 1 to 3pmNew
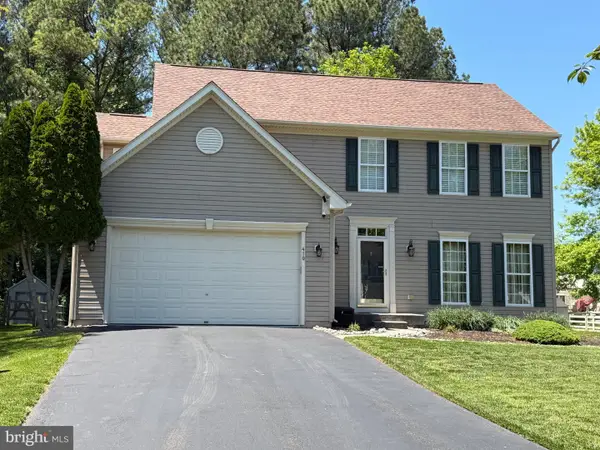 $535,000Active4 beds 3 baths2,100 sq. ft.
410 Charles Arbors Ln, NEW CASTLE, DE 19720
MLS# DENC2114510Listed by: REAL BROKER, LLC - New
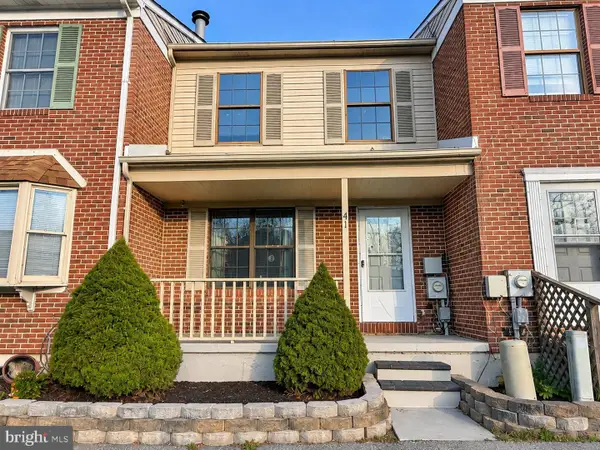 $259,000Active2 beds 2 baths1,008 sq. ft.
41 Mactavish Ct, NEW CASTLE, DE 19720
MLS# DENC2114670Listed by: COMPASS - Open Sat, 12 to 1pmNew
 $250,000Active3 beds 2 baths1,225 sq. ft.
4 Kathy Ct, NEW CASTLE, DE 19720
MLS# DENC2114462Listed by: EXP REALTY, LLC 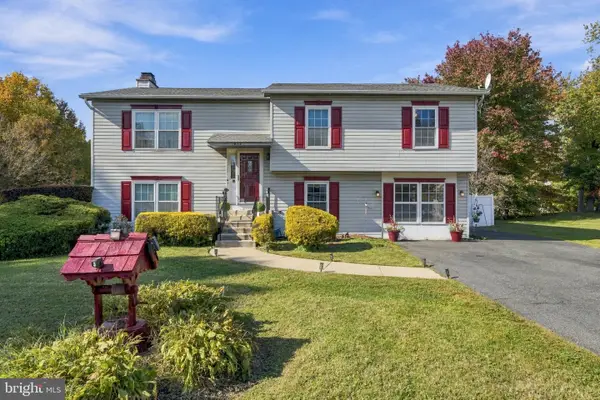 $395,000Pending3 beds 3 baths1,800 sq. ft.
212 Dudley Pl, NEW CASTLE, DE 19720
MLS# DENC2113810Listed by: BHHS FOX & ROACH-CHRISTIANA- Open Fri, 11am to 4pmNew
 $399,990Active3 beds 3 baths2,278 sq. ft.
569 Arrowgrass Ln, NEW CASTLE, DE 19720
MLS# DENC2114552Listed by: ATLANTIC FIVE REALTY - Open Sun, 11am to 2pmNew
 $425,000Active3 beds 2 baths1,400 sq. ft.
23 Strawbridge Ave, NEW CASTLE, DE 19720
MLS# DENC2113984Listed by: WEICHERT REALTORS CORNERSTONE - New
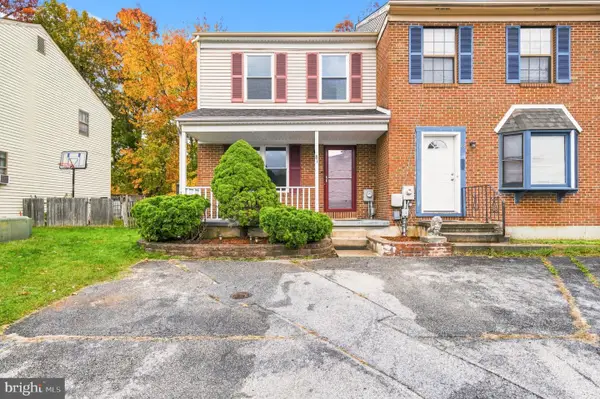 $245,000Active3 beds 2 baths1,200 sq. ft.
81 Mackenzie Ct, NEW CASTLE, DE 19720
MLS# DENC2111038Listed by: REAL BROKER, LLC


Protect your home and budget from life's surprises with an Assurant Home Warranty, backed by a partner that supports you through every step of homeownership. Explore Plans.
© 2026 Better Homes and Gardens Real Estate LLC. An Anywhere Real Estate company. All rights reserved. Better Homes and Gardens® Real Estate is a registered trademark owned by Meredith Operations Corporation, licensed to Better Homes and Gardens Real Estate LLC and used with permission. Better Homes and Gardens Real Estate LLC fully supports the principles of the Fair Housing Act and the Equal Opportunity Act. Listing information is deemed reliable but is not guaranteed accurate.
Each office is independently owned and operated.
Any services or products provided by third parties are not provided by, affiliated with or related to Better Homes and Gardens Real Estate LLC, or its affiliated companies.