
1031 Shannon Falls Dr, Newark, DE 19702
Local realty services provided by:Better Homes and Gardens Real Estate GSA Realty
Listed by: ronald mercante
Office: active adults realty
MLS#:DENC2109976
Source:BRIGHTMLS
Price summary
- Price:$539,900
- Price per sq. ft.:$260.19
- Monthly HOA dues:$138
About this home
Nestled within the serene and exclusive 55+ community of The Cascades, this stunning residence is designed for those seeking a luxurious lifestyle in a vibrant senior community. This beautifully crafted home, built in 2024, offers an impressive 2,075 square feet of thoughtfully designed living space, perfect for both relaxation and entertaining. Step inside to discover an inviting open floor plan that seamlessly blends the living, dining, and kitchen areas. The spacious combination dining/living area is enhanced by elegant recessed lighting and a cozy gas fireplace, creating a warm ambiance for gatherings. The gourmet kitchen is a chef's dream, featuring a large island, built-in range, and top-of-the-line appliances, including a built-in microwave, wall oven, and dishwasher. The luxurious vinyl plank flooring throughout adds a touch of sophistication while ensuring easy maintenance. This home boasts three generously sized bedrooms, including a primary suite with two walk-in closets and an exquisite primary bathroom, designed for ultimate comfort and privacy. The additional bedrooms are perfect for guests or can be transformed into a home office or hobby space, catering to your lifestyle needs. Outside, the property is situated on a beautifully landscaped lot of 0.25 acres, backing to tranquil trees and located on a peaceful cul-de-sac. Enjoy the community's exceptional amenities, including a sparkling outdoor pool, fitness center, and well-maintained common grounds, all designed to enhance your active lifestyle. The association takes care of common area maintenance, lawn care, snow removal, and trash services, allowing you to focus on enjoying life. Additional features include an attached two-car garage that features a finished - conditioned home office space above complete with a mini-split HVAC to keep you warm in the winter and cool in the summer. A concrete driveway provides exceptional durability, and security features such as a carbon monoxide detector and a security system for peace of mind. The community is designed with sidewalks and street lights, promoting a safe and friendly environment for leisurely strolls. Experience the perfect blend of luxury, comfort, and community in this exquisite home at The Cascades, where every detail has been thoughtfully curated to provide an exceptional living experience. Embrace a lifestyle of elegance and ease in this remarkable residence....
Contact an agent
Home facts
- Year built:2024
- Subdivision & Development:THE CASCADES
- Listing ID #:DENC2109976
- Added:1 day(s) ago
- Updated:August 28, 2026 at 06:49 PM
Rooms and interior
- Bedrooms:3
- Total bathrooms:2
- Full bathrooms:2
- Flooring:Luxury Vinyl Plank
- Dining Description:Combination Dining/Living, Combination Kitchen/Dining, Dining Area
- Bathrooms Description:Primary Bath(s)
- Kitchen Description:Built-In Microwave, Built-In Range, Cooktop, Dishwasher, Disposal, Exhaust Fan, Kitchen - Island, Oven - Wall, Recessed Lighting, Refrigerator, Water Heater - Tankless
- Bedroom Description:Entry Level Bedroom, Walk In Closet(s)
- Living area:2,075 sq. ft.
Heating and cooling
- Cooling:Central A/C
- Heating:Forced Air, Natural Gas
Structure and exterior
- Roof:Architectural Shingle
- Year built:2024
- Building area:2,075 sq. ft.
- Lot area:0.25 Acres
- Lot Features:Backs to Trees, Cul-de-sac
- Architectural Style:Ranch/Rambler
- Construction Materials:Concrete
- Exterior Features:Sidewalks, Street Lights
- Foundation Description:Slab
- Levels:1 Story
Utilities
- Water:Public
- Sewer:Public Sewer
Finances and disclosures
- Price:$539,900
- Price per sq. ft.:$260.19
- Tax amount:$5,169 (2025)
Features and amenities
- Laundry features:Dryer - Front Loading, Washer - Front Loading, Washer/Dryer Stacked
- Amenities:200+ Amp Service, Carbon Monoxide Detector(s), Ceiling Fan(s), Recessed Lighting, Security System, Store/Office
Parking
- Parking description:Attached Garage, Concrete Driveway, Garage - Front Entry, Garage Door Opener
- Garage:Yes
- Garage spaces:2
New listings near 1031 Shannon Falls Dr
- Coming Soon
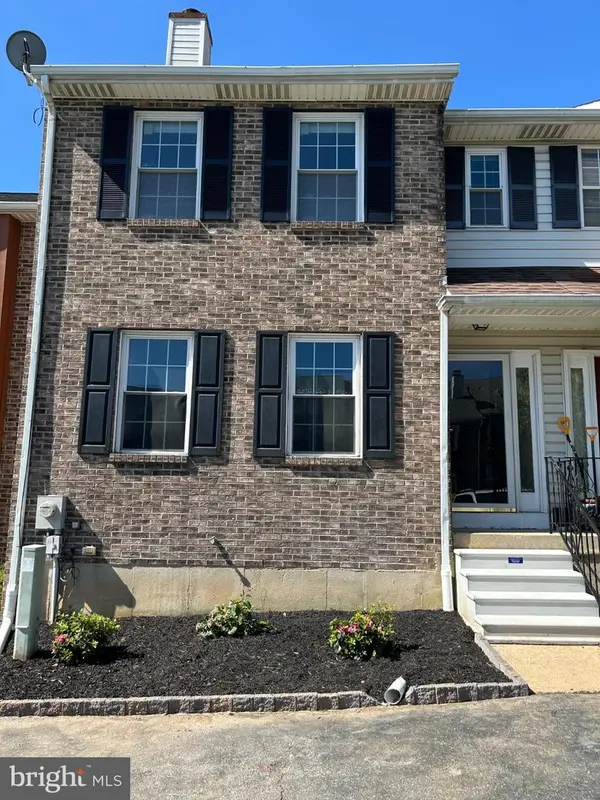 $355,000Coming Soon3 beds 3 baths2,025 sq. ft.
921 8th St, NEWARK, DE 19711
MLS# DENC2110212Listed by: LPT REALTY, LLC - Coming Soon
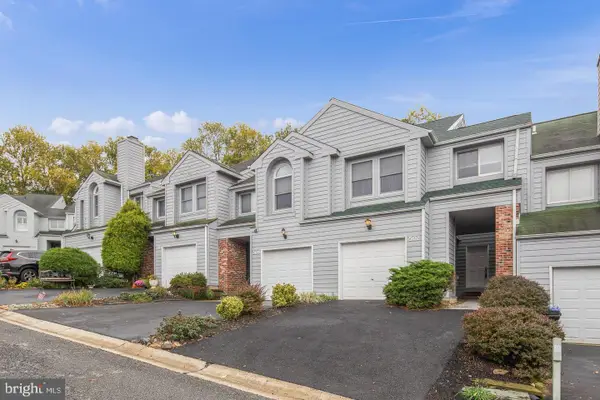 $385,000Coming Soon3 beds 3 baths1,350 sq. ft.
502 Paisley Pl, NEWARK, DE 19711
MLS# DENC2110236Listed by: RE/MAX POINT REALTY - Coming Soon
 $499,900Coming Soon3 beds 3 baths3,498 sq. ft.
122 Flagstone Dr, NEWARK, DE 19702
MLS# DENC2110050Listed by: PATTERSON-SCHWARTZ-HOCKESSIN - Coming Soon
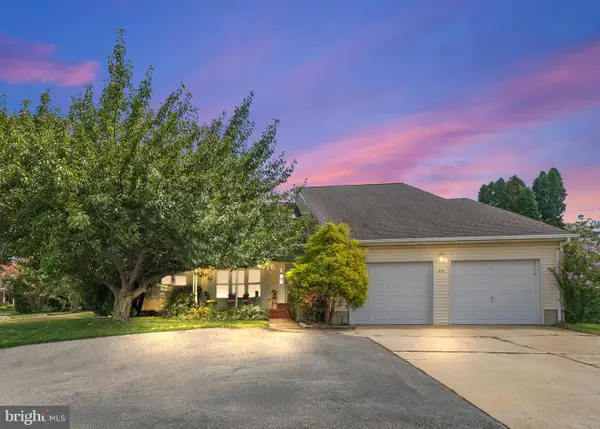 $565,000Coming Soon3 beds 3 baths2,075 sq. ft.
444 Polly Drummond Hill Rd, NEWARK, DE 19711
MLS# DENC2109146Listed by: COMPASS - Coming SoonOpen Sat, 12 to 2pm
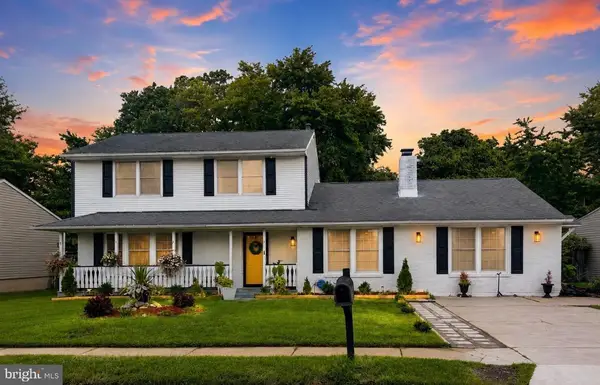 $534,900Coming Soon6 beds 3 baths2,450 sq. ft.
58 Upland Ct, NEWARK, DE 19713
MLS# DENC2108900Listed by: KW EMPOWER - Coming SoonOpen Sat, 12 to 2pm
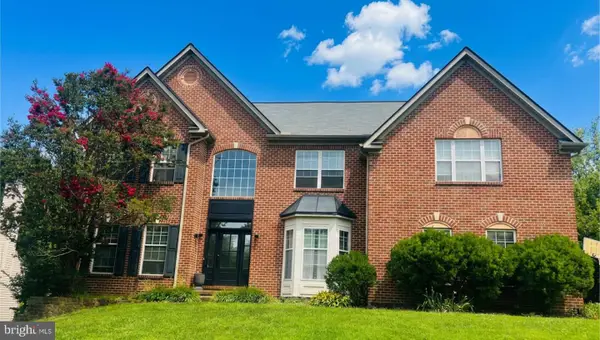 $599,000Coming Soon4 beds 3 baths3,075 sq. ft.
38 Montague Rd, NEWARK, DE 19713
MLS# DENC2108358Listed by: KELLER WILLIAMS REALTY WILMINGTON - Coming SoonOpen Thu, 3 to 6pm
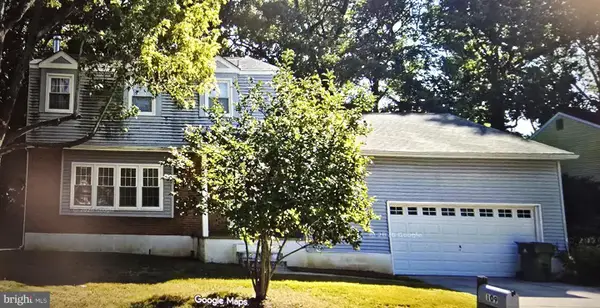 $425,000Coming Soon4 beds 3 baths2,250 sq. ft.
109 Casho Mill Rd, NEWARK, DE 19711
MLS# DENC2104168Listed by: WEICHERT, REALTORS - CORNERSTONE - New
 $415,000Active5 beds 3 baths1,675 sq. ft.
24 Windflower Dr, NEWARK, DE 19711
MLS# DENC2110232Listed by: LONG & FOSTER REAL ESTATE, INC. - New
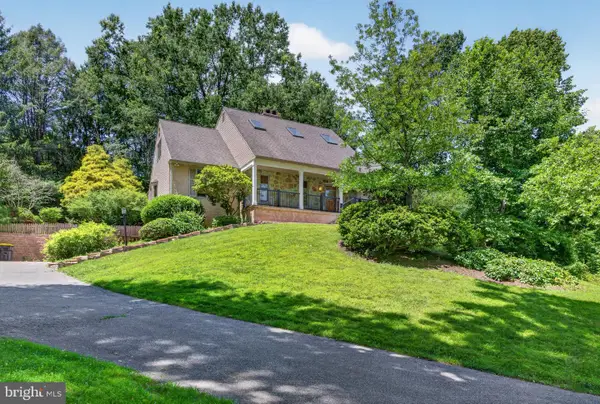 $749,900Active5 beds 4 baths4,400 sq. ft.
427 Upper Pike Creek Rd, NEWARK, DE 19711
MLS# DENC2110234Listed by: LPT REALTY, LLC


Protect your home and budget from life's surprises with an Assurant Home Warranty, backed by a partner that supports you through every step of homeownership. Explore Plans.
© 2026 Better Homes and Gardens Real Estate LLC. An Anywhere Real Estate company. All rights reserved. Better Homes and Gardens® Real Estate is a registered trademark owned by Meredith Operations Corporation, licensed to Better Homes and Gardens Real Estate LLC and used with permission. Better Homes and Gardens Real Estate LLC fully supports the principles of the Fair Housing Act and the Equal Opportunity Act. Listing information is deemed reliable but is not guaranteed accurate.
Each office is independently owned and operated.
Any services or products provided by third parties are not provided by, affiliated with or related to Better Homes and Gardens Real Estate LLC, or its affiliated companies.