
125 N Hunter Forge Rd N, Newark, DE 19713
Local realty services provided by:Better Homes and Gardens Real Estate Valley Partners
125 N Hunter Forge Rd N,Newark, DE 19713
$385,000
- 4 Beds
- 3 Baths
- 2,400 sq. ft.
- Single family
- Coming Soon
Listed by: heather m bosco
Office: keller williams hometown
MLS#:DENC2112860
Source:BRIGHTMLS
Price summary
- Price:$385,000
- Price per sq. ft.:$160.42
- Monthly HOA dues:$4.17
About this home
Opportunity knocks in Anvil Park! This 4-bedroom, 2.5-bath raised ranch offers approximately 2,400 sq ft of living space on a 0.30-acre lot, just minutes from the University of Delaware. The updated kitchen features newer appliances. The main level includes a spacious living room, a formal dining room, a primary bedroom with its own bath, and two more bedrooms. The fully finished lower level adds a large family room, a fourth bedroom, a half bath, and laundry. Outside, the private backyard backs to the woods and is ready for entertaining, with a HUGE deck overlooking an in-ground concrete pool, a fenced yard, and a shed for storage. Other features include an attached 1-car garage, central air, and public water and sewer. The home needs some TLC, so it’s a great chance to add your personal touches and build equity. With its location and size, this home is a sound investment, whether you plan to live in it or hold it as a rental. Being sold strictly AS-IS. Schedule your showing today!
Contact an agent
Home facts
- Year built:1978
- Subdivision & Development:ANVIL PARK
- Listing ID #:DENC2112860
- Updated:October 13, 2026 at 01:41 PM
Rooms and interior
- Bedrooms:4
- Total bathrooms:3
- Full bathrooms:2
- Half bathrooms:1
- Flooring:Carpet, Laminated
- Dining Description:Dining Room
- Bathrooms Description:Bathroom 1, Half Bath
- Kitchen Description:Dishwasher, Microwave, Oven/Range - Electric, Stainless Steel Appliances, Water Heater
- Bedroom Description:Primary Bedroom
- Living area:2,400 sq. ft.
Heating and cooling
- Cooling:Central A/C
- Heating:Forced Air, Oil
Structure and exterior
- Roof:Shingle
- Year built:1978
- Building area:2,400 sq. ft.
- Lot area:0.3 Acres
- Lot Features:Rural
- Architectural Style:Split Level
- Construction Materials:Aluminum Siding
- Exterior Features:Deck(s), Roof
- Foundation Description:Block
- Levels:2 Stories
Schools
- High school:NEWARK
- Middle school:SHUE-MEDILL
- Elementary school:WEST PARK PLACE
Utilities
- Water:Public
- Sewer:Public Sewer
Finances and disclosures
- Price:$385,000
- Price per sq. ft.:$160.42
- Tax amount:$4,070 (2025)
Features and amenities
- Laundry features:Dryer, Laundry, Washer
- Amenities:Attic
- Pool features:Concrete
Parking
- Parking description:Attached Garage, Concrete Driveway, Garage - Front Entry, On Street
- Garage:Yes
- Garage spaces:1
New listings near 125 N Hunter Forge Rd N
- Coming Soon
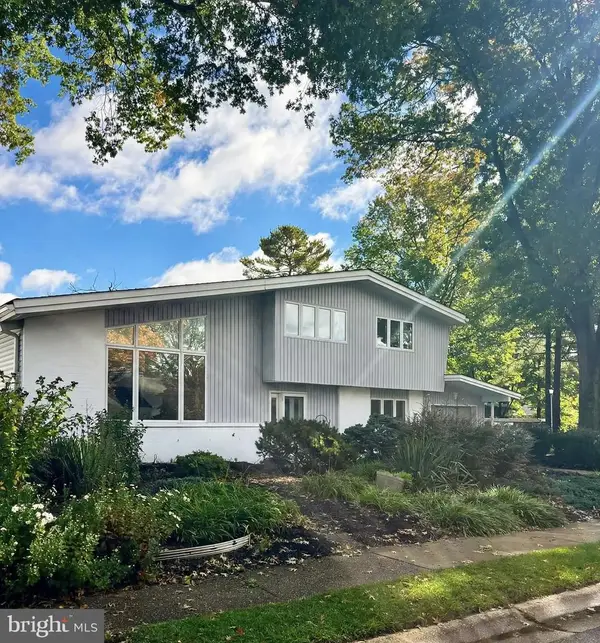 $495,000Coming Soon3 beds 3 baths2,727 sq. ft.
411 Radcliffe Dr, NEWARK, DE 19711
MLS# DENC2112916Listed by: PATTERSON-SCHWARTZ - GREENVILLE - Coming SoonOpen Sat, 12 to 1pm
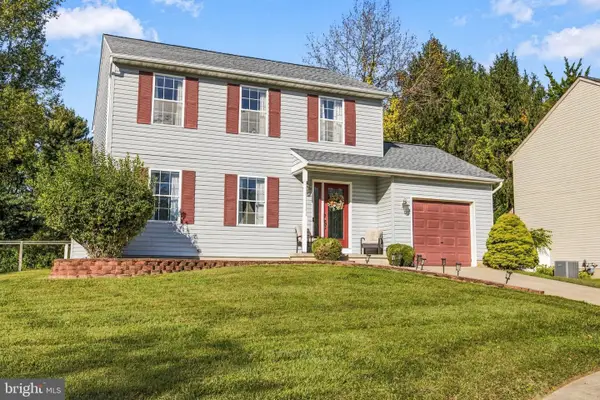 $434,900Coming Soon3 beds 3 baths2,275 sq. ft.
16 Pike Pl, NEWARK, DE 19702
MLS# DENC2111692Listed by: EPIQUE REALTY - Coming SoonOpen Sat, 12 to 2pm
 $340,000Coming Soon2 beds 3 baths1,970 sq. ft.
118 Versailles Ct, NEWARK, DE 19702
MLS# DENC2112824Listed by: THE BRIX COLLECTIVE LLC - Coming SoonOpen Sat, 1 to 3pm
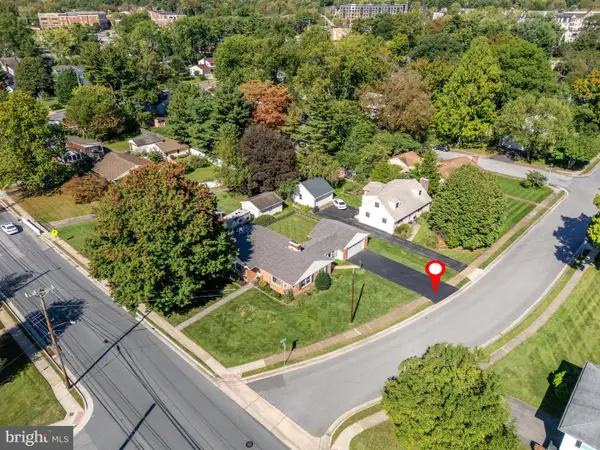 $449,000Coming Soon4 beds 2 baths1,600 sq. ft.
118 W Park Pl, NEWARK, DE 19711
MLS# DENC2112672Listed by: BHHS FOX & ROACH-CHRISTIANA - Coming Soon
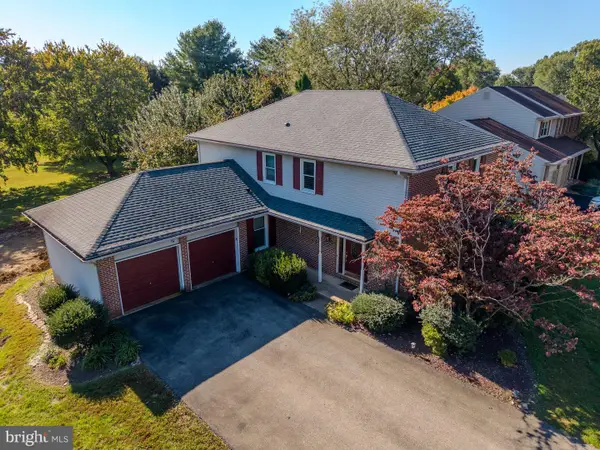 $595,000Coming Soon4 beds 3 baths2,300 sq. ft.
406 Coldspring Run, NEWARK, DE 19711
MLS# DENC2112652Listed by: CROWN HOMES REAL ESTATE - Coming Soon
 $389,900Coming Soon3 beds 2 baths2,000 sq. ft.
20 Queens Way, NEWARK, DE 19713
MLS# DENC2112056Listed by: EXP REALTY, LLC - Coming Soon
 $250,000Coming Soon2 beds 3 baths
307 Mary Ann Ct, NEWARK, DE 19711
MLS# DENC2110280Listed by: BHHS FOX & ROACH - HOCKESSIN  $520,000Active4 beds 2 baths1,175 sq. ft.
64 Kennard Dr, NEWARK, DE 19711
MLS# DENC2110818Listed by: ZOMMICK MCMAHON COMMERCIAL REAL ESTATE- New
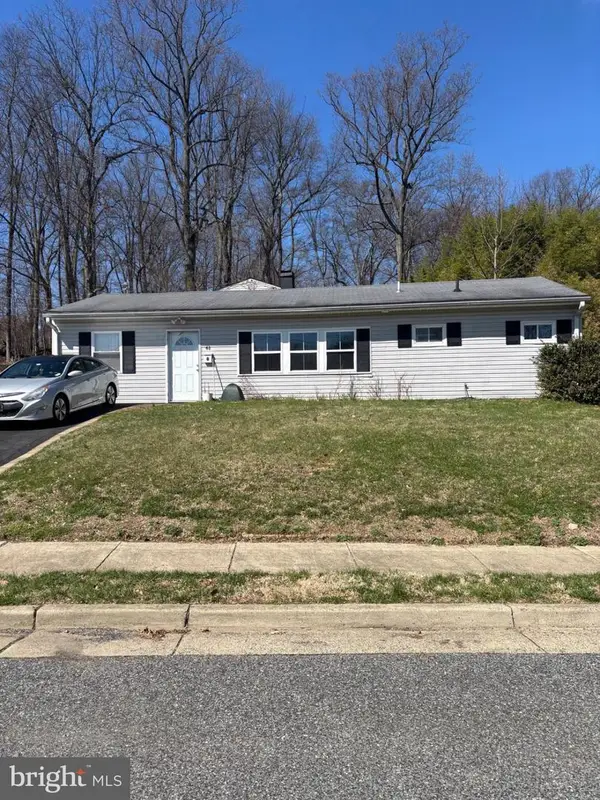 $520,000Active4 beds 2 baths900 sq. ft.
61 Kennard Dr, NEWARK, DE 19711
MLS# DENC2110732Listed by: ZOMMICK MCMAHON COMMERCIAL REAL ESTATE


Protect your home and budget from life's surprises with an Assurant Home Warranty, backed by a partner that supports you through every step of homeownership. Explore Plans.
© 2026 Better Homes and Gardens Real Estate LLC. An Anywhere Real Estate company. All rights reserved. Better Homes and Gardens® Real Estate is a registered trademark owned by Meredith Operations Corporation, licensed to Better Homes and Gardens Real Estate LLC and used with permission. Better Homes and Gardens Real Estate LLC fully supports the principles of the Fair Housing Act and the Equal Opportunity Act. Listing information is deemed reliable but is not guaranteed accurate.
Each office is independently owned and operated.
Any services or products provided by third parties are not provided by, affiliated with or related to Better Homes and Gardens Real Estate LLC, or its affiliated companies.