
1305 Yellowstone Dr, Newark, DE 19713
Local realty services provided by:Better Homes and Gardens Real Estate Premier
Listed by: dale jackson
Office: patterson-schwartz-newark
MLS#:DENC2108992
Source:BRIGHTMLS
Price summary
- Price:$375,000
- Price per sq. ft.:$234.38
About this home
Welcome to 1305 Yellowstone Drive in popular Hillside Heights! This beautifully updated 3 bedroom, 1 and 1/2 bathroom split level home has seen recent improvements, offering a fresh, move in ready feel.
Recent renovations include the downstairs foyer, powder room, laundry room, and living room, along with new carpeting throughout the upstairs bedrooms.The home also retains its original hardwood flooring, adding character and warmth.
Outside, enjoy a spacious, fully fenced-in backyard and an impressive 34' x 18' deck, providing plenty of room for entertaining, relaxing, and enjoying the outdoors. Additional features include a newer AC unit, washer, dryer, dishwasher, and a spacious garage with epoxy flooring and an EV charging station.
Conveniently located near Christiana Hospital, Christiana Mall, downtown Newark, major routes, and local dining.
Come see all that this thoughtfully updated home has to offer!
Contact an agent
Home facts
- Year built:1964
- Subdivision & Development:HILLSIDE HEIGHTS
- Listing ID #:DENC2108992
- Added:58 day(s) ago
- Updated:October 08, 2026 at 07:56 AM
Rooms and interior
- Bedrooms:3
- Total bathrooms:2
- Full bathrooms:1
- Half bathrooms:1
- Flooring:Hardwood, Laminate Plank, Vinyl
- Dining Description:Dining Room, Formal/Separate Dining Room
- Kitchen Description:Carpet, Dishwasher, Oven/Range - Gas
- Bedroom Description:Carpet, Primary Bedroom
- Living area:1,600 sq. ft.
Heating and cooling
- Cooling:Central A/C
- Heating:Forced Air, Natural Gas
Structure and exterior
- Roof:Shingle
- Year built:1964
- Building area:1,600 sq. ft.
- Lot area:0.26 Acres
- Lot Features:Front Yard, Level, Open, Rear Yard, SideYard(s), Trees/Wooded
- Architectural Style:Split Level
- Construction Materials:Asbestos, Brick, Vinyl Siding
- Exterior Features:Deck(s), Sidewalks
- Foundation Description:Slab
- Levels:1 1/2 Story
Utilities
- Water:Public
- Sewer:Public Sewer
Finances and disclosures
- Price:$375,000
- Price per sq. ft.:$234.38
- Tax amount:$3,409 (2025)
Features and amenities
- Amenities:Carpet, Ceiling Fan(s)
Parking
- Parking description:Attached Garage, Inside Access
- Garage:Yes
- Garage spaces:1
New listings near 1305 Yellowstone Dr
- Coming Soon
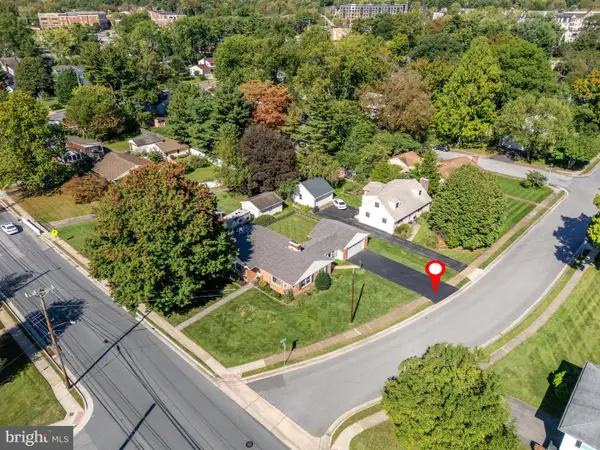 $449,000Coming Soon4 beds 2 baths1,600 sq. ft.
118 W Park Pl, NEWARK, DE 19711
MLS# DENC2112672Listed by: BHHS FOX & ROACH-CHRISTIANA - Coming Soon
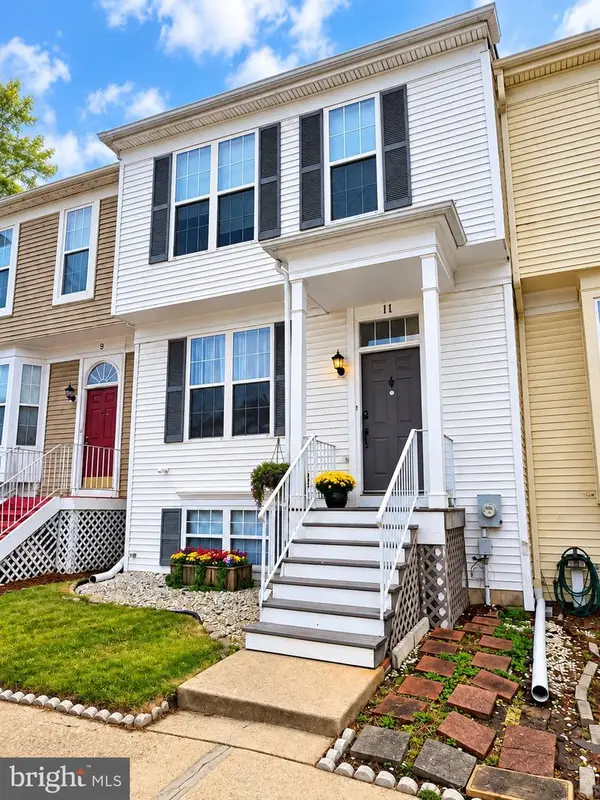 $329,000Coming Soon3 beds 3 baths1,800 sq. ft.
11 Denny Cir, NEWARK, DE 19702
MLS# DENC2112618Listed by: COLDWELL BANKER PREMIER - LEWES - Coming Soon
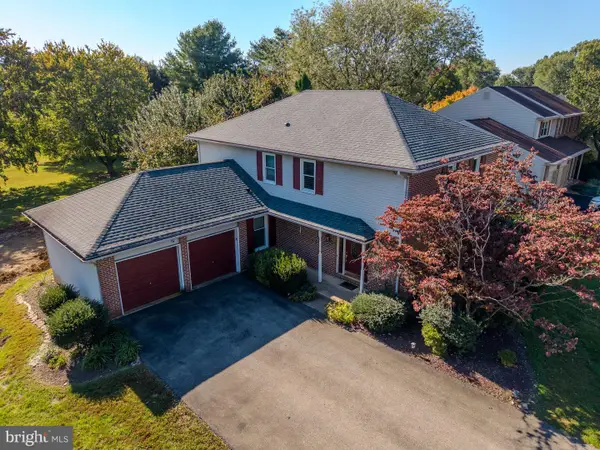 $595,000Coming Soon4 beds 3 baths2,300 sq. ft.
406 Coldspring Run, NEWARK, DE 19711
MLS# DENC2112652Listed by: CROWN HOMES REAL ESTATE - Coming SoonOpen Sun, 1 to 3pm
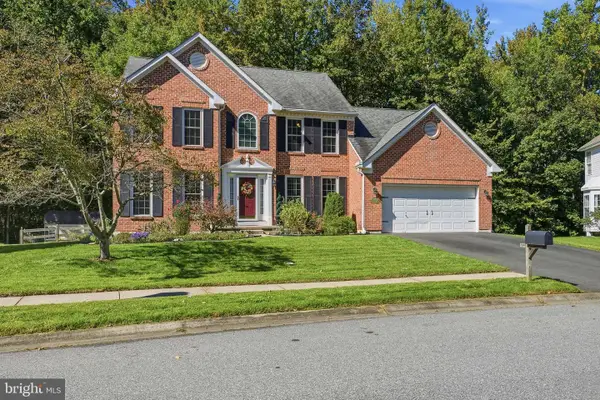 $554,345Coming Soon4 beds 3 baths3,492 sq. ft.
447 Preakness Run, NEWARK, DE 19702
MLS# DENC2112662Listed by: PATTERSON-SCHWARTZ-NEWARK - Coming Soon
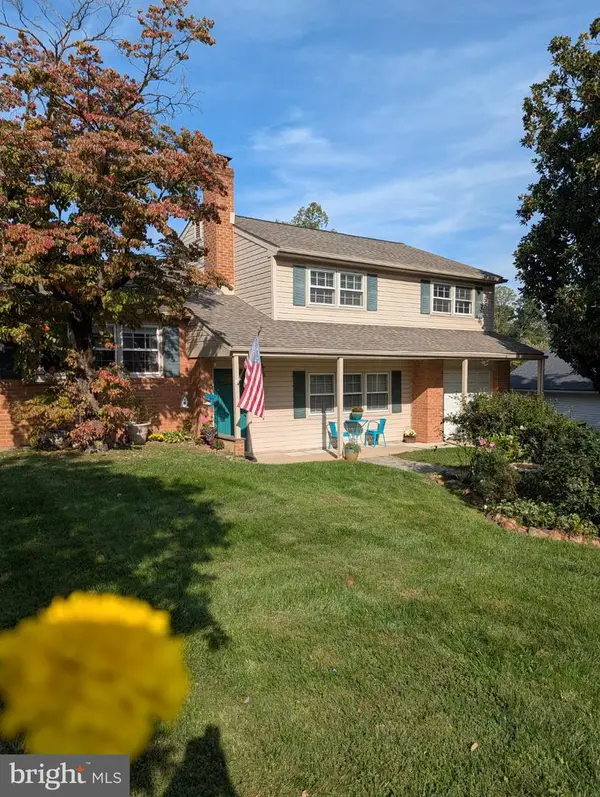 $475,000Coming Soon4 beds 3 baths2,565 sq. ft.
112 Saint Regis Dr, NEWARK, DE 19711
MLS# DENC2112406Listed by: WEICHERT REALTORS CORNERSTONE - Coming Soon
 $389,900Coming Soon3 beds 2 baths2,000 sq. ft.
20 Queens Way, NEWARK, DE 19713
MLS# DENC2112056Listed by: EXP REALTY, LLC - Coming Soon
 $250,000Coming Soon2 beds 3 baths
307 Mary Ann Ct, NEWARK, DE 19711
MLS# DENC2110280Listed by: BHHS FOX & ROACH - HOCKESSIN - New
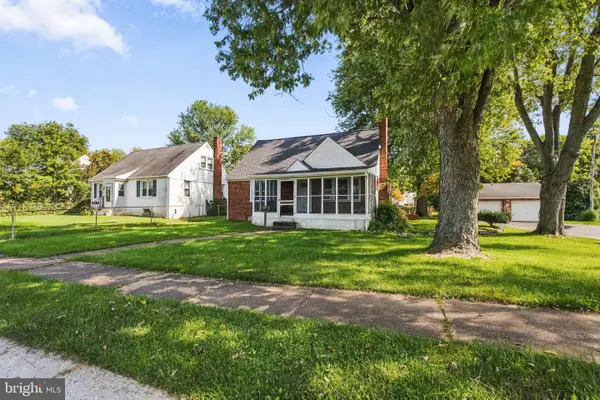 $339,900Active4 beds 2 baths1,375 sq. ft.
827 Elkton Rd, NEWARK, DE 19711
MLS# DENC2112572Listed by: CENTURY 21 GOLD KEY REALTY - New
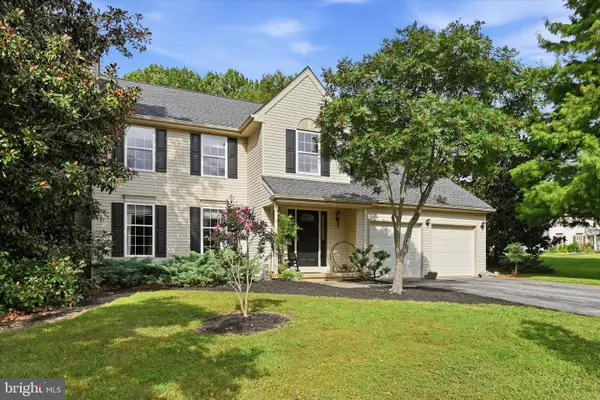 $525,000Active4 beds 3 baths2,000 sq. ft.
20 Briarcliffe Ct, NEWARK, DE 19702
MLS# DENC2109544Listed by: KW EMPOWER - New
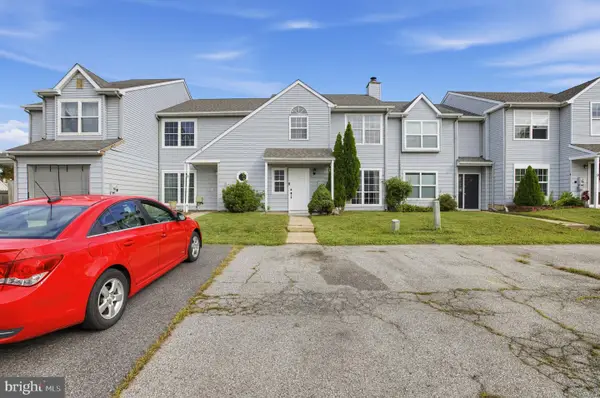 $259,900Active3 beds 3 baths1,350 sq. ft.
5 Stark Ct, NEWARK, DE 19702
MLS# DENC2112066Listed by: HOUWZER LLC-HADDONFIELD


Protect your home and budget from life's surprises with an Assurant Home Warranty, backed by a partner that supports you through every step of homeownership. Explore Plans.
© 2026 Better Homes and Gardens Real Estate LLC. An Anywhere Real Estate company. All rights reserved. Better Homes and Gardens® Real Estate is a registered trademark owned by Meredith Operations Corporation, licensed to Better Homes and Gardens Real Estate LLC and used with permission. Better Homes and Gardens Real Estate LLC fully supports the principles of the Fair Housing Act and the Equal Opportunity Act. Listing information is deemed reliable but is not guaranteed accurate.
Each office is independently owned and operated.
Any services or products provided by third parties are not provided by, affiliated with or related to Better Homes and Gardens Real Estate LLC, or its affiliated companies.