
2 Nethy Dr, Newark, DE 19711
Local realty services provided by:Better Homes and Gardens Real Estate GSA Realty
2 Nethy Dr,Newark, DE 19711
$600,000
- 4 Beds
- 4 Baths
- 3,200 sq. ft.
- Single family
- Active
Upcoming open houses
- Sat, Aug 0111:00 am - 01:00 pm
Listed by: debbie christie, allison stine
Office: northrop realty
MLS#:DENC2107040
Source:BRIGHTMLS
Price summary
- Price:$600,000
- Price per sq. ft.:$187.5
- Monthly HOA dues:$7.17
About this home
If you've been looking for a gorgeous four-bedroom, two full and two half bath garage home on a thoughtfully landscaped corner lot with a fenced rear lawn, your search is over. From the moment you step inside, you'll appreciate the home's soaring ceilings, striking architectural lines, and abundance of natural light. New luxury vinyl plank flooring flows throughout the entire main level, while a tranquil neutral color palette creates a warm, welcoming atmosphere that continues throughout the home. The dramatic two-story living room is filled with sunlight and seamlessly transitions into the open dining area, highlighted by chair railing, crown molding, and a designer light fixture.
The beautifully appointed kitchen showcases on-trend two-tone shaker cabinetry featuring crisp white upper cabinets, rich navy blue base cabinets, warm brushed brass hardware, new quartz countertops with dramatic gray veining, a sleek stainless steel chimney-style range hood, coordinating new stainless steel appliances (2026), and recessed lighting. The adjoining breakfast nook features a sliding glass door dressed with high-end window treatments that opens to the spacious deck overlooking the expansive fenced rear lawn, offering plenty of room for pets, raised garden beds, play, or outdoor entertaining.
The inviting family room is sure to become the heart of the home, centered around a wood-burning fireplace with a circulating blower that creates a cozy atmosphere throughout the seasons.
Ascend to the upper level where the primary suite serves as a private retreat with double-door entry, soft carpeting, a soaring vaulted ceiling, a walk-in closet, and a spa-inspired en suite bath featuring a generous soaking tub, double sink vanity with vessel sinks, bidet, and a frameless glass shower with custom tile work and a ceiling-mounted rainfall shower for a truly luxurious experience. Three additional generously sized bedrooms and a well-appointed full bath complete the upper level.
The finished lower level extends the home's versatile living space and is sure to impress. The expansive recreation room is anchored by custom metallic epoxy flooring, offering a sophisticated marbled finish that is both visually striking and exceptionally durable. A separate bonus room provides the flexibility for a home office, studio, fitness room, or possible fifth bedroom.
Additional thoughtful upgrades on this fully outfitted smart home include renovated powder rooms on both the main and lower levels, a newer AC system (2022), upgraded plumbing system, new carpet, luxury blinds throughout, roof (2019), a RainSoft water treatment system, a SimpliSafe security system, and Tesla transferable solar panels that help protect against rising utility costs.
Located in the desirable Abbotsford community, this exceptional home offers convenient access to the University of Delaware, the charming shops and restaurants of downtown Newark, and I-95 for an easy commute. This is a home you'll be proud to call your own.
Note: Select interior photos have been virtually staged....
Contact an agent
Home facts
- Year built:1995
- Subdivision & Development:ABBOTSFORD
- Listing ID #:DENC2107040
- Added:2 day(s) ago
- Updated:July 31, 2026 at 01:36 AM
Rooms and interior
- Bedrooms:4
- Total bathrooms:4
- Full bathrooms:2
- Half bathrooms:2
- Flooring:Carpet, Luxury Vinyl Plank
- Dining Description:Combination Dining/Living, Combination Kitchen/Dining, Dining Area, Dining Room
- Bathrooms Description:Primary Bath(s), Primary Bathroom
- Kitchen Description:Breakfast Area, Carpet, Crown Moldings, Dishwasher, Exhaust Fan, Freezer, Icemaker, Kitchen - Country, Kitchen - Eat-In, Kitchen - Table Space, Microwave, Oven - Self Cleaning, Oven - Single, Oven/Range - Electric, Pantry, Range Hood, Recessed Lighting, Refrigerator, Stainless Steel Appliances, Upgraded Countertops, Water Heater
- Bedroom Description:Carpet, Primary Bedroom, Walk In Closet(s)
- Basement:Yes
- Basement Description:Fully Finished
- Living area:3,200 sq. ft.
Heating and cooling
- Cooling:Central A/C
- Heating:90% Forced Air, Natural Gas
Structure and exterior
- Roof:Shingle
- Year built:1995
- Building area:3,200 sq. ft.
- Lot area:0.15 Acres
- Lot Features:Corner, Front Yard, Landscaping, Private, Rear Yard, SideYard(s), Suburban
- Architectural Style:Colonial
- Construction Materials:Aluminum Siding, Vinyl Siding
- Exterior Features:Deck(s), Exterior Lighting, Sidewalks, Street Lights
- Foundation Description:Concrete Perimeter
- Levels:2 Stories
Schools
- High school:NEWARK
- Middle school:SHUE-MEDILL
- Elementary school:DOWNES
Utilities
- Water:Public
- Sewer:Public Sewer
Finances and disclosures
- Price:$600,000
- Price per sq. ft.:$187.5
- Tax amount:$4,308 (2022)
Features and amenities
- Laundry features:Dryer In Unit, Has Laundry, Laundry, Washer, Washer In Unit
- Amenities:Cable TV Available, Carbon Monoxide Detector(s), Carpet, Ceiling Fan(s), Chair Railings, Crown Moldings, Double Pane Windows, Electric Available, Main Entrance Lock, Natural Gas Available, Recessed Lighting, Security System, Smoke Detector, Window Treatments
- Smart home:Yes
Parking
- Parking description:Attached Garage, Concrete Driveway, Garage - Front Entry, Inside Access
- Garage:Yes
- Garage spaces:2
New listings near 2 Nethy Dr
- New
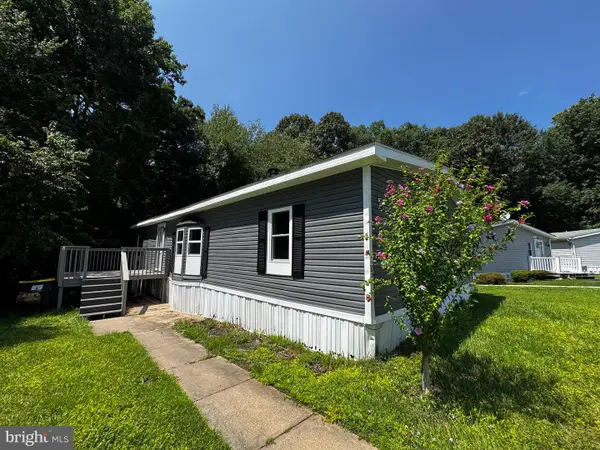 $94,900Active2 beds 2 baths
182 N Thistle Way #182, NEWARK, DE 19702
MLS# DENC2108162Listed by: TESLA REALTY GROUP, LLC - New
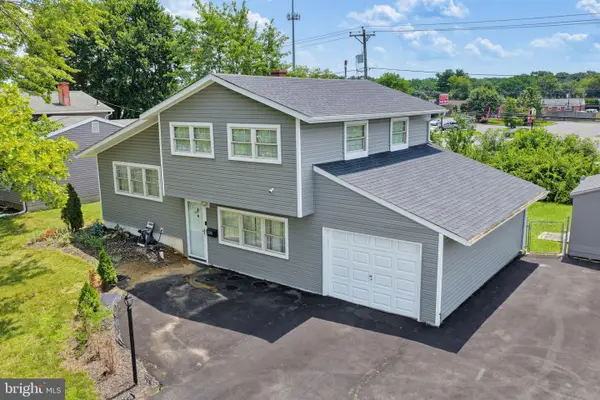 $364,900Active4 beds 2 baths1,250 sq. ft.
1125 Greentree Rd, NEWARK, DE 19713
MLS# DENC2108296Listed by: LONG & FOSTER REAL ESTATE, INC. - Open Sat, 1 to 3pmNew
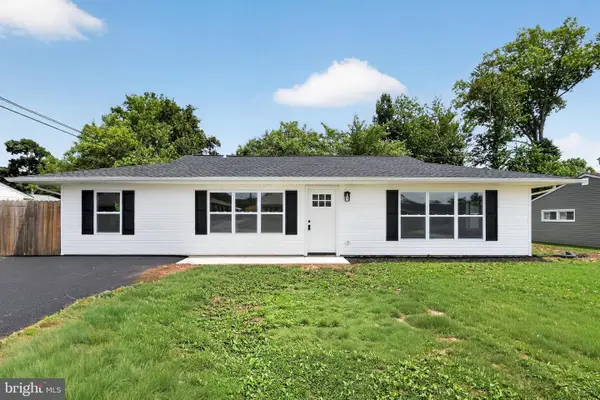 $399,900Active4 beds 2 baths1,375 sq. ft.
10 Carlin Ln, NEWARK, DE 19713
MLS# DENC2108194Listed by: COLDWELL BANKER REALTY - New
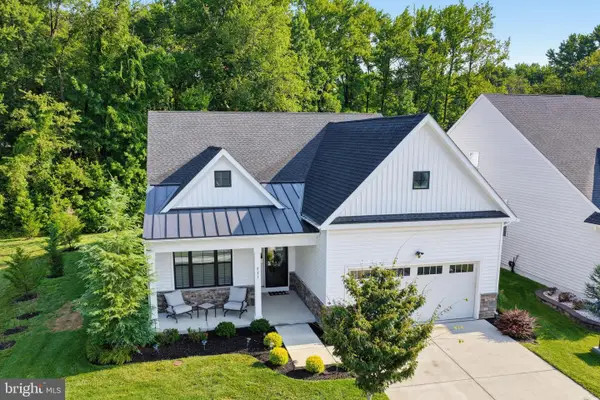 $518,000Active2 beds 2 baths1,900 sq. ft.
511 Davis Falls Dr, NEWARK, DE 19702
MLS# DENC2108272Listed by: PATTERSON-SCHWARTZ-NEWARK - Coming Soon
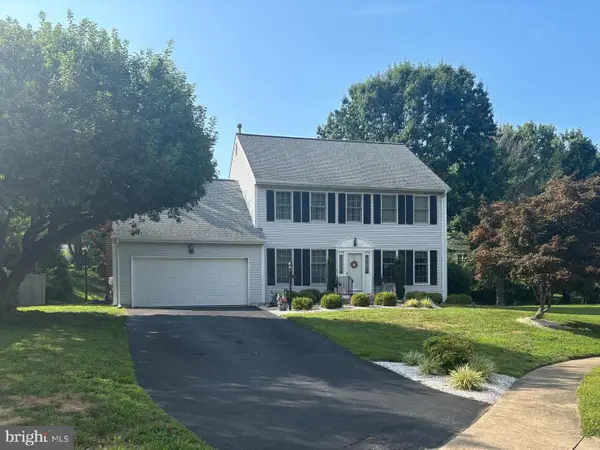 $590,000Coming Soon4 beds 3 baths
4 Moss Ct, NEWARK, DE 19711
MLS# DENC2108152Listed by: CROWN HOMES REAL ESTATE - Coming SoonOpen Sat, 11am to 1pm
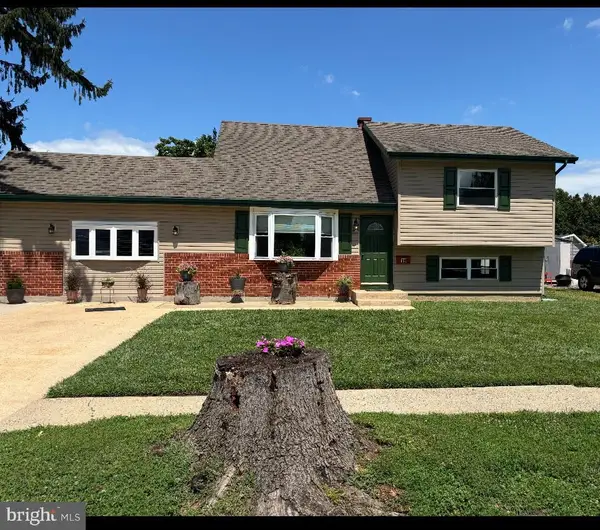 $418,000Coming Soon5 beds 3 baths
19 Lynch Farm Dr, NEWARK, DE 19713
MLS# DENC2108252Listed by: PATTERSON-SCHWARTZ-HOCKESSIN - Open Sun, 11am to 1pmNew
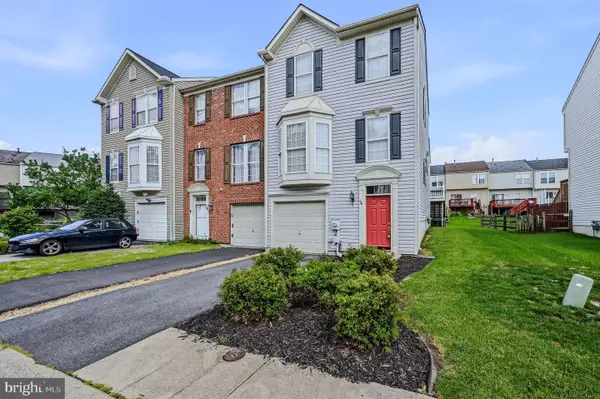 $339,900Active2 beds 3 baths1,775 sq. ft.
76 Alexis Dr, NEWARK, DE 19702
MLS# DENC2108254Listed by: COMPASS - Coming SoonOpen Sat, 1 to 3pm
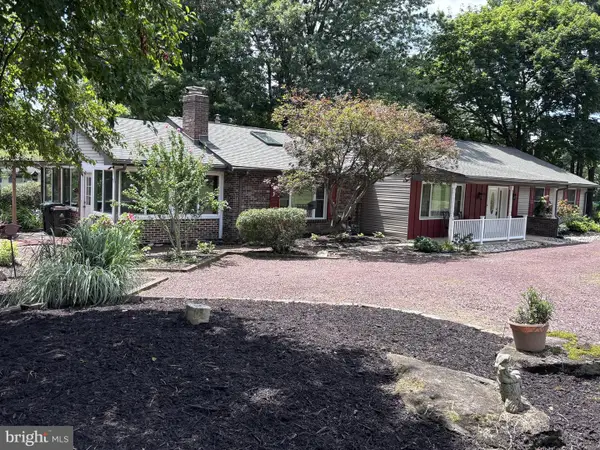 $570,000Coming Soon3 beds 3 baths
18 Wrangler Rd, NEWARK, DE 19711
MLS# DENC2108256Listed by: PATTERSON-SCHWARTZ-HOCKESSIN - Coming SoonOpen Sun, 11am to 1pm
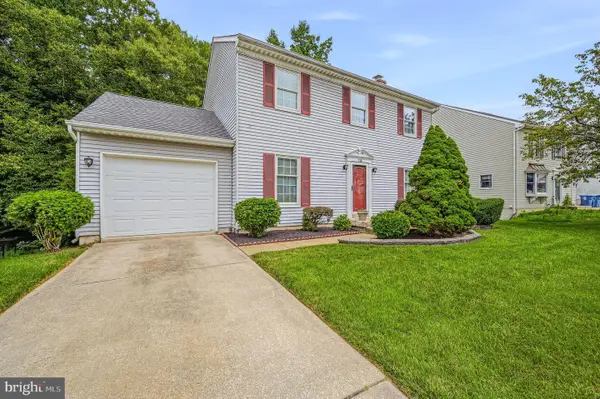 $385,000Coming Soon3 beds 3 baths
15 Gloucester Ct, NEWARK, DE 19702
MLS# DENC2107766Listed by: LONG & FOSTER REAL ESTATE, INC. - New
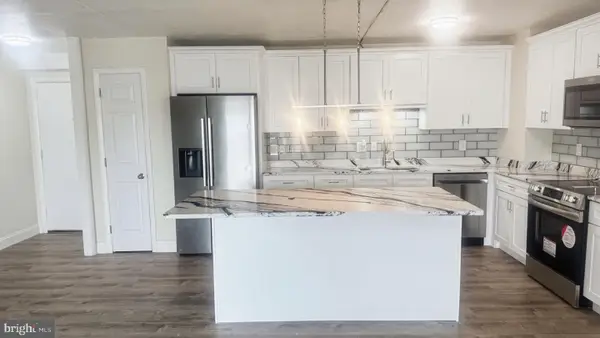 $229,900Active2 beds 1 baths1,228 sq. ft.
84-unit Welsh Tract Rd #h306, NEWARK, DE 19713
MLS# DENC2108030Listed by: TRI-COUNTY REALTY


Protect your home and budget from life's surprises with an Assurant Home Warranty, backed by a partner that supports you through every step of homeownership. Explore Plans.
© 2026 Better Homes and Gardens Real Estate LLC. An Anywhere Real Estate company. All rights reserved. Better Homes and Gardens® Real Estate is a registered trademark owned by Meredith Operations Corporation, licensed to Better Homes and Gardens Real Estate LLC and used with permission. Better Homes and Gardens Real Estate LLC fully supports the principles of the Fair Housing Act and the Equal Opportunity Act. Listing information is deemed reliable but is not guaranteed accurate.
Each office is independently owned and operated.
Any services or products provided by third parties are not provided by, affiliated with or related to Better Homes and Gardens Real Estate LLC, or its affiliated companies.