
76 Alexis Dr, Newark, DE 19702
Local realty services provided by:Better Homes and Gardens Real Estate Realty Connect
76 Alexis Dr,Newark, DE 19702
$325,000
- 2 Beds
- 3 Baths
- 1,775 sq. ft.
- Townhouse
- Pending
Listed by: michael a walton
Office: compass
MLS#:DENC2108254
Source:BRIGHTMLS
Price summary
- Price:$325,000
- Price per sq. ft.:$183.1
- Monthly HOA dues:$30.58
About this home
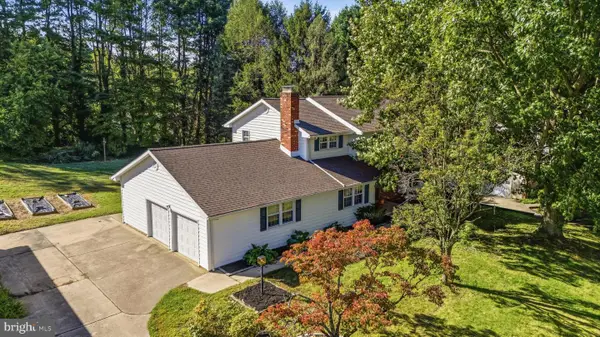
Welcome to 76 Alexis Drive in the sought-after Chapman Woods community! This beautifully updated end-unit townhome offers three finished levels, a one-car garage, fresh paint throughout, a newer Trex deck, and a spacious backyard. The entry level features a recreation/family room and foyer area with access to the garage. Upstairs, the main level offers an open-concept design with lots of natural light, a spacious living room, half bath, and dining area that flow into the gourmet kitchen. The kitchen features a center island, and a bright breakfast area with sliding glass doors leading to the deck. The upper level offers two well sized bedrooms, including a spacious primary suite complete with a private full bath, and an additional full bath. Conveniently located just minutes from the University of Delaware, Christiana Hospital, Christiana Mall, shopping, restaurants, parks, and major routes including I-95 and Route 1, this move-in-ready home offers exceptional value in a prime Newark location. Don't miss your opportunity to make this beautiful home yours....
Contact an agent
Home facts
- Year built:1999
- Subdivision & Development:CHAPMAN WOODS
- Listing ID #:DENC2108254
- Added:60 day(s) ago
- Updated:September 29, 2026 at 09:40 AM
Rooms and interior
- Bedrooms:2
- Total bathrooms:3
- Full bathrooms:2
- Half bathrooms:1
- Flooring:Carpet, Hardwood, Laminated
- Dining Description:Dining Room
- Bathrooms Description:Full Bath, Half Bath, Primary Bathroom
- Bedroom Description:Primary Bedroom
- Basement:Yes
- Basement Description:Fully Finished, Garage Access, Heated, Interior Access
- Living area:1,775 sq. ft.
Heating and cooling
- Cooling:Central A/C
- Heating:Forced Air, Natural Gas
Structure and exterior
- Roof:Asphalt
- Year built:1999
- Building area:1,775 sq. ft.
- Lot area:0.08 Acres
- Architectural Style:Traditional
- Construction Materials:Vinyl Siding
- Foundation Description:Permanent
- Levels:3 Story
Utilities
- Water:Public
- Sewer:Public Sewer
Finances and disclosures
- Price:$325,000
- Price per sq. ft.:$183.1
- Tax amount:$3,501 (2025)
Features and amenities
- Laundry features:Laundry
Parking
- Parking description:Attached Garage, Garage - Front Entry, Inside Access
- Garage:Yes
- Garage spaces:1
New listings near 76 Alexis Dr
- Coming SoonOpen Sat, 12 to 2pm
 $465,000Coming Soon3 beds 3 baths2,125 sq. ft.
412 Douglas D Alley Dr, NEWARK, DE 19713
MLS# DENC2112082Listed by: RE/MAX TOWN & COUNTRY - Coming Soon
 $389,900Coming Soon3 beds 2 baths1,800 sq. ft.
20 Queens Way, NEWARK, DE 19713
MLS# DENC2112056Listed by: EXP REALTY, LLC - Coming Soon
 $625,000Coming Soon4 beds 3 baths4,150 sq. ft.
422 Post Oak Ln, NEWARK, DE 19702
MLS# DENC2111988Listed by: BHHS FOX & ROACH - HOCKESSIN - Coming Soon
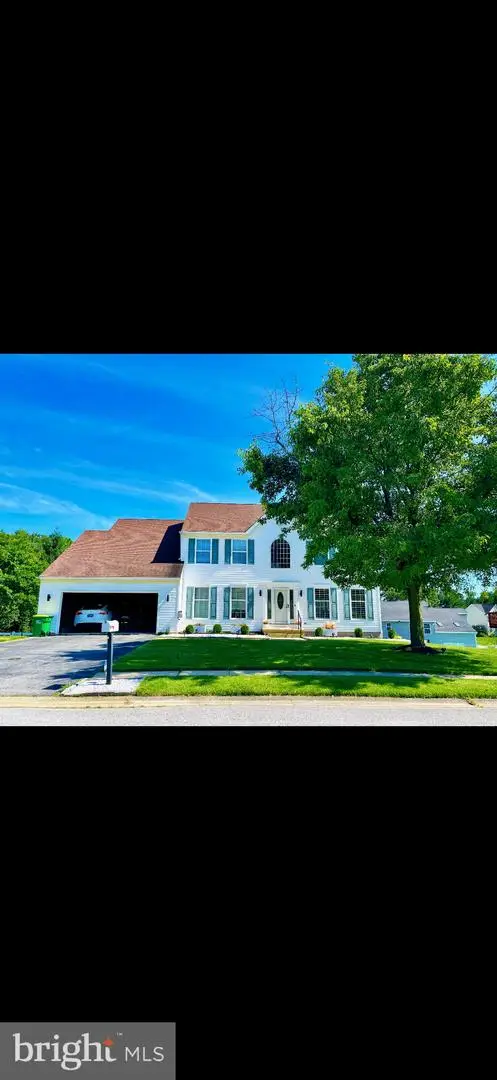 $659,000Coming Soon4 beds 3 baths3,950 sq. ft.
197 Harriet Ct, NEWARK, DE 19711
MLS# DENC2112010Listed by: PATTERSON-SCHWARTZ-NEWARK - Coming Soon
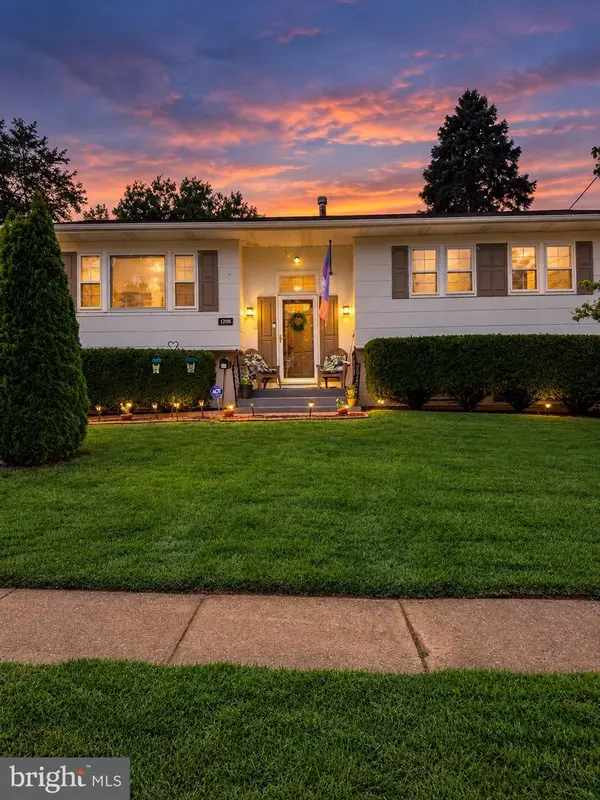 $389,777Coming Soon4 beds 2 baths1,650 sq. ft.
26 Alwyn Rd, NEWARK, DE 19713
MLS# DENC2111774Listed by: THE PARKER GROUP - Coming SoonOpen Sun, 1 to 4pm
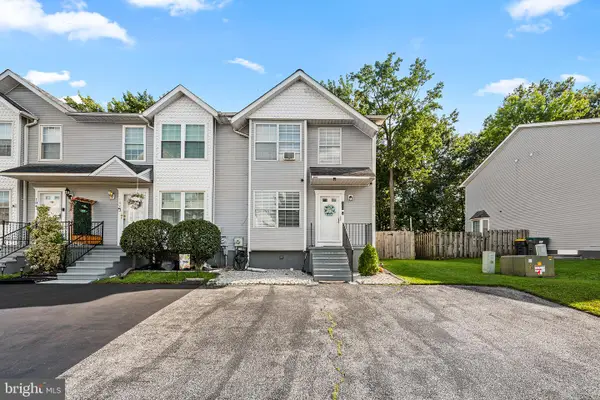 $369,000Coming Soon2 beds 3 baths1,300 sq. ft.
100 Britain Ct, NEWARK, DE 19702
MLS# DENC2110866Listed by: REDFIN CORPORATION - Coming Soon
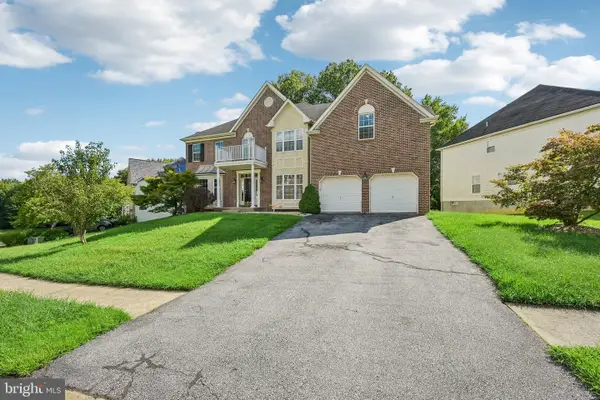 $675,000Coming Soon4 beds 4 baths4,025 sq. ft.
17 Blackbird Ct, NEWARK, DE 19702
MLS# DENC2111962Listed by: BHHS FOX & ROACH-GREENVILLE - Coming Soon
 $250,000Coming Soon2 beds 3 baths
307 Mary Ann Ct, NEWARK, DE 19711
MLS# DENC2110280Listed by: BHHS FOX & ROACH - HOCKESSIN - Open Sat, 11am to 1pmNew
 $384,900Active3 beds 2 baths1,575 sq. ft.
25 Avignon Dr, NEWARK, DE 19702
MLS# DENC2110760Listed by: EXP REALTY, LLC - Open Thu, 5 to 7pmNew
 $550,000Active4 beds 3 baths2,450 sq. ft.
812 Hilltop Road, NEWARK, DE 19711
MLS# DENC2112026Listed by: CROWN HOMES REAL ESTATE


Protect your home and budget from life's surprises with an Assurant Home Warranty, backed by a partner that supports you through every step of homeownership. Explore Plans.
© 2026 Better Homes and Gardens Real Estate LLC. An Anywhere Real Estate company. All rights reserved. Better Homes and Gardens® Real Estate is a registered trademark owned by Meredith Operations Corporation, licensed to Better Homes and Gardens Real Estate LLC and used with permission. Better Homes and Gardens Real Estate LLC fully supports the principles of the Fair Housing Act and the Equal Opportunity Act. Listing information is deemed reliable but is not guaranteed accurate.
Each office is independently owned and operated.
Any services or products provided by third parties are not provided by, affiliated with or related to Better Homes and Gardens Real Estate LLC, or its affiliated companies.